
14 Tonbridge PlaceSt. John's, NF A1A 3Y9
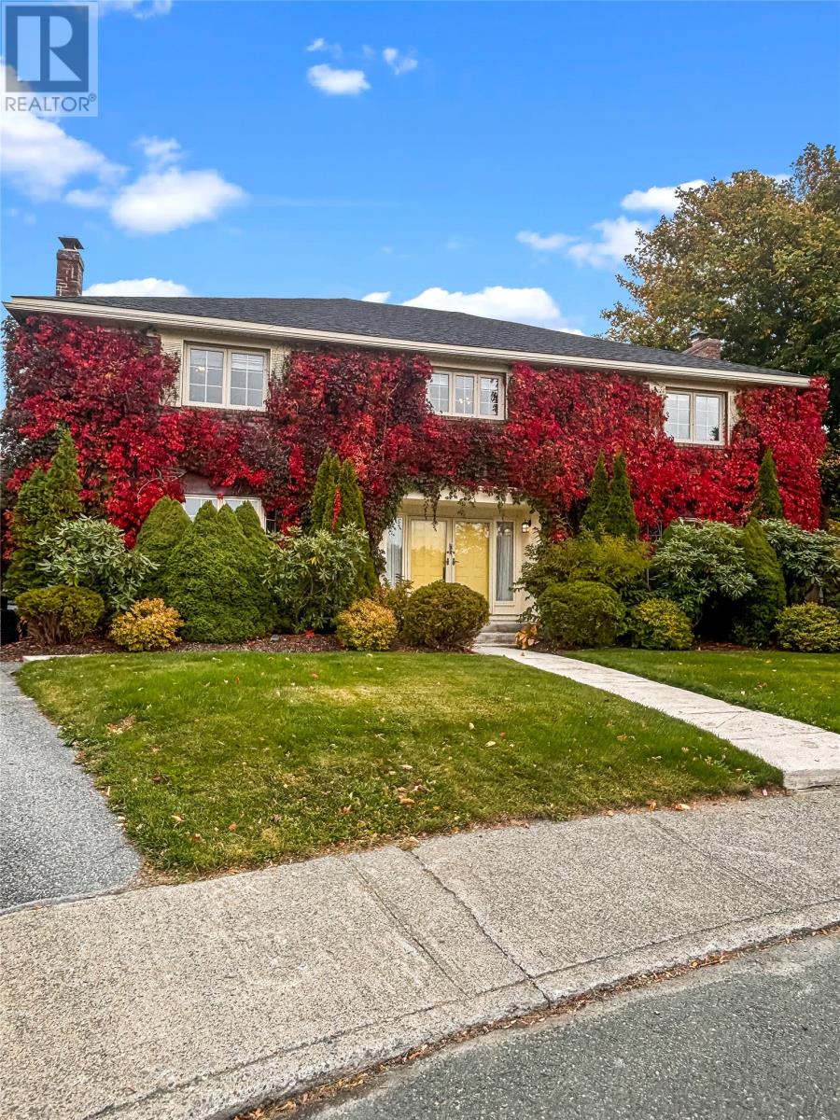
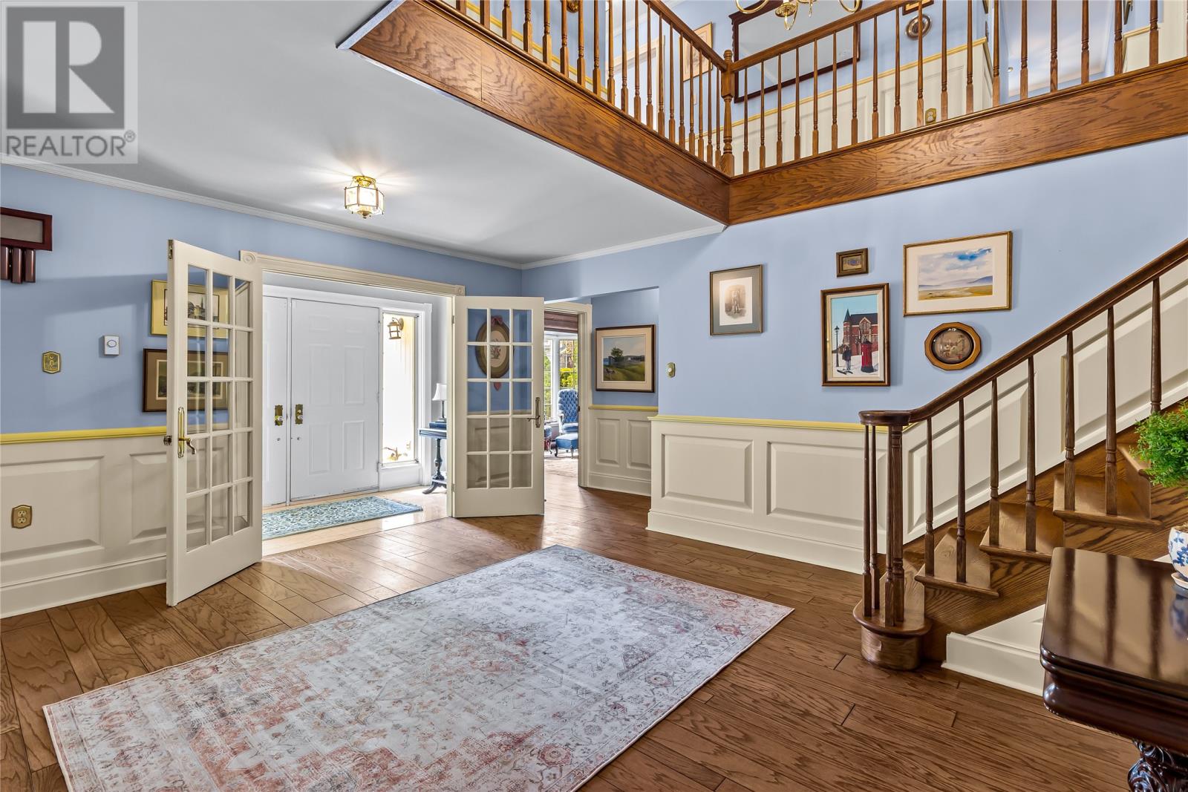
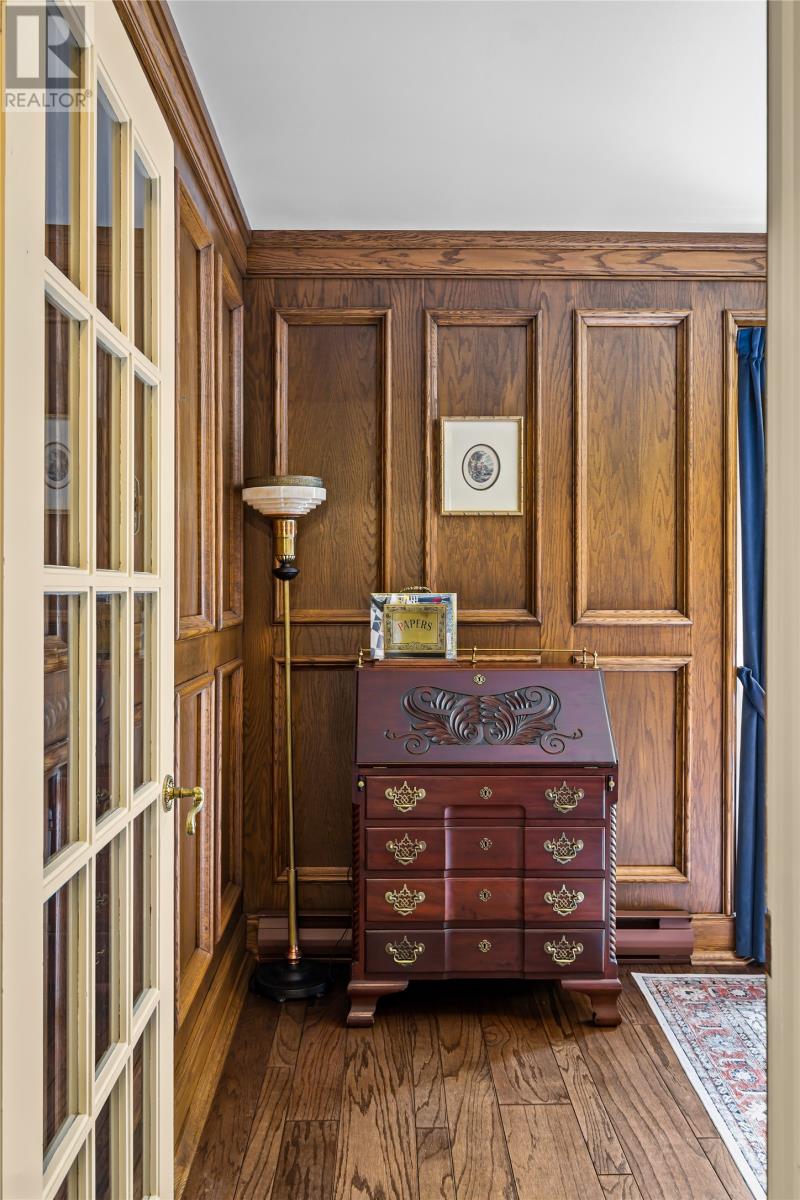
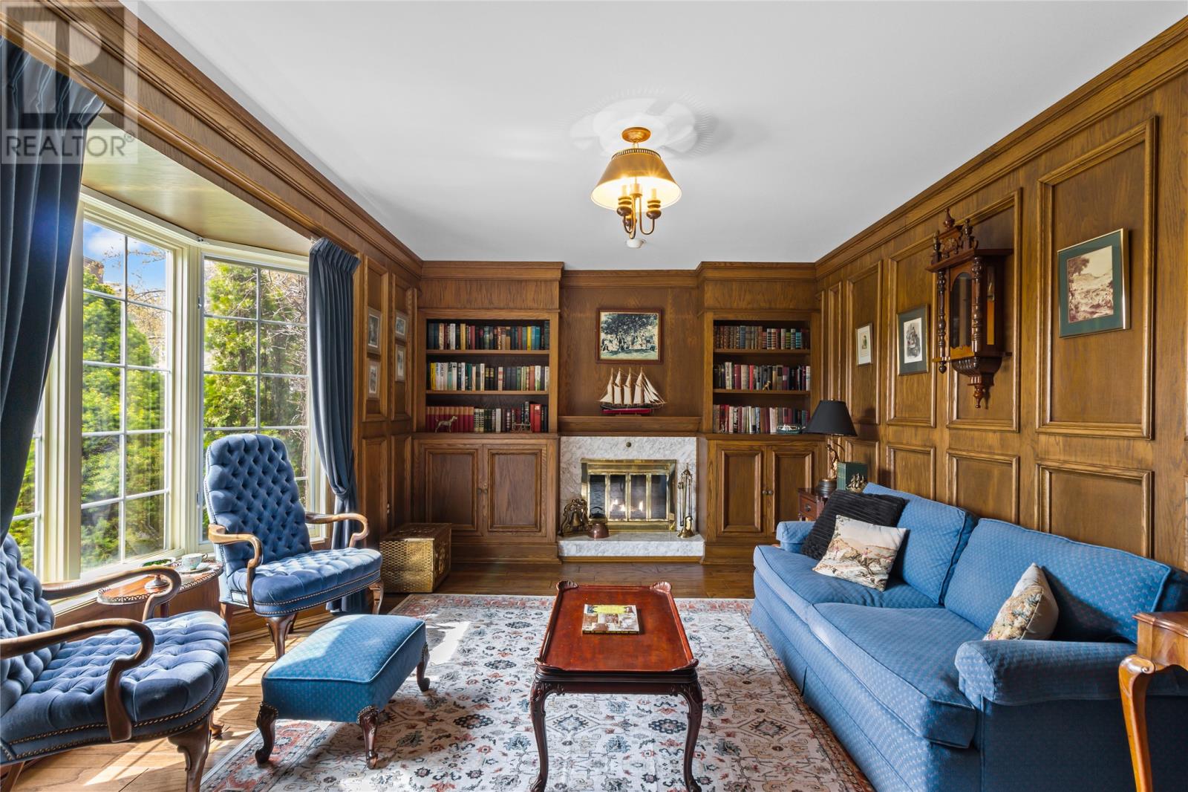
Perched at the top of a quiet cul-de-sac in the prestigious Bally Haly neighbourhood, this executive family residence offers nearly 6,500 sq. ft. of exceptional living space. Rarely found in Newfoundland & Labrador, the home’s ivy-clad brick construction creates outstanding curb appeal and timeless character. Backing directly onto the meandering Virginia River and walking trails near the former Bally Haly Golf Course, the beautiful setting provides a unique blend of privacy, natural beauty, and convenience. Inside, the principal rooms are thoughtfully designed for both elegant entertaining and everyday living, featuring rich hardwood flooring, custom millwork, a distinguished wood-panelled library, multiple fireplaces, and a spacious bright kitchen at the heart of the home. The second floor features five generous bedrooms and three bathrooms, including two ensuites and a primary retreat. Surrounded by mature trees and lush landscaping, this remarkable property offers a park-like setting just minutes from downtown St. John’s, Memorial University, the Health Sciences Centre, Stavanger Drive, and major amenities. A rare opportunity to own one of the city's most distinguished homes in one of its most sought-after neighbourhoods. (id:31684)
| 2 weeks ago | Listing updated with changes from the MLS® | |
| a month ago | Status changed to Active | |
| 2 months ago | Listing first seen on site |



The trademarks MLS®, Multiple Listing Service® and the associated logos are owned by The Canadian Real Estate Association (CREA) and identify the quality of services provided by real estate professionals who are members of CREA. Used under license.
The trademarks REALTOR®, REALTORS®, and the REALTOR® logo are controlled by The Canadian Real Estate Association (CREA) and identify real estate professionals who are members of CREA. These trademarks are owned or controlled by The Canadian Real Estate Association (CREA) and identify real estate professionals who are members of CREA (REALTOR®) and/or the quality of services they provide (MLS®).
This REALTOR.ca listing content is owned and licensed by REALTOR® members of The Canadian Real Estate Association.