
5 Amy's Hole RoadJobs Cove, NF A0A 2S0
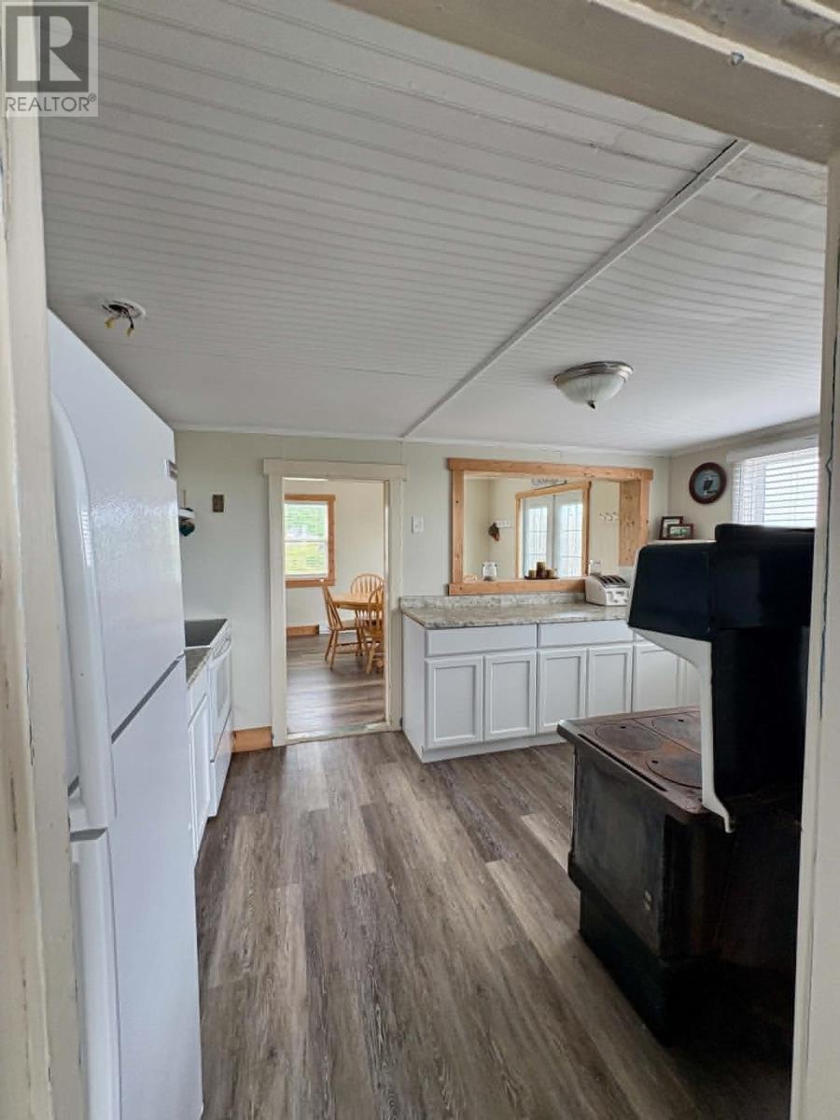
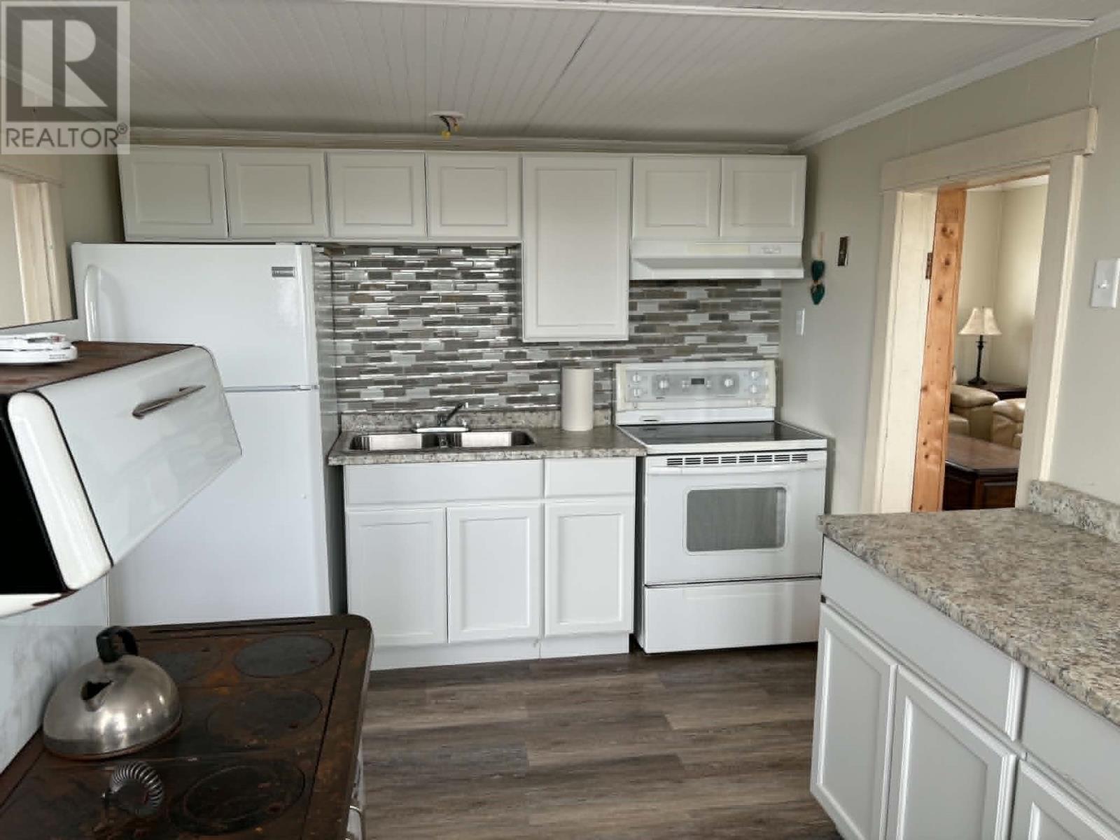
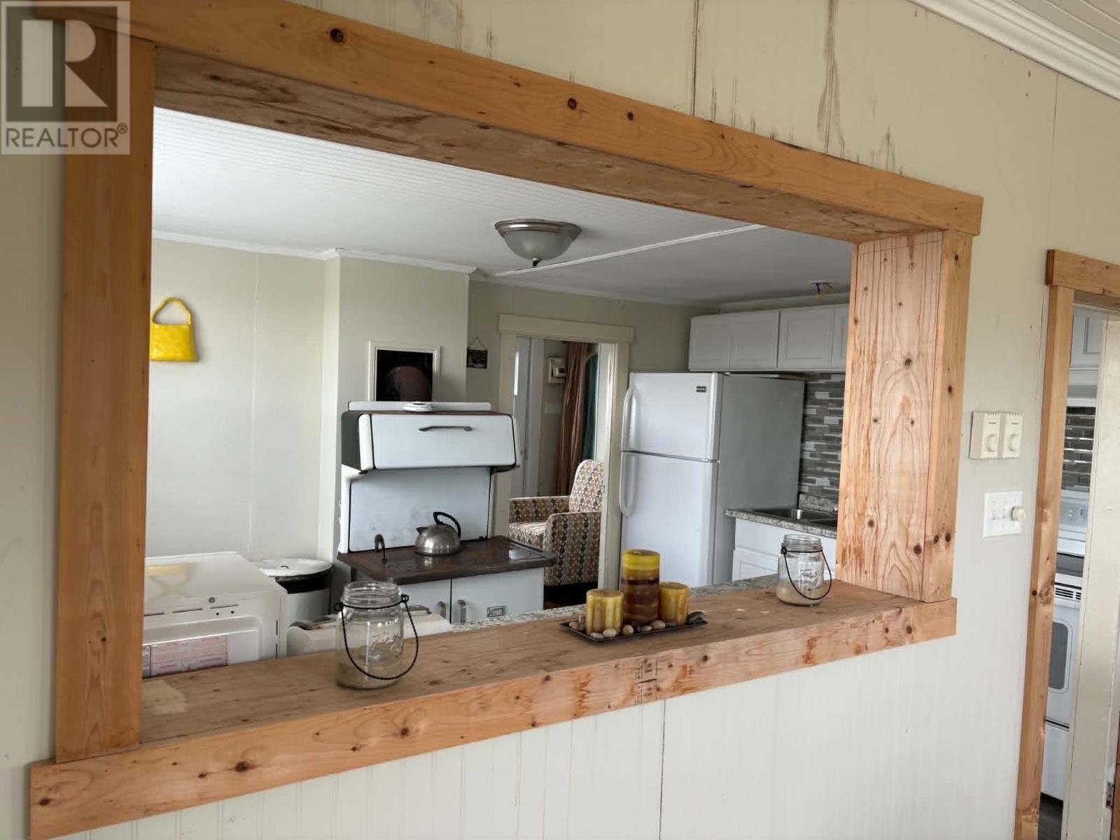
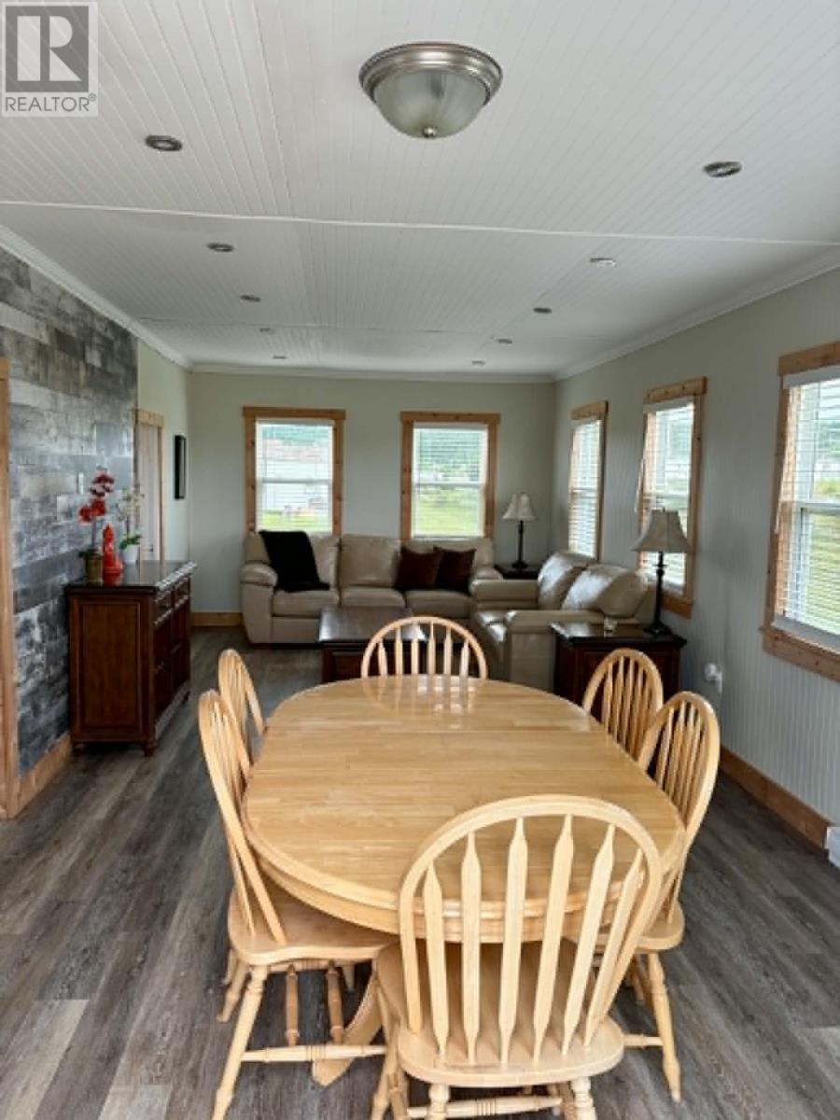
Welcome to this charming 4-bedroom traditional Newfoundland saltbox home, where timeless character meets peaceful coastal living. Nestled in a quiet rural setting with beautiful ocean views, this inviting property offers the perfect escape for those seeking the relaxed lifestyle Newfoundland is known for. Inside, you’ll find a spacious layout featuring a kitchen, dining, and family room area—ideal for gathering with family and friends. Large windows fill the home with natural light while showcasing the surrounding countryside and glimpses of the ocean. The home offers four bedrooms, providing plenty of room for a growing family, or visiting guests. Adding to its unique appeal, one of the rooms retains its original character with exposed wood beams and a decorative fireplace, offering a wonderful opportunity to create a cozy sitting room, library, or home office full of Newfoundland charm. Outside, you’ll appreciate a private fenced patio that provides the perfect place to relax, enjoy a morning coffee, or take in the fresh ocean air. Whether you’re searching for a year-round residence, a family home, or a peaceful coastal retreat, this classic saltbox offers the best of rural Newfoundland living with comfort, character, and scenic surroundings. This is your opportunity to own a piece of Newfoundland charm while enjoying the tranquility and beauty of coastal living. All furniture & equipment will be included as part of sale. (id:31684)
| 3 days ago | Listing updated with changes from the MLS® | |
| 2 months ago | Listing first seen on site |



The trademarks MLS®, Multiple Listing Service® and the associated logos are owned by The Canadian Real Estate Association (CREA) and identify the quality of services provided by real estate professionals who are members of CREA. Used under license.
The trademarks REALTOR®, REALTORS®, and the REALTOR® logo are controlled by The Canadian Real Estate Association (CREA) and identify real estate professionals who are members of CREA. These trademarks are owned or controlled by The Canadian Real Estate Association (CREA) and identify real estate professionals who are members of CREA (REALTOR®) and/or the quality of services they provide (MLS®).
This REALTOR.ca listing content is owned and licensed by REALTOR® members of The Canadian Real Estate Association.