
224-226 Main RoadLewin's Cove, NF A0E 2G0
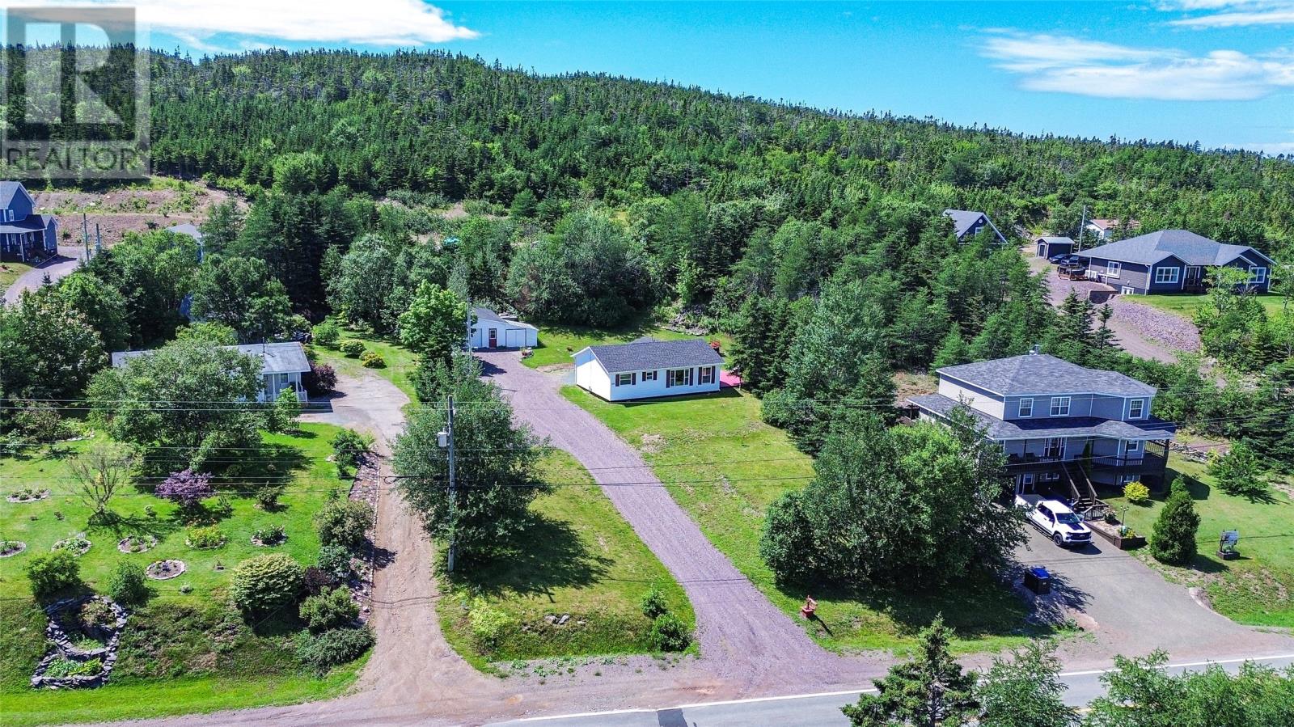
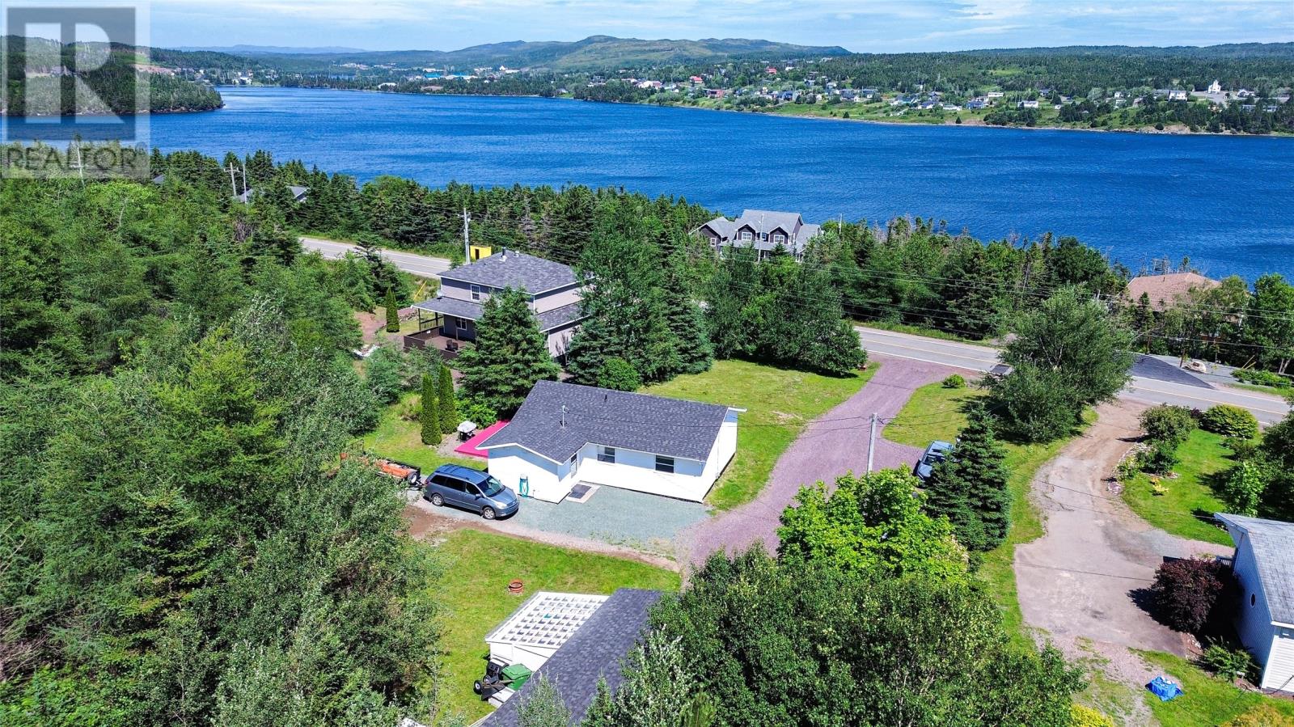
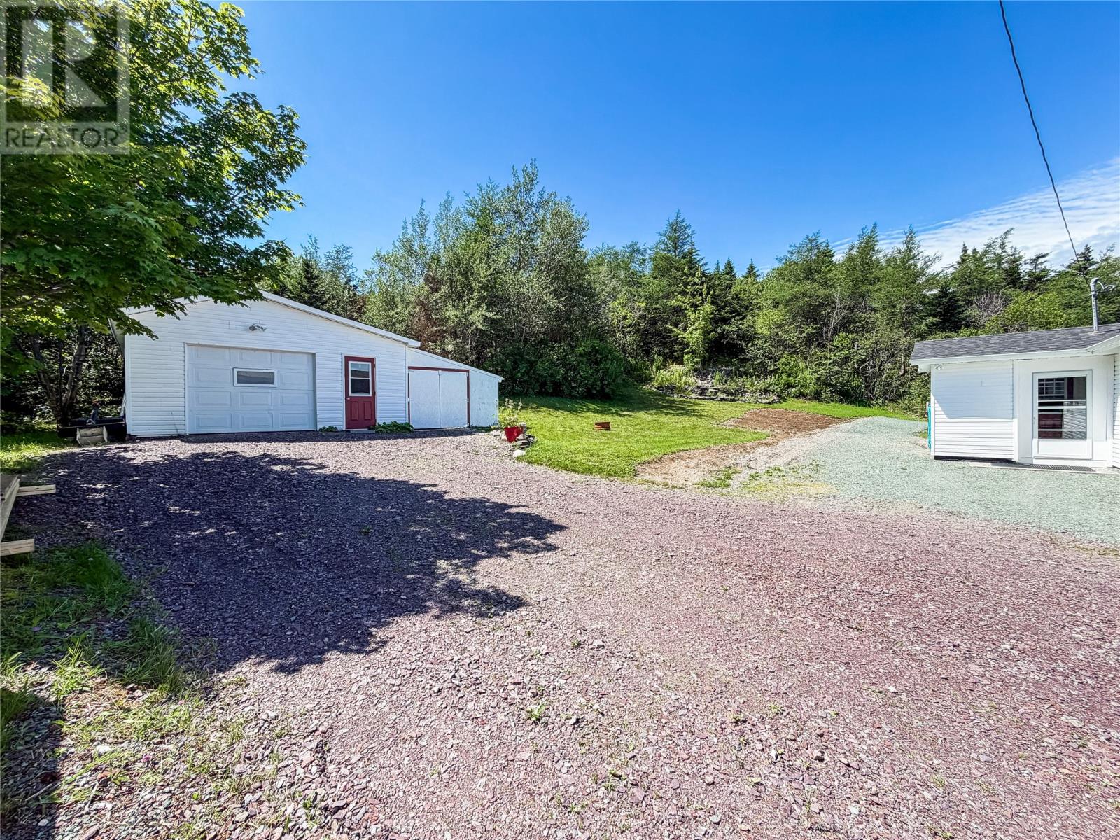
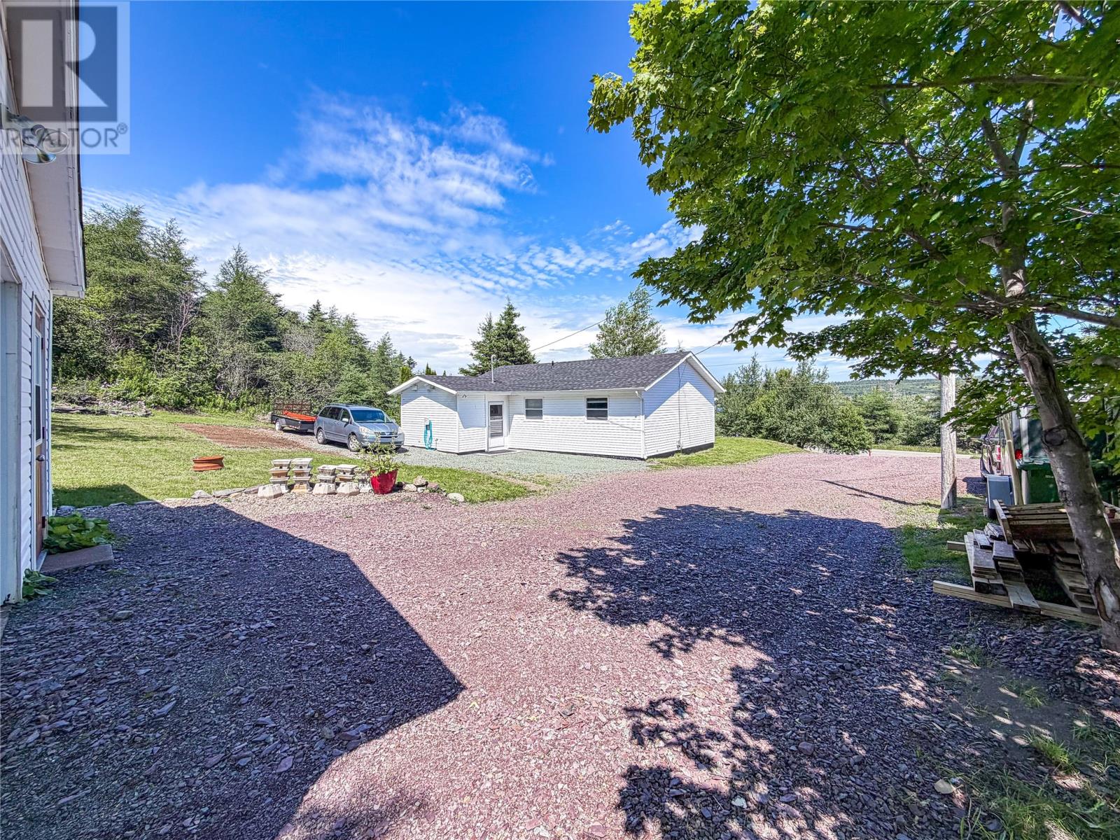
Nestled on a private lot surrounded by mature trees, this beautifully maintained home also enjoys lovely views overlooking Burin Bay from the front of the property. Tucked away among the trees, the side deck offers a peaceful outdoor retreat where you can relax, entertain, or enjoy your morning coffee in complete privacy. Inside, a welcoming foyer with convenient main-floor laundry leads into the bright eat-in kitchen, which flows seamlessly into the dining room with patio doors to the side deck before opening into the spacious living room. The main level also features three bedrooms, including a primary bedroom with its own two-piece ensuite, along with a full bathroom. You’ll appreciate the many important updates already completed, including new shingles on both the home and garage (2023), new windows (2024), PEX plumbing, water heater (2023), an updated electrical panel (2023), and the year-round comfort of a mini split. Outside, the detached garage provides excellent storage or workshop space, while the attached addition offers endless possibilities for firewood storage or a greenhouse. Affordable homes with this much privacy and value don't come around often. Book your private viewing today and see everything this property has to offer! (id:31684)
| 7 days ago | Listing updated with changes from the MLS® | |
| 2 weeks ago | Listing first seen on site |



The trademarks MLS®, Multiple Listing Service® and the associated logos are owned by The Canadian Real Estate Association (CREA) and identify the quality of services provided by real estate professionals who are members of CREA. Used under license.
The trademarks REALTOR®, REALTORS®, and the REALTOR® logo are controlled by The Canadian Real Estate Association (CREA) and identify real estate professionals who are members of CREA. These trademarks are owned or controlled by The Canadian Real Estate Association (CREA) and identify real estate professionals who are members of CREA (REALTOR®) and/or the quality of services they provide (MLS®).
This REALTOR.ca listing content is owned and licensed by REALTOR® members of The Canadian Real Estate Association.