
71 Premier DriveLewisporte, NF A0G 3A0
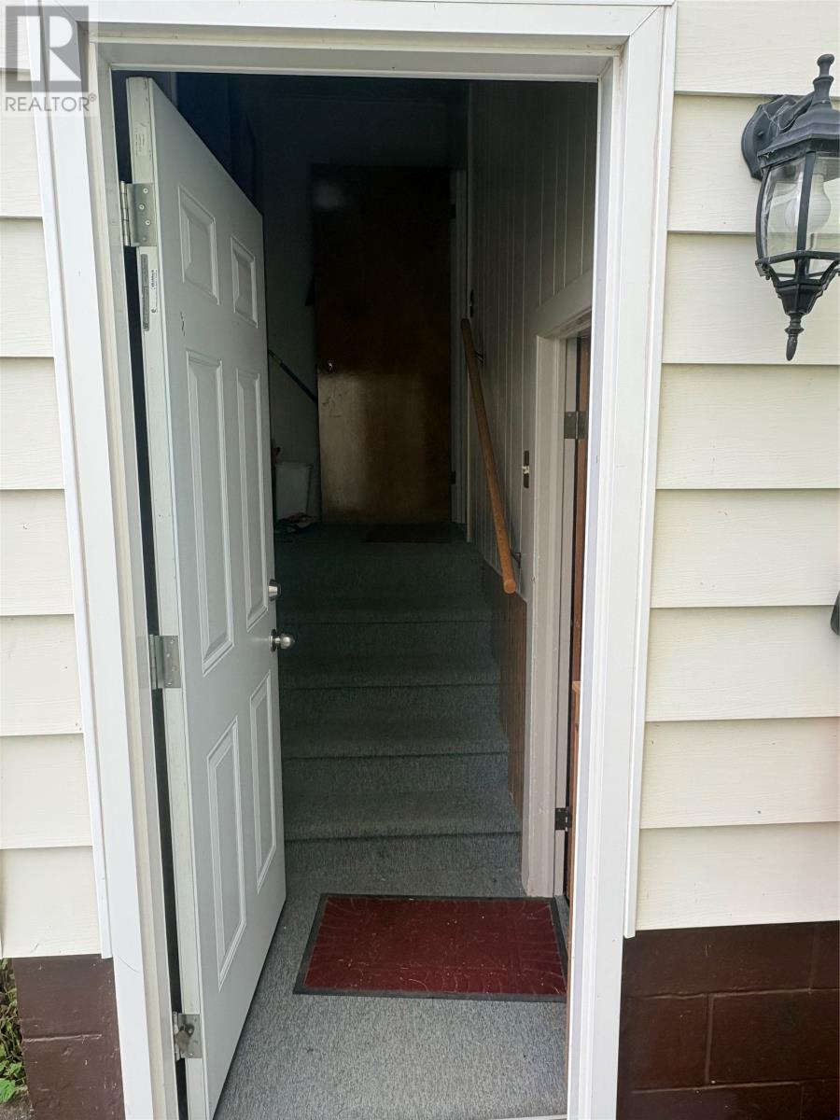
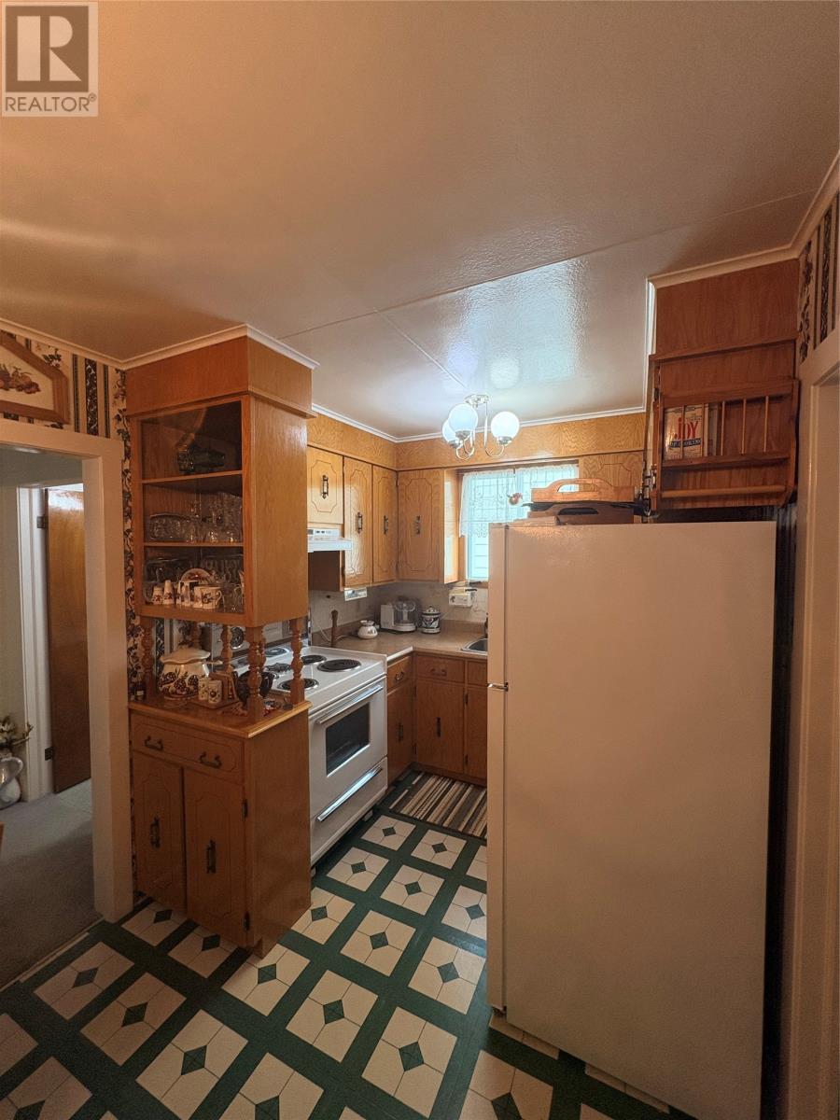
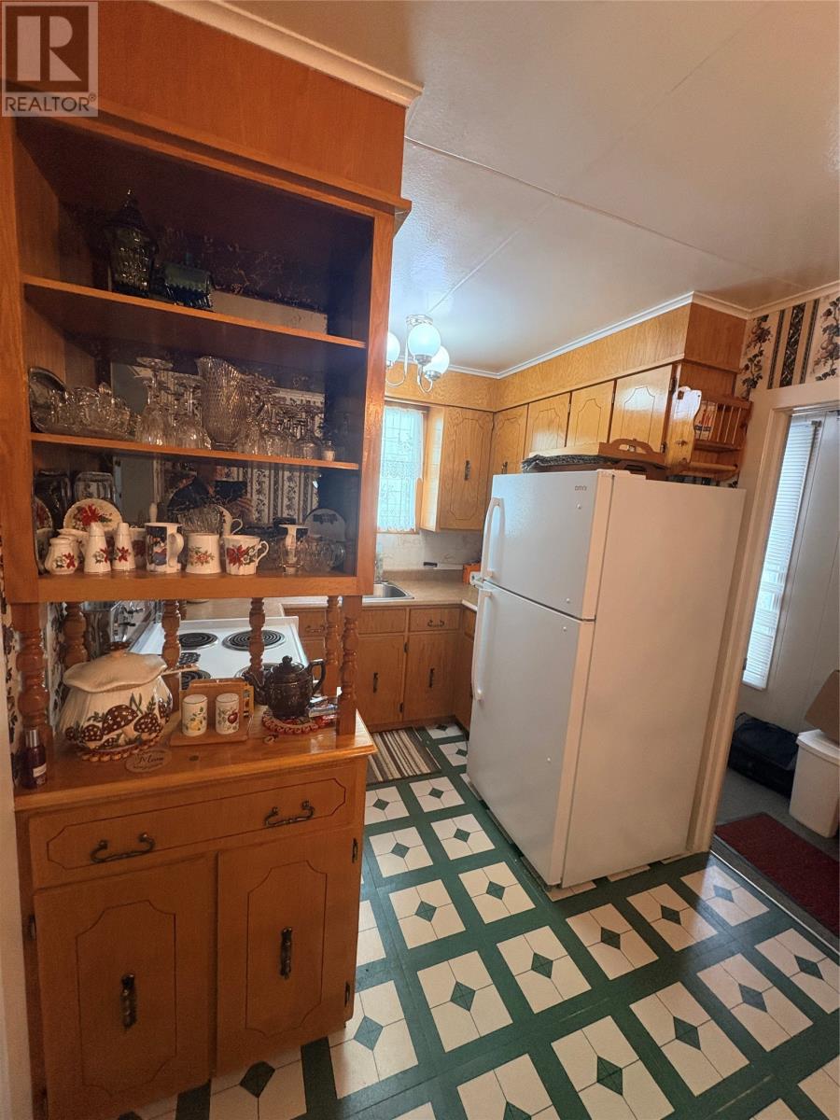
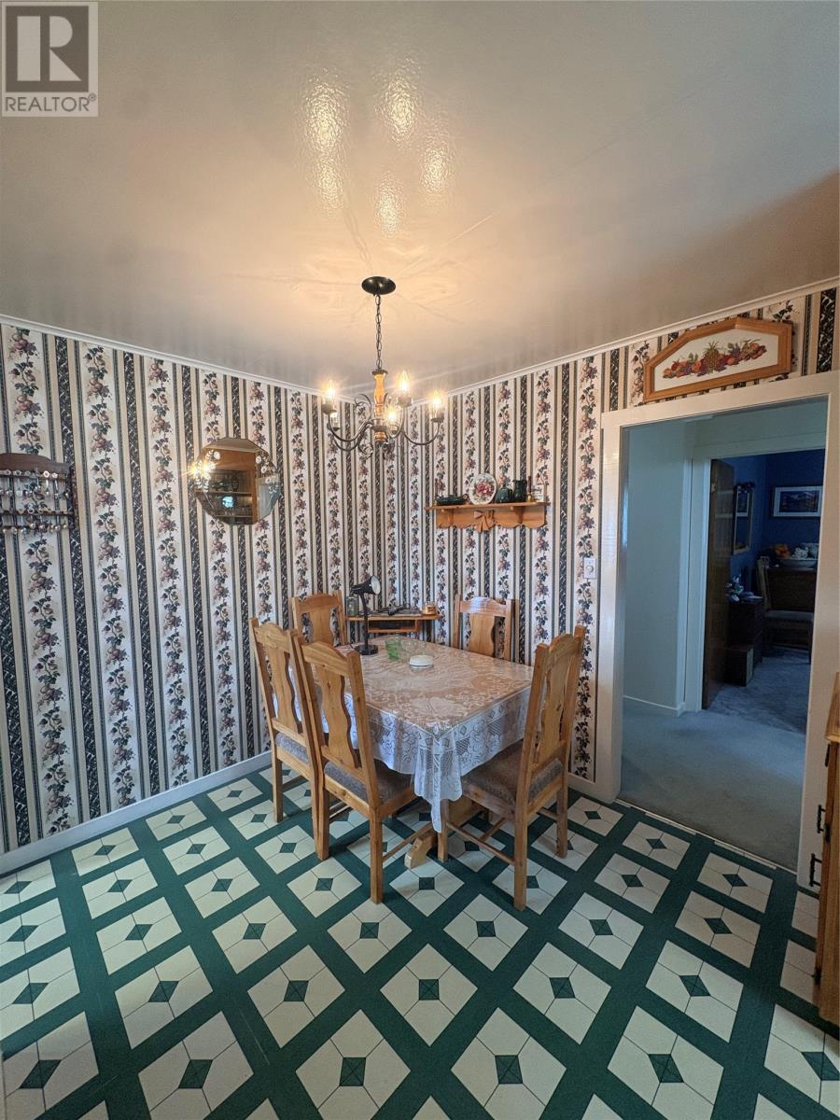
Welcome to 71 Premier Drive in Lewisporte Newfoundland. This cozy little bungalow just hit the market for the first time. The original owners of this property took great pride in their home, so it has been well maintained. The main floor consist of a kitchen, dining room, living room, three bedrooms and a 3-piece bath. Just off the primary bedroom is a patio door leading to the deck where you can sit back and enjoy your morning coffee. Head downstairs and there are two more bedrooms, a second three-piece bath, a laundry room as well as a large den area, furnace room, and storage room. The backyard has an 8' x 8' steel shed as well as a 20' x 16' barn style ship with a loft. This home is heated with an oil forced air furnace, and it has a 100 amp panel. Premier Drive is close to clinics, schools, trade schools, stadium, baseball fields, splash pad, dog parks, ski trails, and much more. With approximately 1780 SFT of living space, this would make a great starter home and with 5 bedrooms, it's ideal for that growing family. Don’t delay come check out this cute little property today. (id:31684)
| 3 days ago | Listing updated with changes from the MLS® | |
| a month ago | Price changed to $149,000 | |
| a month ago | Status changed to Active | |
| 2 months ago | Listing first seen on site |



The trademarks MLS®, Multiple Listing Service® and the associated logos are owned by The Canadian Real Estate Association (CREA) and identify the quality of services provided by real estate professionals who are members of CREA. Used under license.
The trademarks REALTOR®, REALTORS®, and the REALTOR® logo are controlled by The Canadian Real Estate Association (CREA) and identify real estate professionals who are members of CREA. These trademarks are owned or controlled by The Canadian Real Estate Association (CREA) and identify real estate professionals who are members of CREA (REALTOR®) and/or the quality of services they provide (MLS®).
This REALTOR.ca listing content is owned and licensed by REALTOR® members of The Canadian Real Estate Association.