
19 Holbrook AvenueSt. John's, NF A1E2Y2
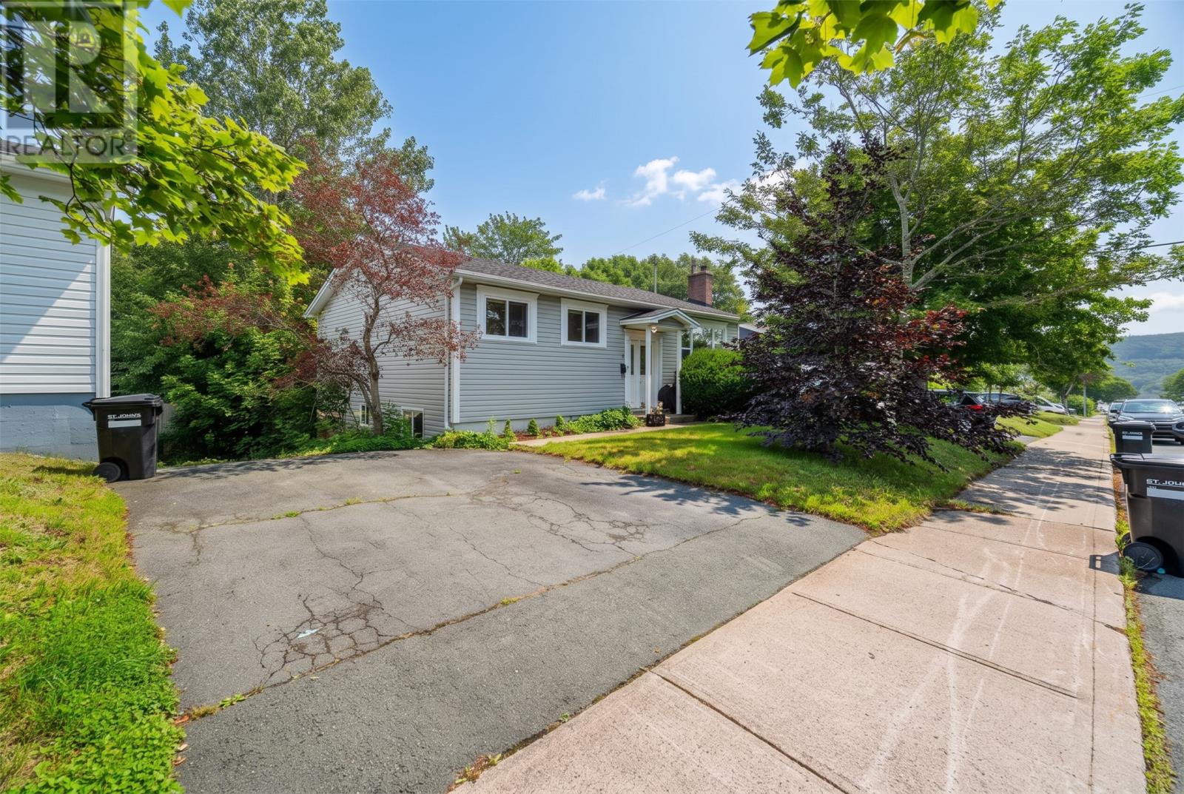
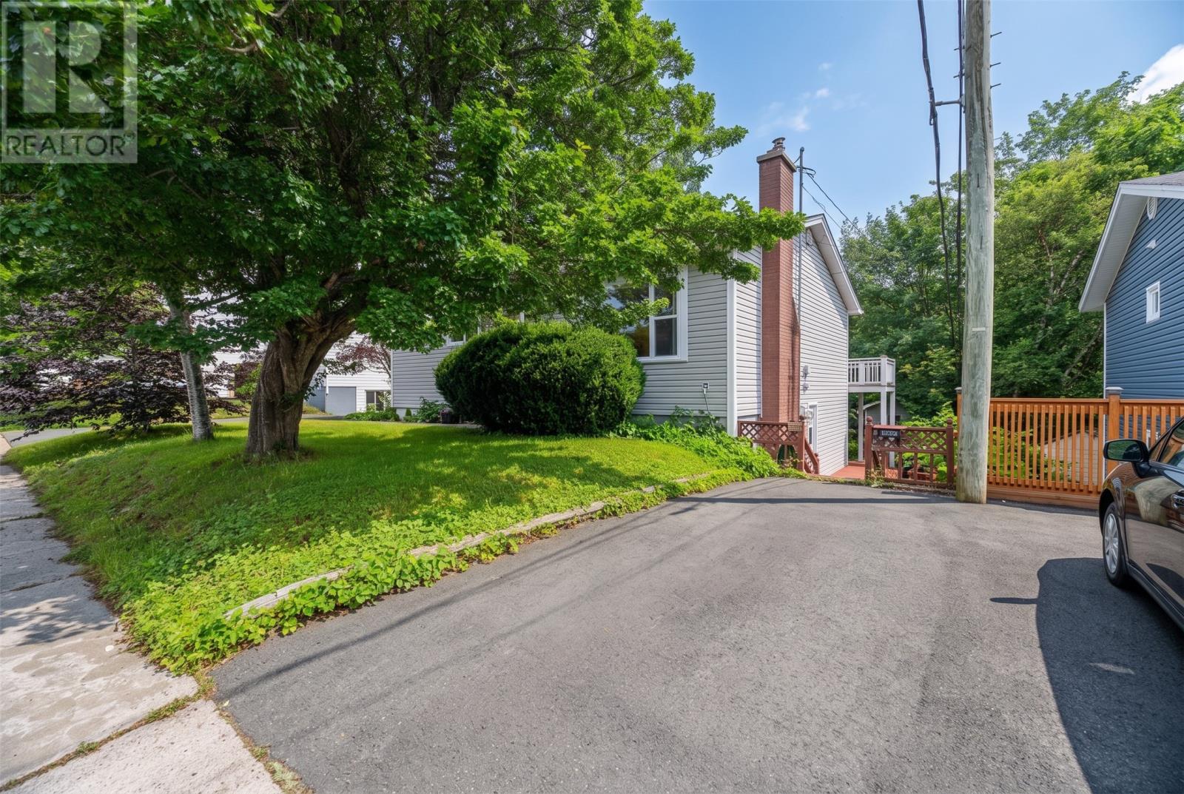
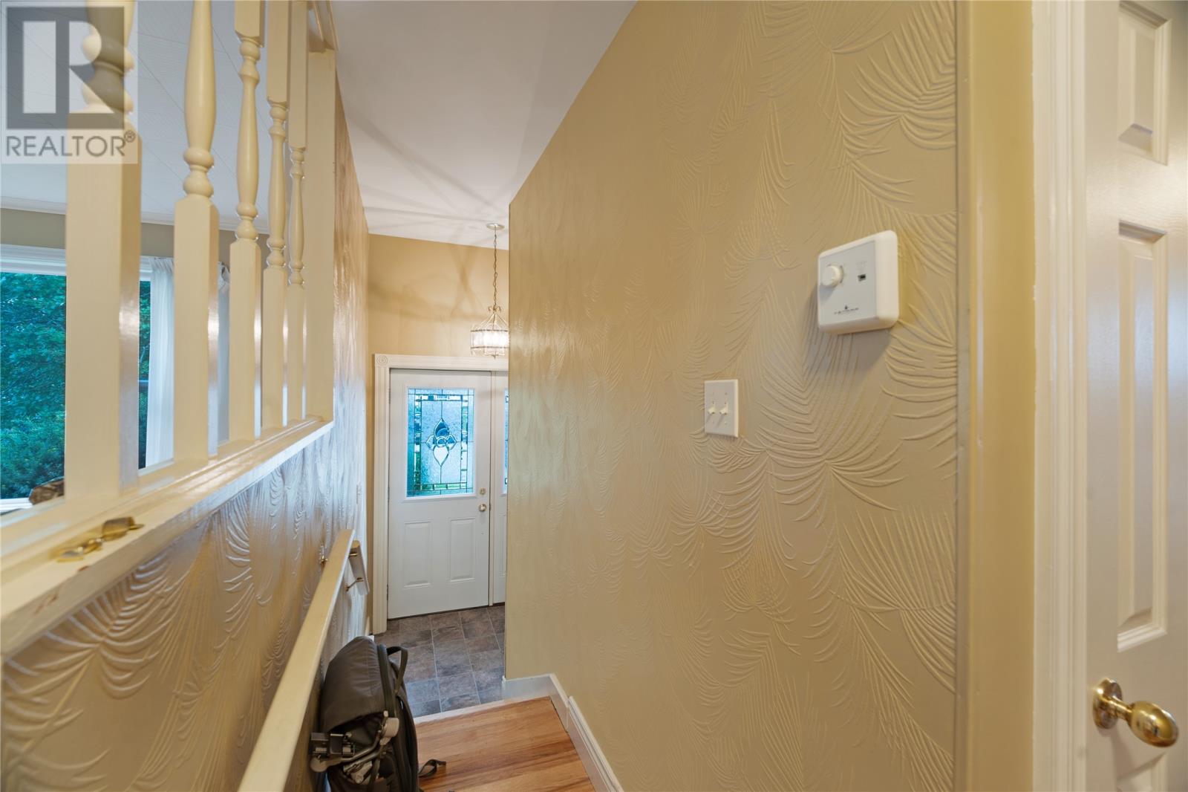
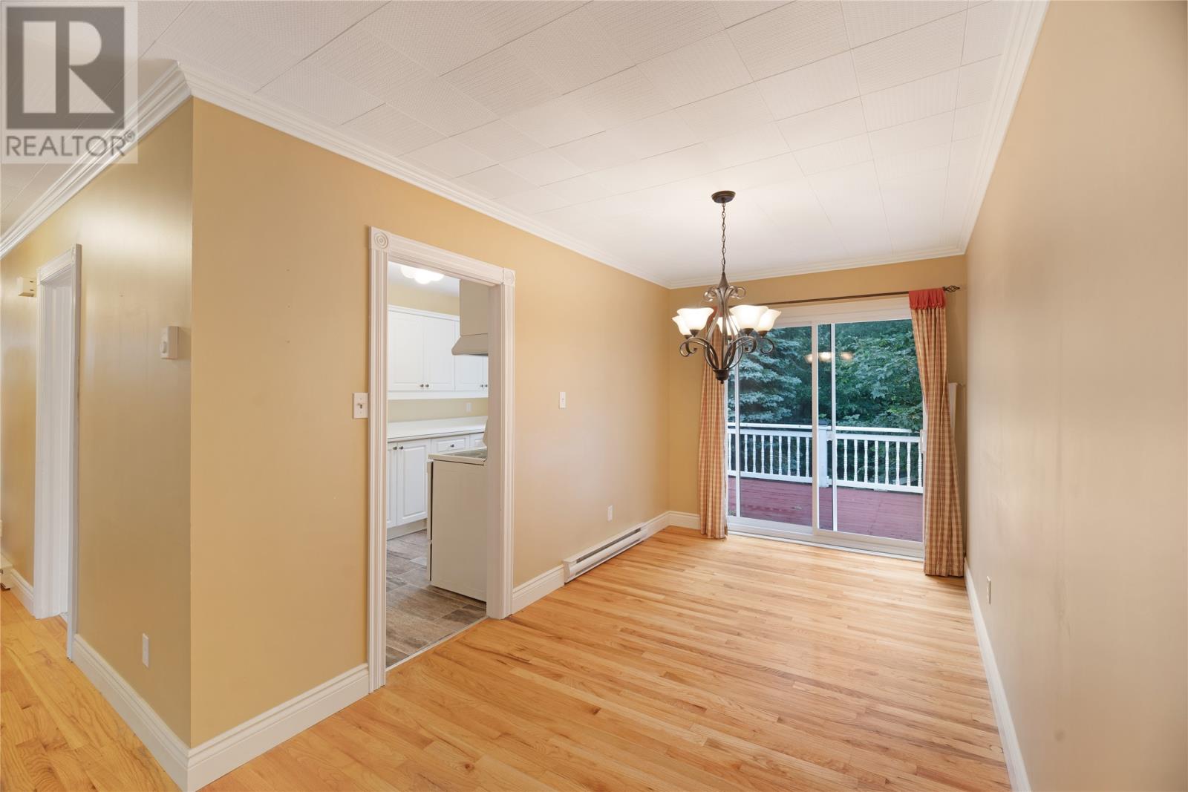
Turnkey two-apartment income property in St. John's West End - a genuine mortgage helper minutes from Bowring Park and directly across from Holbrook Playground, one of the neighbourhood's hidden gems. Fully vacant with immediate possession. Perfectly suited for first-time home buyers seeking a mortgage helper with rental income, or investors seeking a turnkey, passive-income rental property with strong cash-flow potential in a high-demand St. John's West End location. This two-apartment home offers 5 bedrooms and 2 bathrooms combined across approx. 2,300+ sq ft. The upper unit spans the entire top floor: 3 bedrooms, 1 bathroom, open living space, and its own utility/laundry room. The lower unit is a bright, above-grade walkout apartment with 2 bedrooms, 1 bathroom, and recently updated flooring. Separate electrical panels (125A up/100A down) and separate HRV systems per unit give this income property true unit-to-unit separation - ideal for owner-occupier and tenant alike. Recent upgrades include a replaced roof (2023), replaced hot water tank (2023). Set on a mature, tree-lined lot backing onto a green belt, in a quiet pocket of St. John's West End close to Bowring Park. Whether you're searching for a mortgage helper, an income property, or a turnkey rental in St. John's, Newfoundland and Labrador, 19 Holbrook Avenue delivers location, flexibility, and cash-flow rental potential. Book your showing today. SELLER'S DIRECTIVE: All offers must be submitted by 5:00 PM, Wednesday, August 19, 2026. Offers to be left open until 10:00 PM Wednesday August 19th, 2026 (id:31684)
| 11 hours ago | Listing updated with changes from the MLS® | |
| yesterday | Listing first seen on site |



The trademarks MLS®, Multiple Listing Service® and the associated logos are owned by The Canadian Real Estate Association (CREA) and identify the quality of services provided by real estate professionals who are members of CREA. Used under license.
The trademarks REALTOR®, REALTORS®, and the REALTOR® logo are controlled by The Canadian Real Estate Association (CREA) and identify real estate professionals who are members of CREA. These trademarks are owned or controlled by The Canadian Real Estate Association (CREA) and identify real estate professionals who are members of CREA (REALTOR®) and/or the quality of services they provide (MLS®).
This REALTOR.ca listing content is owned and licensed by REALTOR® members of The Canadian Real Estate Association.