
29 Hartland AvenueParadise, NF A1L 0V2
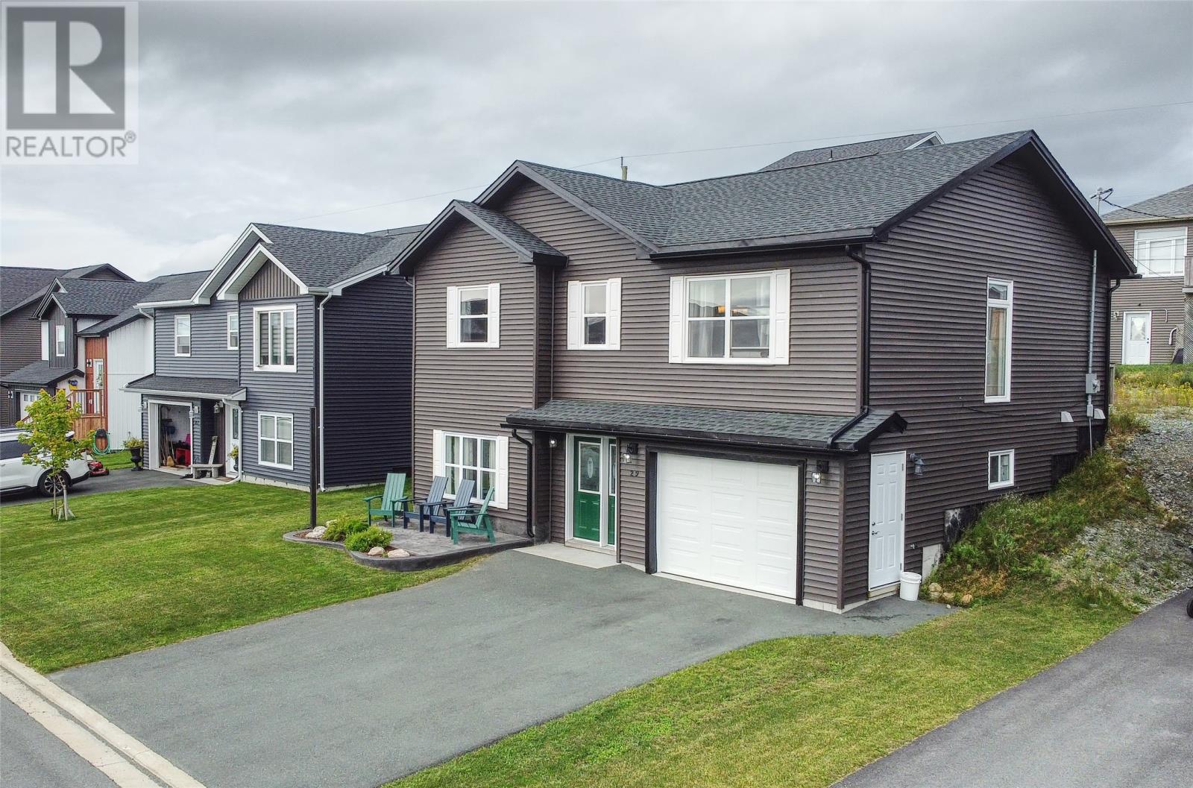
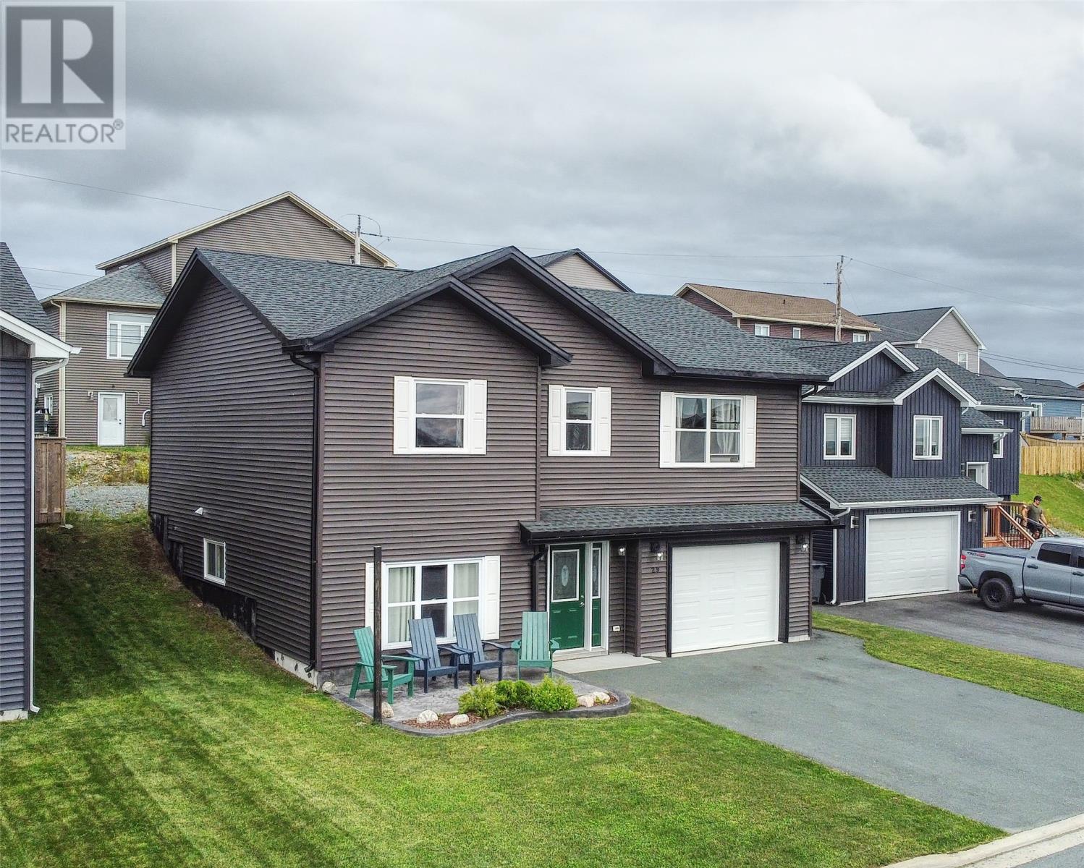
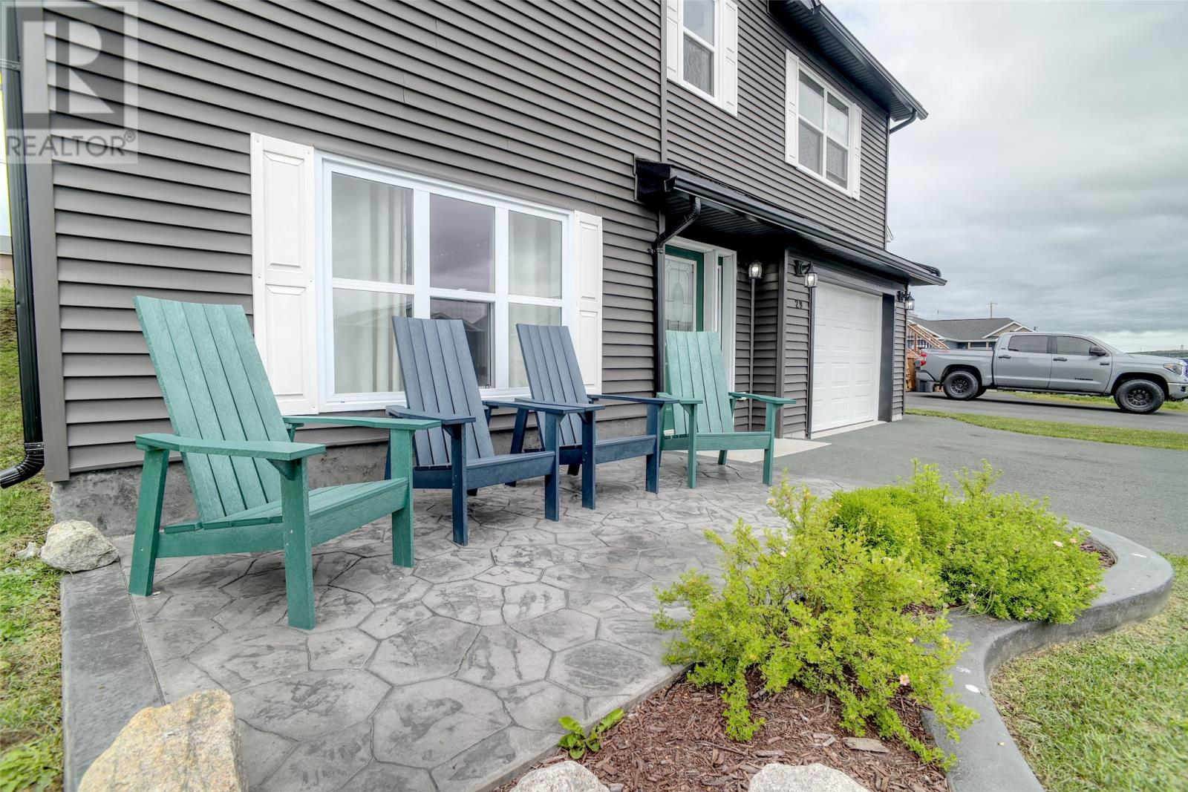
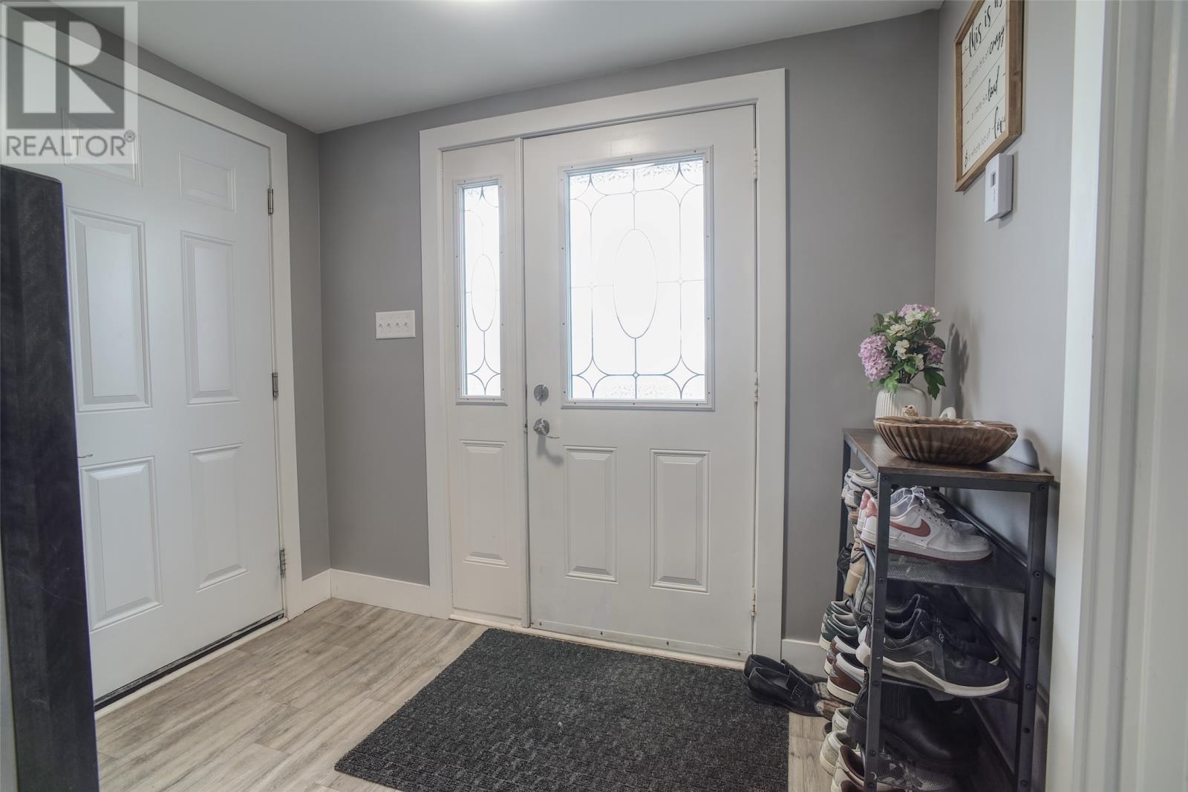
Welcome to 29 Hartland Ave where modern design meets everyday comfort. Built in 2023, this beautifully maintained single family home offers 1,900 square feet of thoughtfully planned living space with 3 bedrooms and 2.5 bathrooms. From the moment you arrive, you'll appreciate the attractive curb appeal highlighted by stamped concrete, providing the perfect place to relax and enjoy the outdoors. Inside, impressive 9 foot ceilings create a bright, open atmosphere that enhances the spacious main living areas. The home's functional layout is ideal for both everyday living and entertaining, while the large recreation room provides valuable additional space for family movie nights, a playroom, fitness area, or home office. The attached garage offers convenient parking along with excellent storage. This home combines modern construction with practical features that today's buyers appreciate. Its location places you close to schools, shopping, recreation facilities, scenic ponds, and walking trails, making it easy to enjoy both daily conveniences and outdoor activities throughout the year. Whether you're searching for your first home, more space for your growing household, or a newer property in a well established area, this home delivers exceptional comfort, style, and functionality! (id:31684)
| 7 days ago | Listing updated with changes from the MLS® | |
| 2 weeks ago | Listing first seen on site |



The trademarks MLS®, Multiple Listing Service® and the associated logos are owned by The Canadian Real Estate Association (CREA) and identify the quality of services provided by real estate professionals who are members of CREA. Used under license.
The trademarks REALTOR®, REALTORS®, and the REALTOR® logo are controlled by The Canadian Real Estate Association (CREA) and identify real estate professionals who are members of CREA. These trademarks are owned or controlled by The Canadian Real Estate Association (CREA) and identify real estate professionals who are members of CREA (REALTOR®) and/or the quality of services they provide (MLS®).
This REALTOR.ca listing content is owned and licensed by REALTOR® members of The Canadian Real Estate Association.