
19 Goldrock RunConception Bay South, NF A1W 3K6
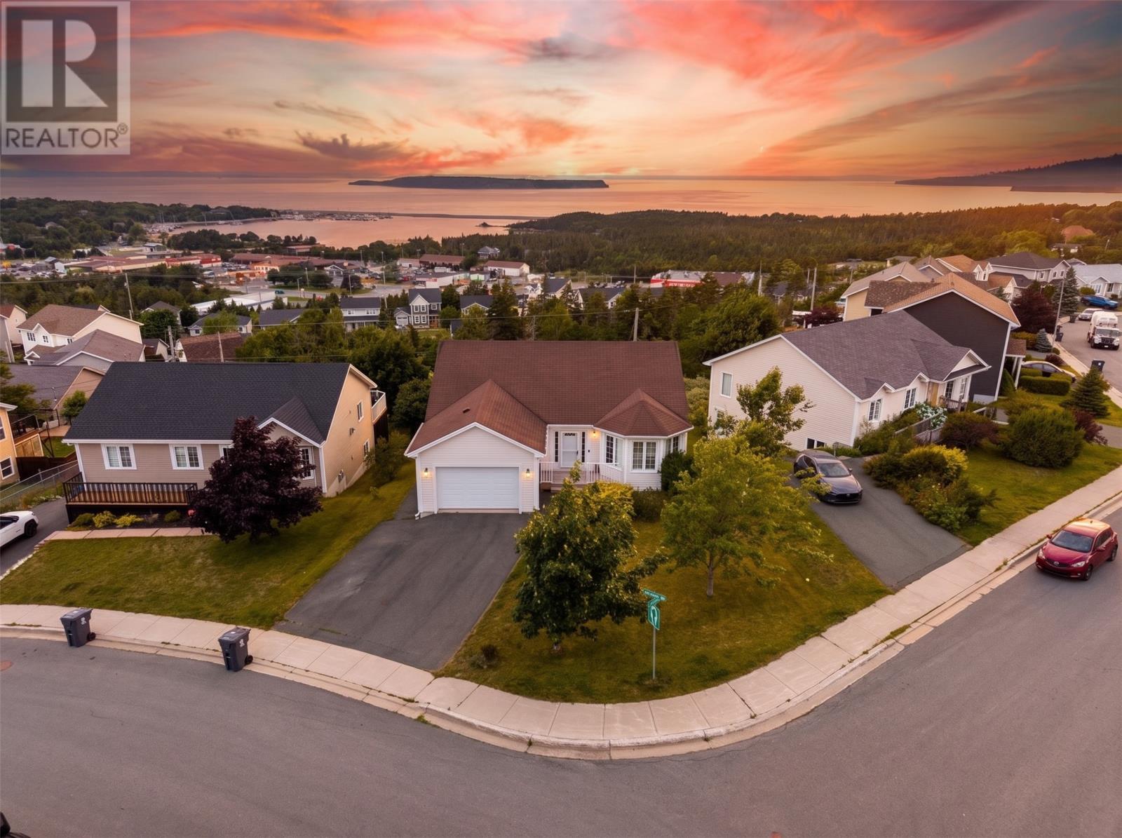
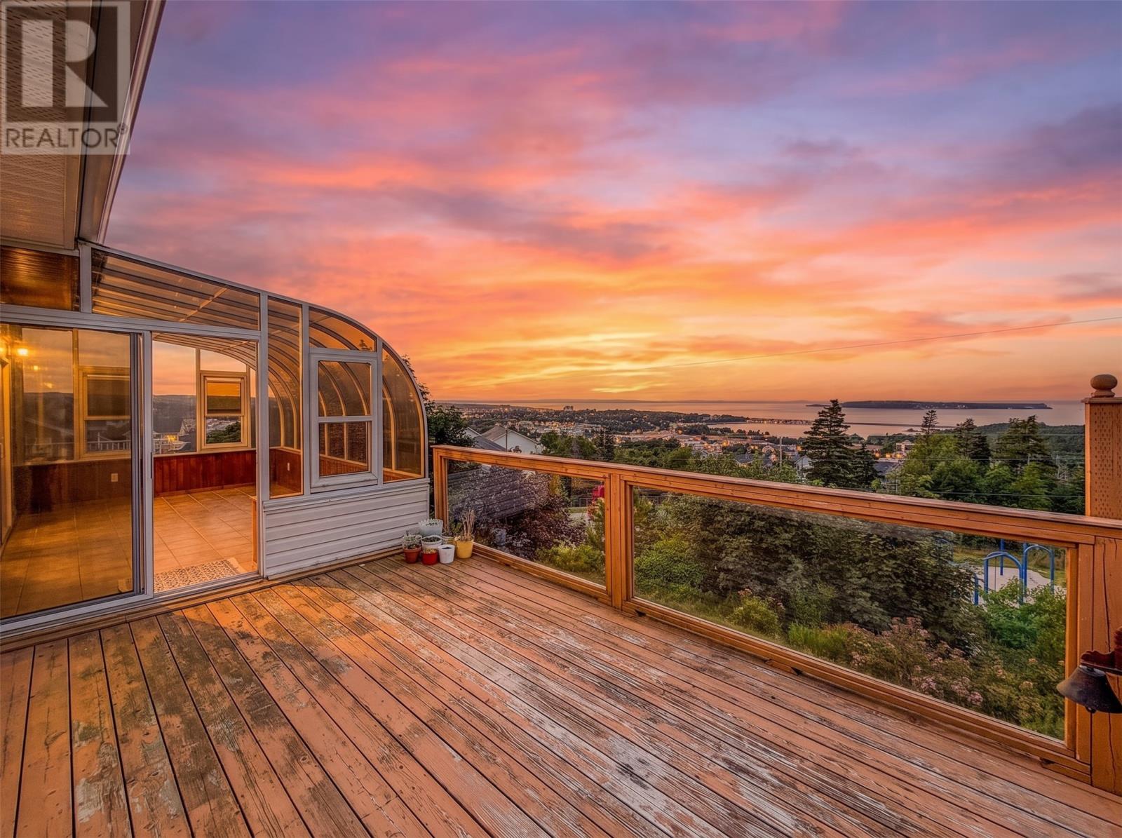
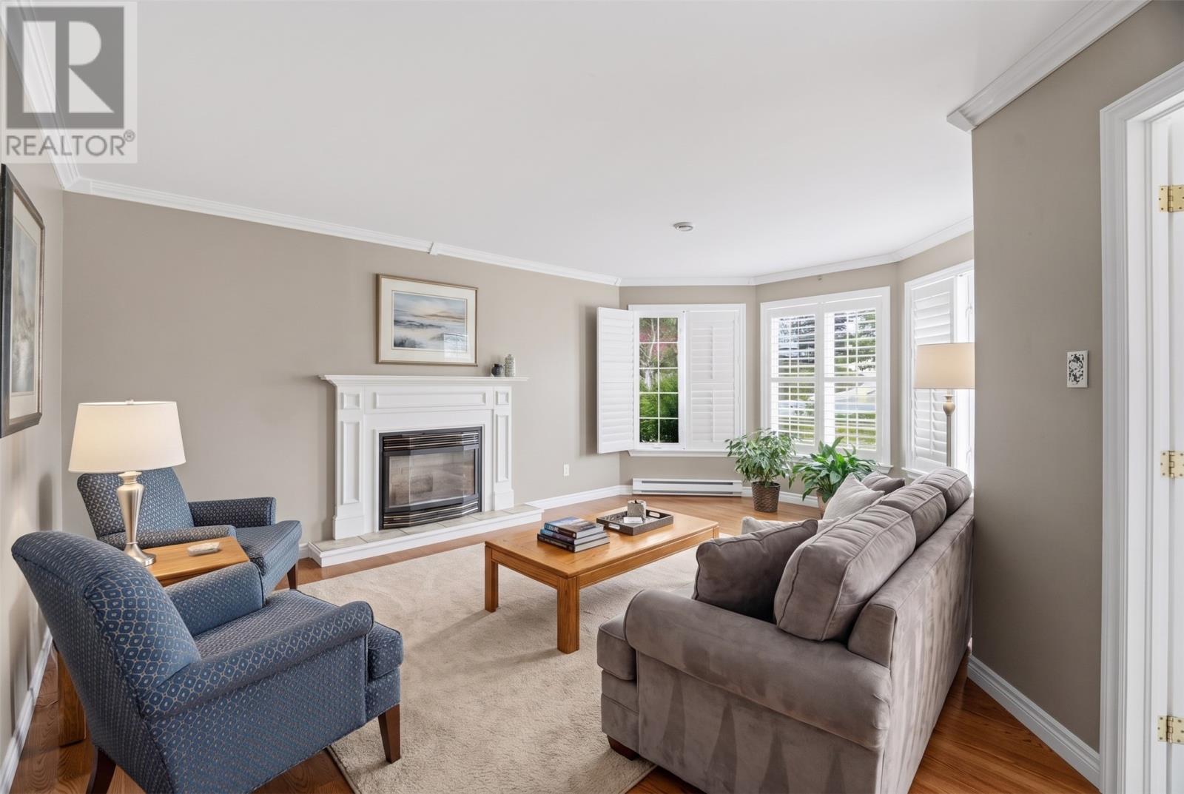
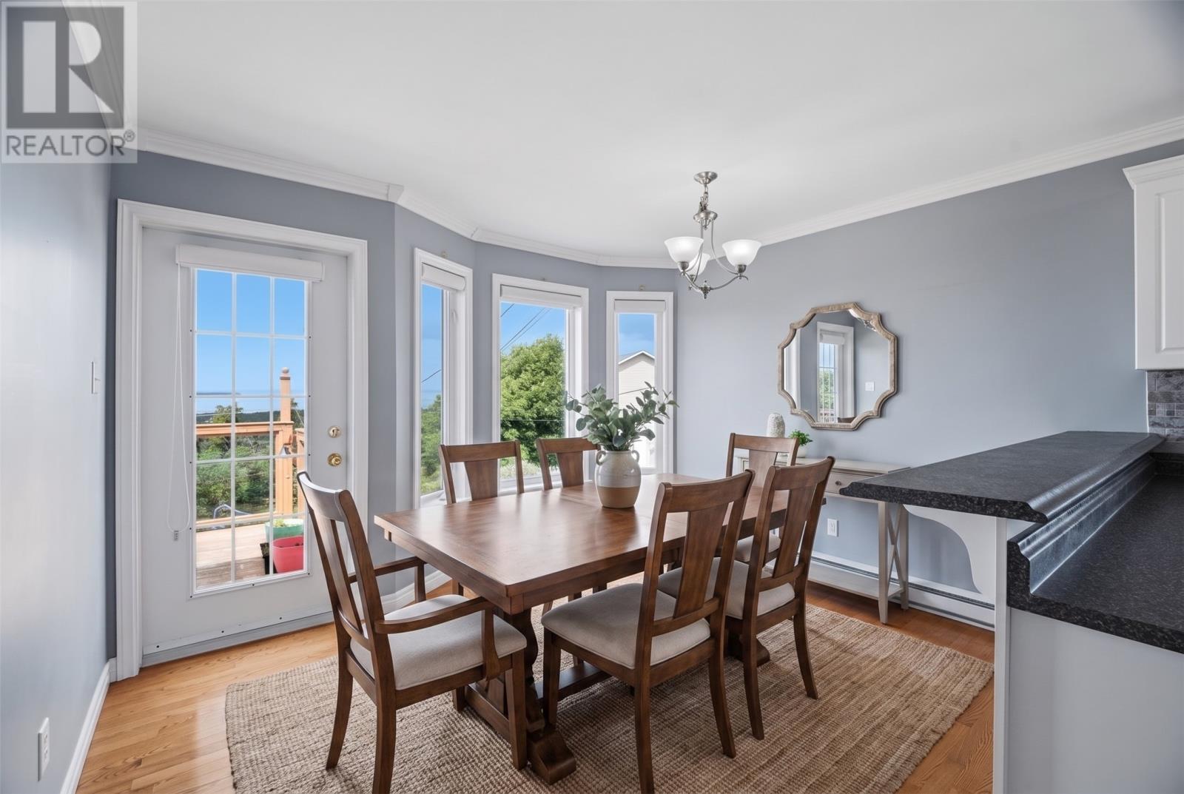
Welcome to 19 Goldrock Run, a home that offers space, stunning views, and an exceptional quality of life in Conception Bay South. This 5-bedroom, 3-bathroom home is designed with family living in mind, featuring a primary bedroom with ensuite, a fully developed basement, an attached garage, and plenty of room to enjoy throughout. Recent updates include a new HRV unit, a new hot water tank, and new propane fireplace components. The fireplace makes the main living area even more inviting, creating a warm and comfortable space to gather with family and friends. Take in beautiful views of Conception Bay from the sunroom, or step outside onto the back deck and enjoy the incredible sunsets that make this location so special. Whether you’re hosting, enjoying a quiet morning, or simply taking in the view, the spaces throughout this home make it easy to appreciate the lifestyle it offers. Conveniently located near grocery stores, walking trails, a neighbourhood playground, the Royal Newfoundland Yacht Club, Spa de la Mer, and the local recreation complex, you’ll also love being able to walk to nearby coffee shops and bakeries for your morning coffee or a fresh treat. With everyday essentials, recreation, and local favourites all close to home, this location offers a lifestyle that’s as convenient as it is enjoyable. 19 Goldrock Run offers the space, comfort, views, and quality of life you’ve been looking for. Come see what makes this home such a special place to call home. The Sellers hereby directs the listing Brokerage there will be NO CONVEYANCE OF ANY WRITTEN SIGNED OFFERS prior to 6:00pm, Monday the 17th, 2026. The seller further directs that all offers are to remain OPEN FOR ACCEPTANCE until 9:00p that same evening. (id:31684)
| 3 weeks ago | Listing updated with changes from the MLS® | |
| 3 weeks ago | Status changed to Active | |
| 3 weeks ago | Listing first seen on site |



The trademarks MLS®, Multiple Listing Service® and the associated logos are owned by The Canadian Real Estate Association (CREA) and identify the quality of services provided by real estate professionals who are members of CREA. Used under license.
The trademarks REALTOR®, REALTORS®, and the REALTOR® logo are controlled by The Canadian Real Estate Association (CREA) and identify real estate professionals who are members of CREA. These trademarks are owned or controlled by The Canadian Real Estate Association (CREA) and identify real estate professionals who are members of CREA (REALTOR®) and/or the quality of services they provide (MLS®).
This REALTOR.ca listing content is owned and licensed by REALTOR® members of The Canadian Real Estate Association.