
81 Gower StreetSt. John's, NF
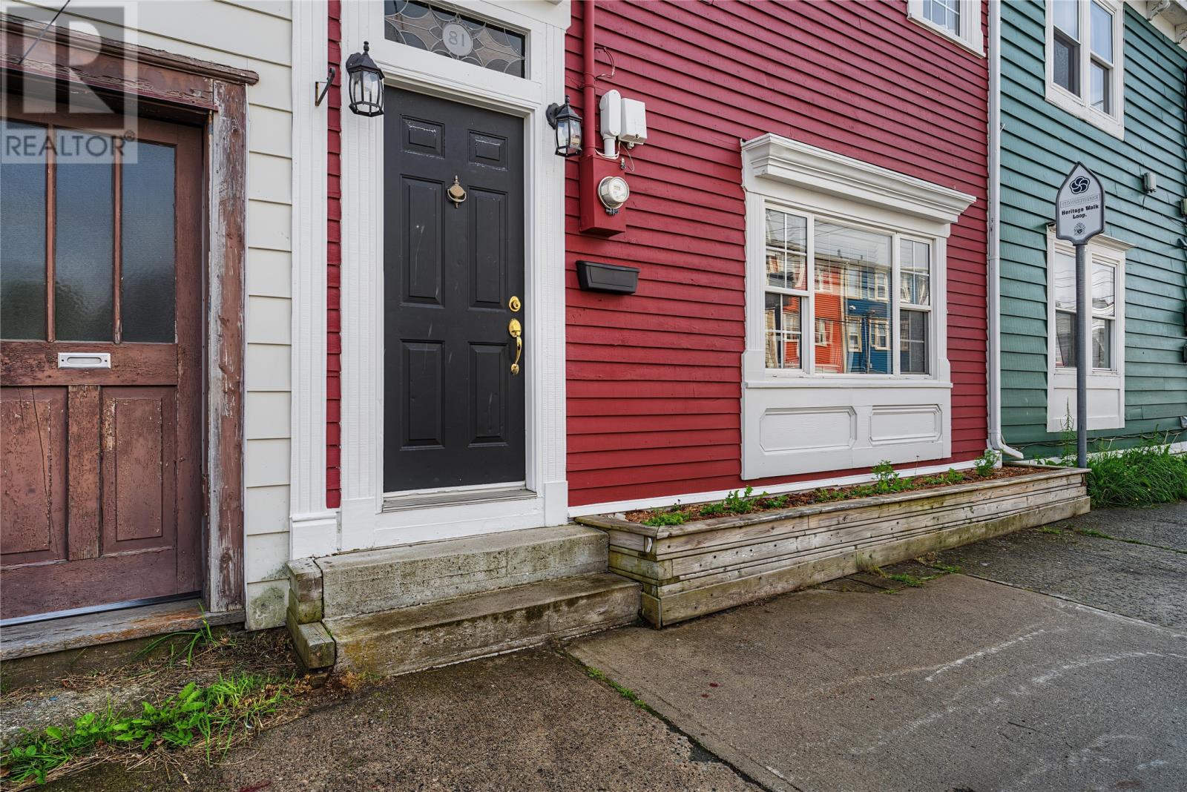
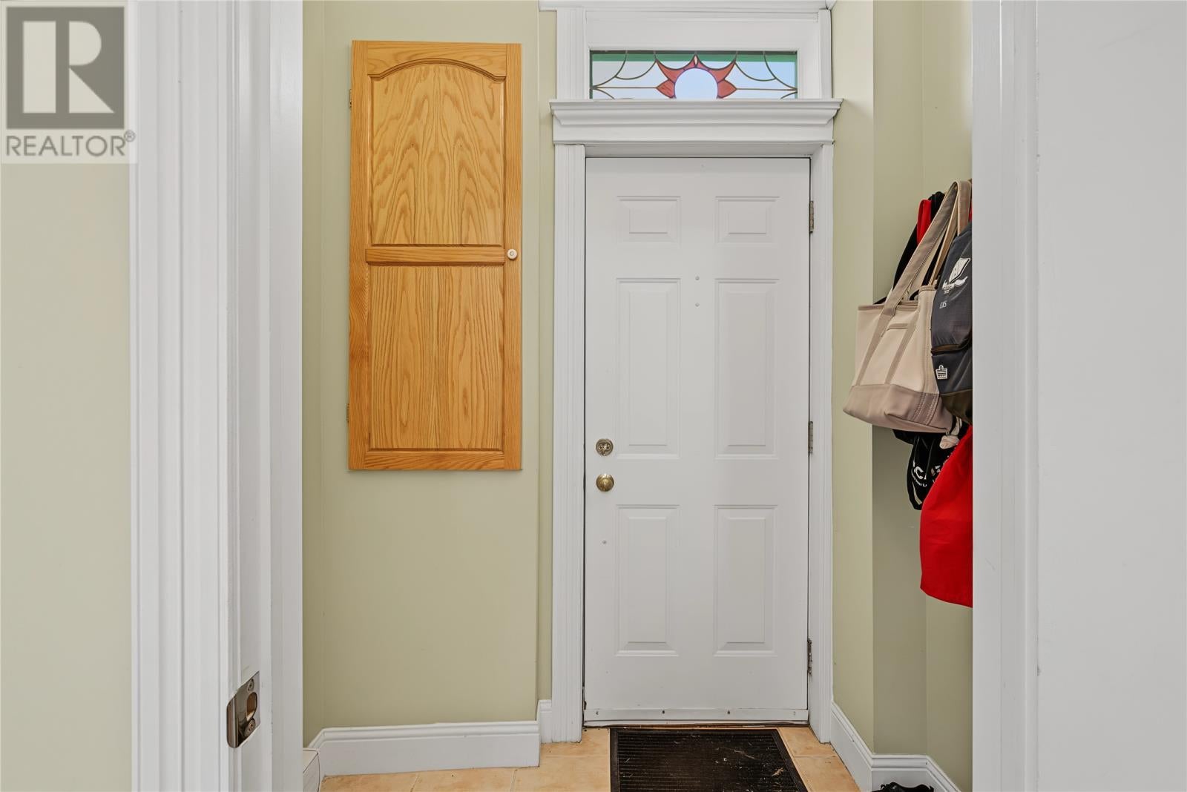
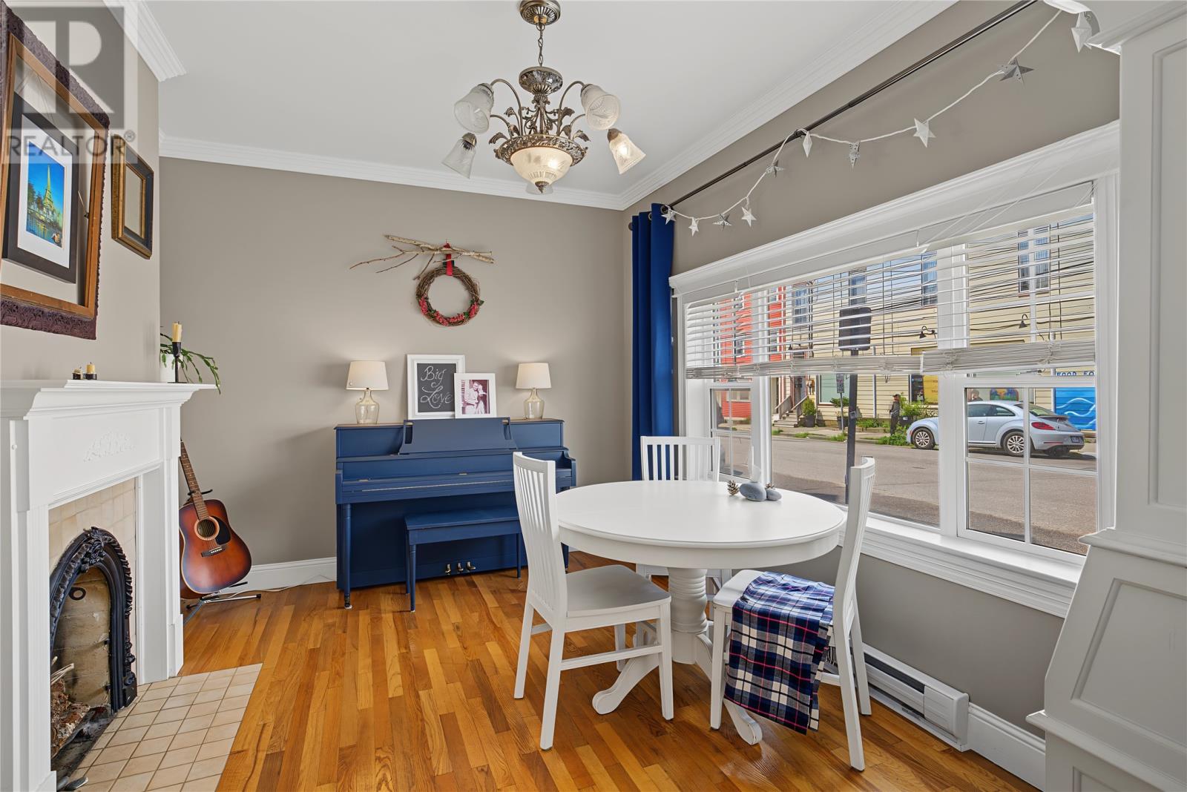
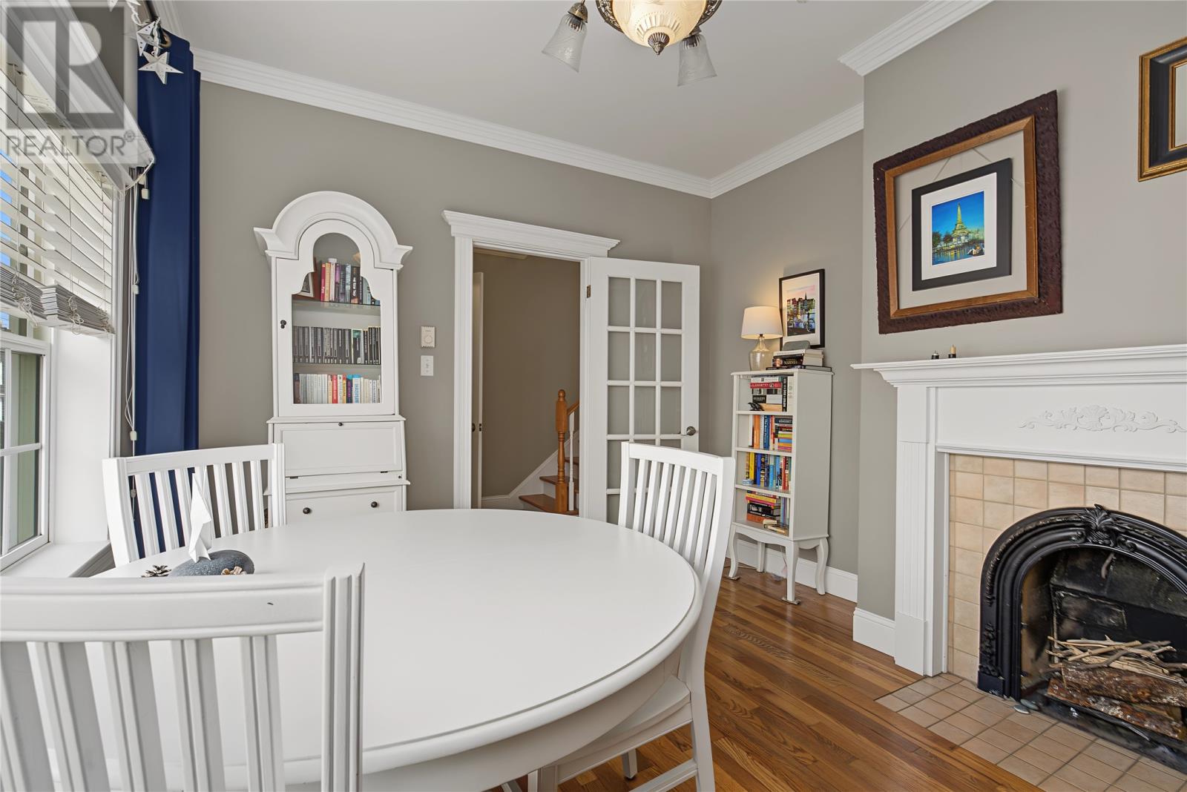
Harbour views and historic charm converge in this exceptional downtown St. John’s home. This four-bedroom, 2.5-bath property perfectly blends modern convenience with classic Newfoundland character. Step inside to a bright and inviting interior featuring rich hardwood floors that stretch across the open living spaces. The highly functional layout prioritizes everyday convenience with a main-floor laundry room and a practical half-bath. The upper two levels feature four spacious bedrooms providing excellent flexibility for family living, guest accommodations, or a dedicated home office setup. The top level features a loft style primary suite with ensuite with old fashioned soaker tub, sitting area, and sitting area with access to private deck. The rear of the property serves as your own private oasis in the heart of the city. Multi-tier rear decks deliver breathtaking, panoramic views of the iconic St. John's Harbour and the vibrant downtown skyline. Just below, a small, privately landscaped, and fully fenced rear yard offers a peaceful green escape. The exterior boasts excellent curb appeal with freshly painted traditional clapboard siding and updated vinyl windows for modern energy efficiency. You will live just steps away from world-class downtown dining, local boutiques, and rich cultural landmarks. As per Sellers Directive, no offers to be conveyed prior to 6 pm on Tuesday August 25th. (id:31684)
| 3 weeks ago | Listing updated with changes from the MLS® | |
| 3 weeks ago | Listing first seen on site |



The trademarks MLS®, Multiple Listing Service® and the associated logos are owned by The Canadian Real Estate Association (CREA) and identify the quality of services provided by real estate professionals who are members of CREA. Used under license.
The trademarks REALTOR®, REALTORS®, and the REALTOR® logo are controlled by The Canadian Real Estate Association (CREA) and identify real estate professionals who are members of CREA. These trademarks are owned or controlled by The Canadian Real Estate Association (CREA) and identify real estate professionals who are members of CREA (REALTOR®) and/or the quality of services they provide (MLS®).
This REALTOR.ca listing content is owned and licensed by REALTOR® members of The Canadian Real Estate Association.