
1423 Random Island RoadWeybridge, NF A5A 3A1
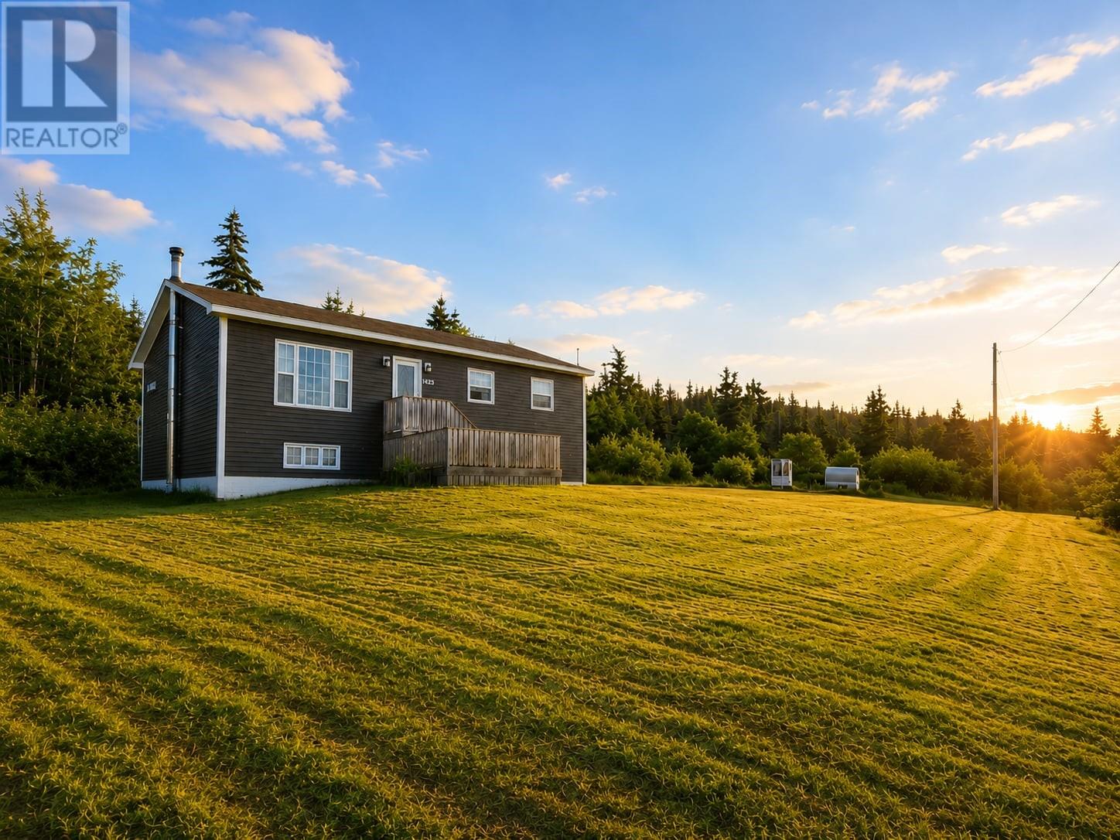
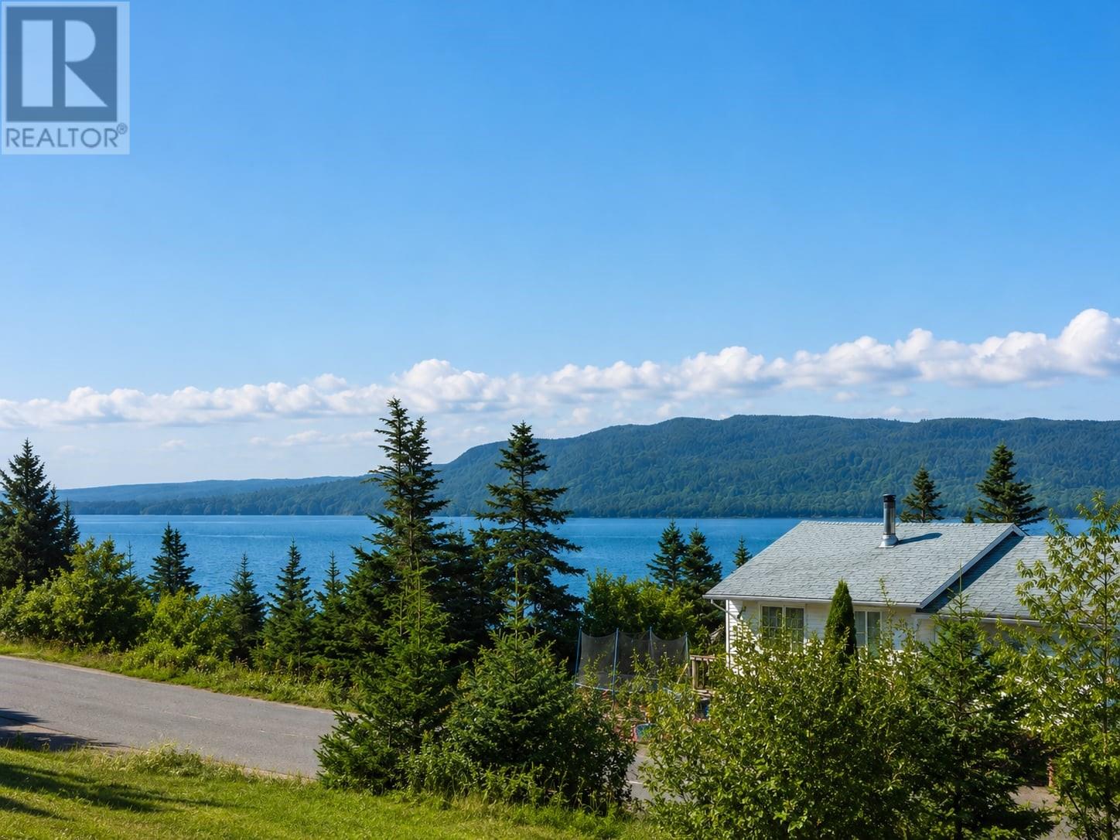
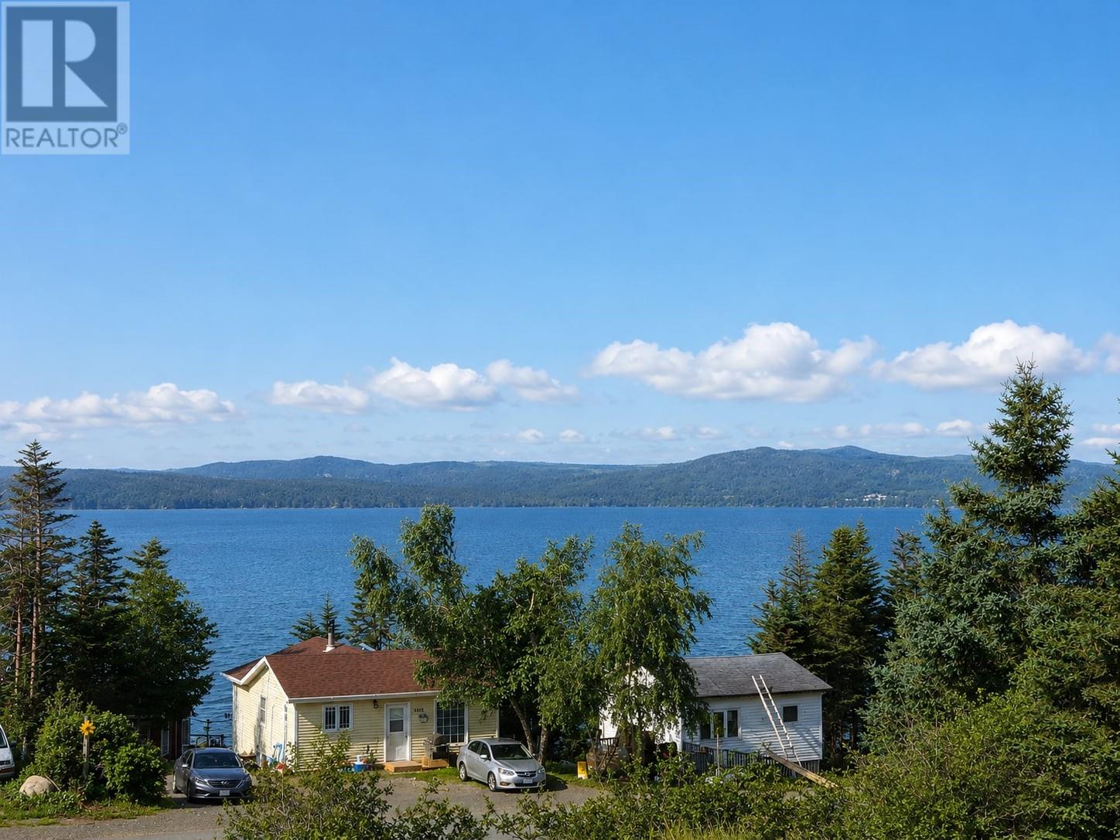
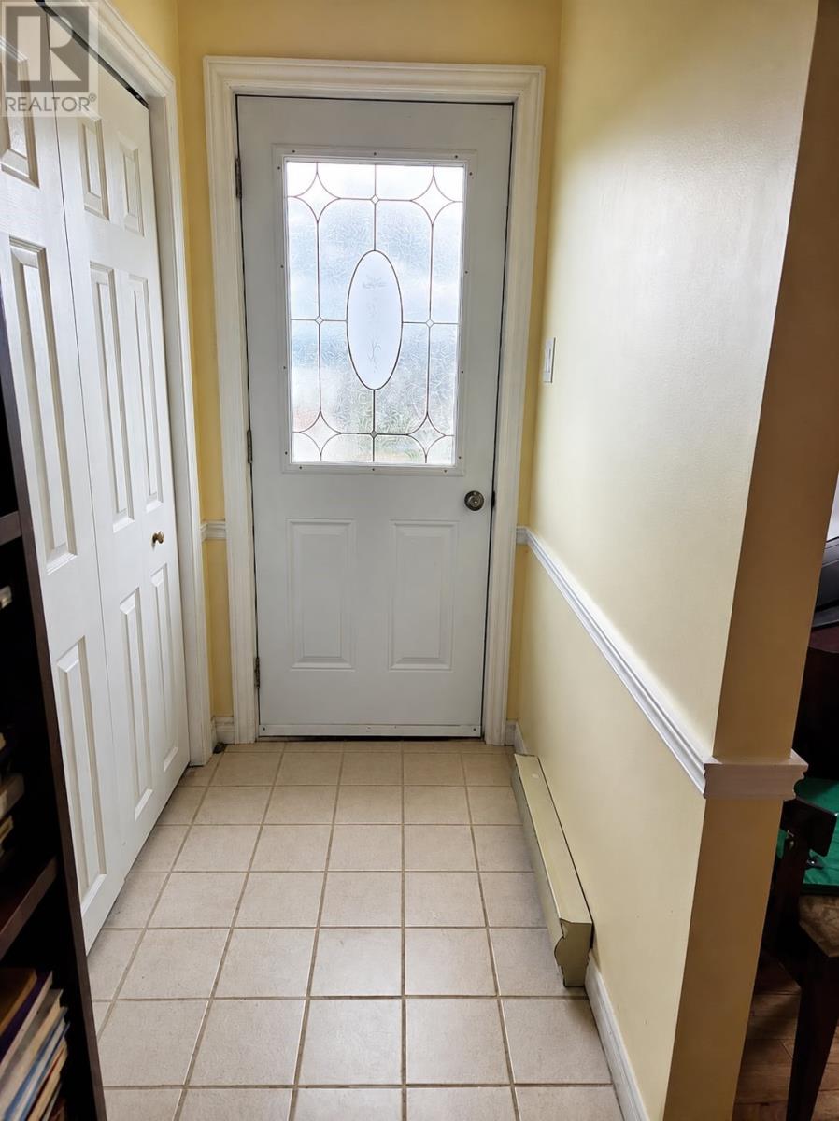
Welcome to 1423 Random Island Road, where beautiful ocean views, privacy and 2.74 acres of land create a wonderful Newfoundland setting. This 3-bedroom, 1-bath bungalow offers approximately 1,176 sq. ft. of main-level living space with a bright and spacious living room, eat-in kitchen, three comfortable bedrooms and hardwood flooring throughout much of the main level. Large windows allow plenty of natural light while taking advantage of the surrounding scenery and impressive views of the water. The home also features a **full unfinished basement**, providing an abundance of additional space for storage, a workshop or future development. Outside, you'll find a spacious deck and an expansive 2.74-acre lot, offering plenty of room for gardening, outdoor activities or simply enjoying the privacy and open space. The elevated setting provides beautiful views across the water and surrounding hills, creating a backdrop that's hard to beat. If you've been looking for a property with acreage, ocean views and room to make it your own, 1423 Random Island Road is well worth a look. (id:31684)
| 3 days ago | Listing updated with changes from the MLS® | |
| a month ago | Status changed to Active | |
| a month ago | Listing first seen on site |



The trademarks MLS®, Multiple Listing Service® and the associated logos are owned by The Canadian Real Estate Association (CREA) and identify the quality of services provided by real estate professionals who are members of CREA. Used under license.
The trademarks REALTOR®, REALTORS®, and the REALTOR® logo are controlled by The Canadian Real Estate Association (CREA) and identify real estate professionals who are members of CREA. These trademarks are owned or controlled by The Canadian Real Estate Association (CREA) and identify real estate professionals who are members of CREA (REALTOR®) and/or the quality of services they provide (MLS®).
This REALTOR.ca listing content is owned and licensed by REALTOR® members of The Canadian Real Estate Association.