
121 Linegar AvenueSt. John's, NF A0A 1J0
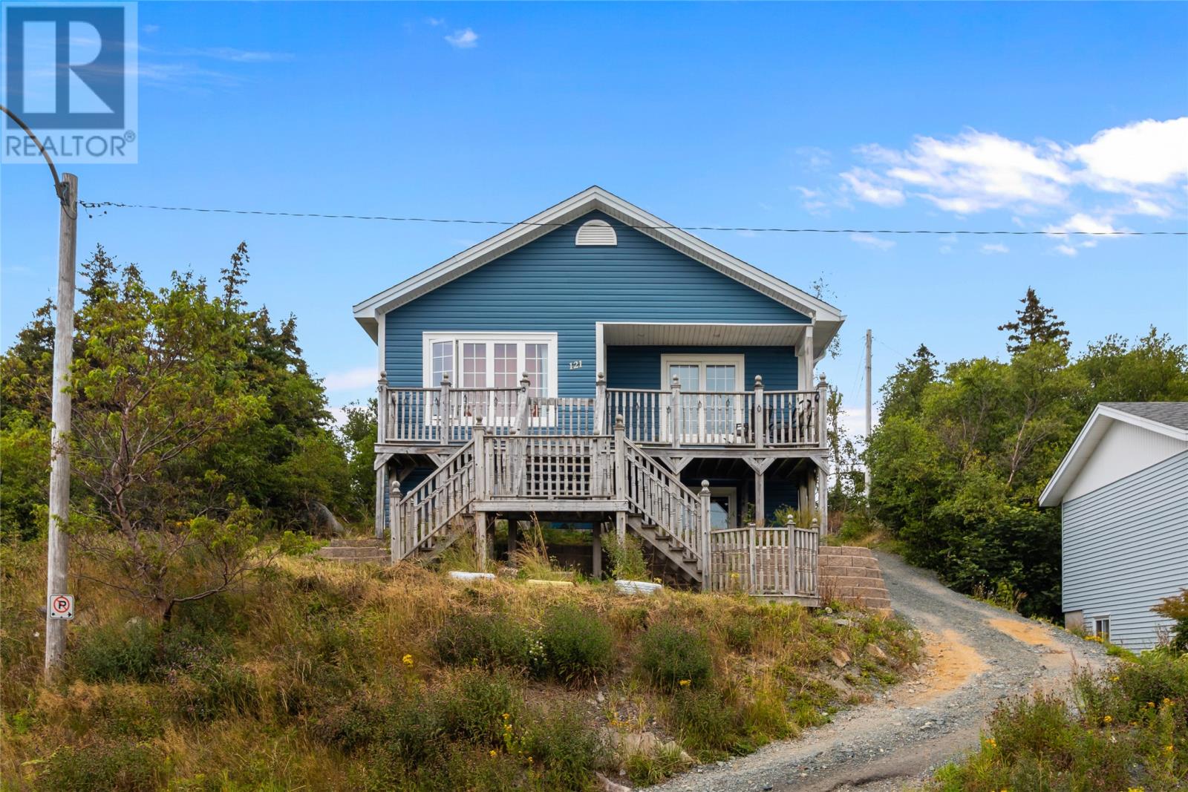
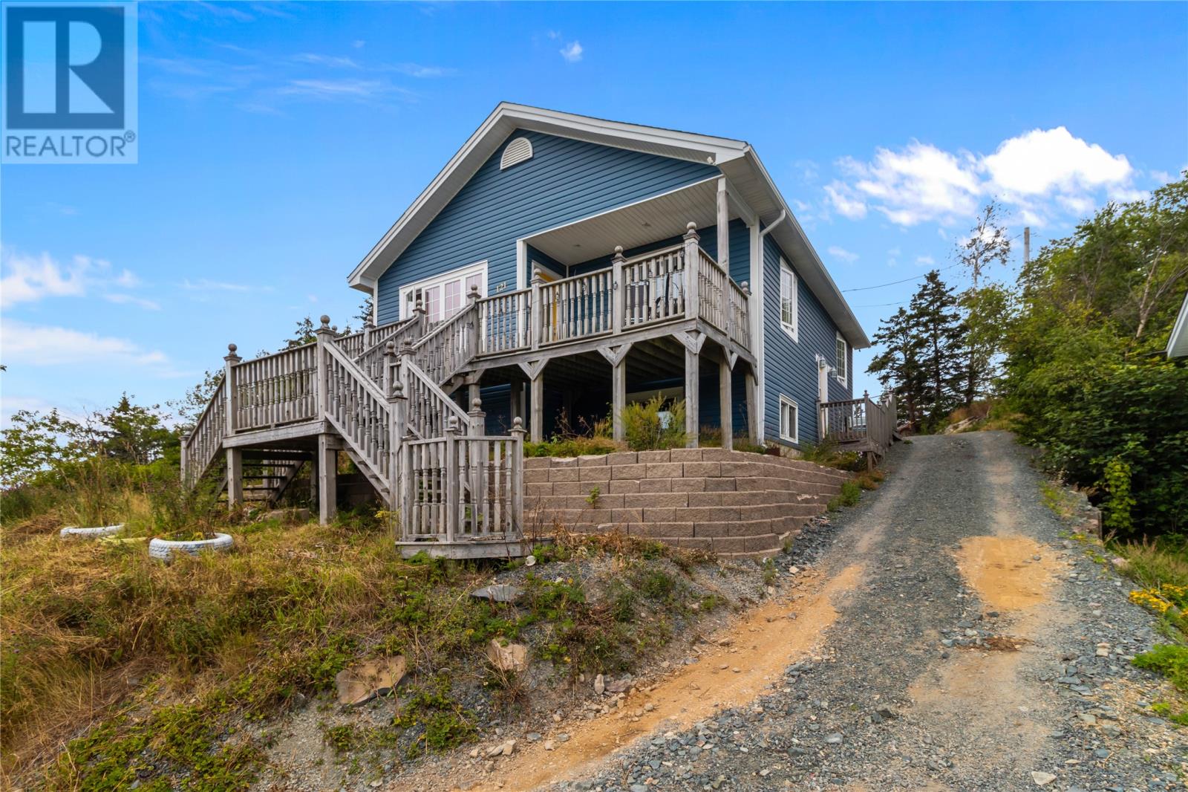
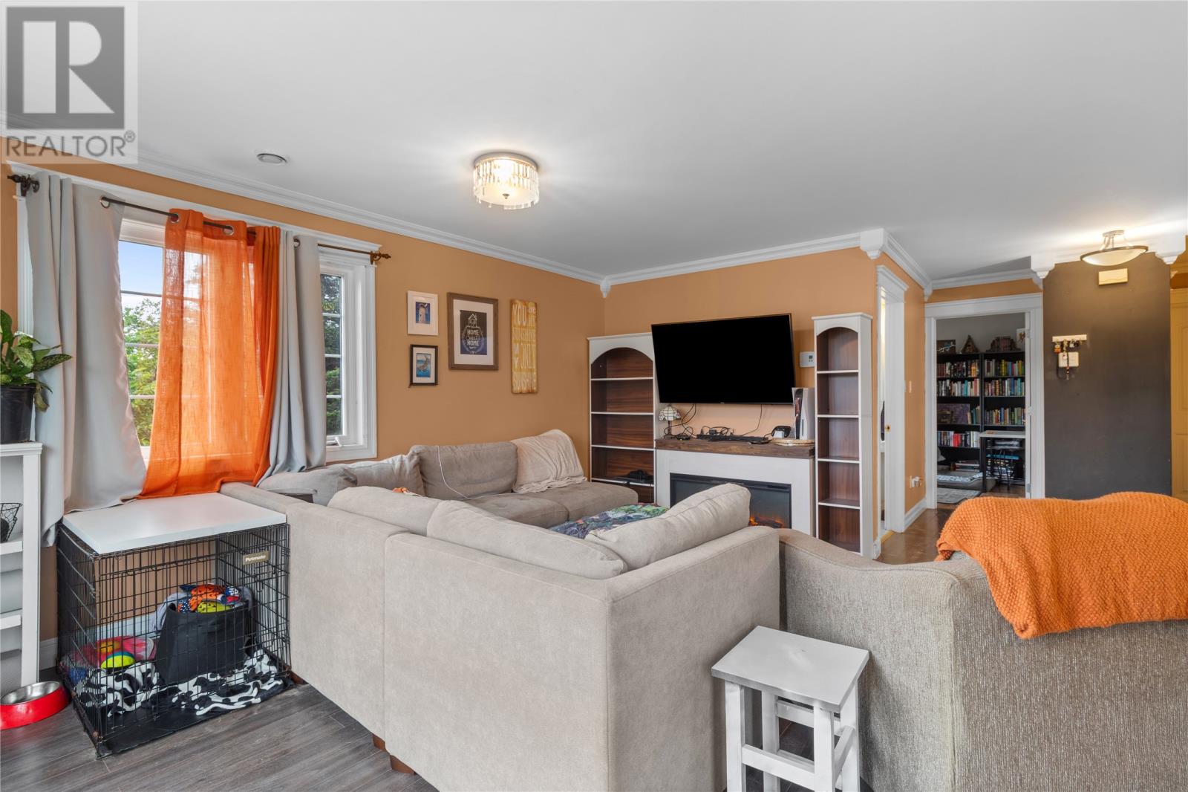
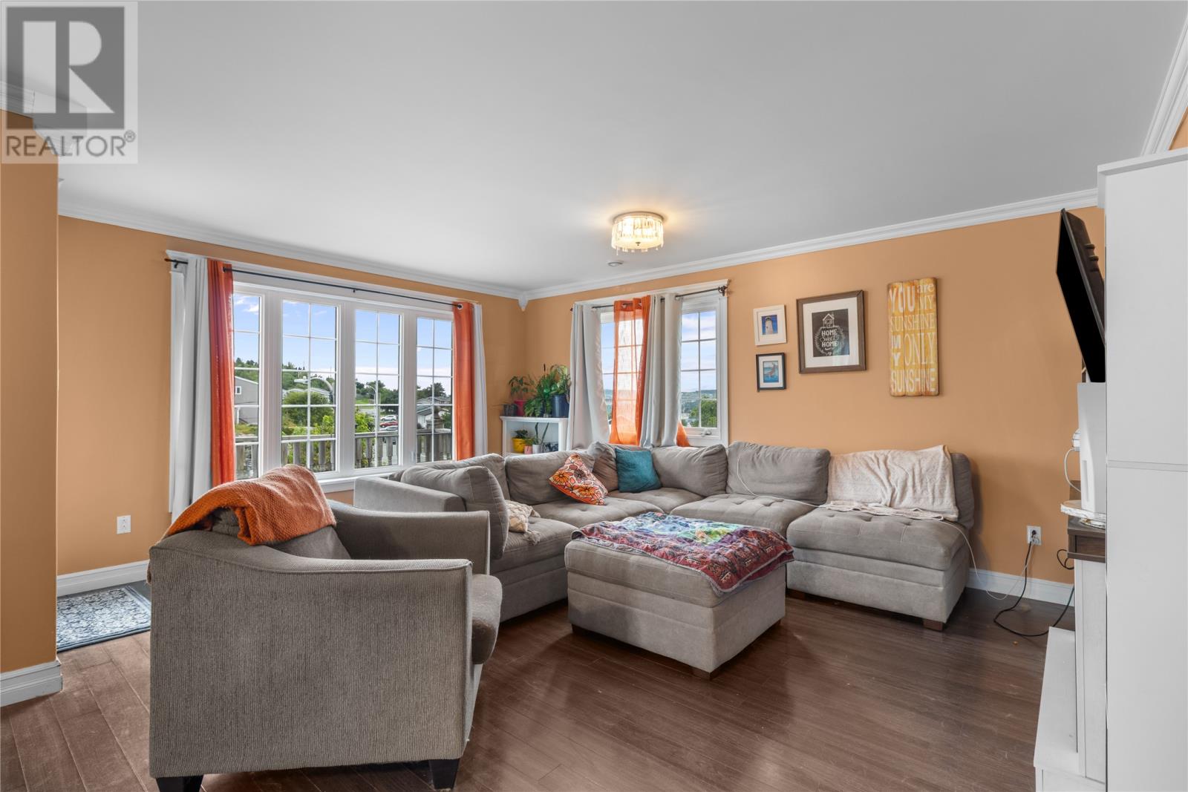
Welcome to this beautifully cared-for two-bedroom single-family home, offering comfortable living with incredible views and plenty of future potential. The main floor features a bright, open-concept layout combining the living room, dining area, and kitchen with dine up peninsula—perfect for everyday living and entertaining. A full bathroom and two well-appointed bedrooms complete the main level, primary is complete with full ensuite. Step outside to enjoy the beautiful front deck, the perfect spot to take in the views, relax with your morning coffee, or entertain guests. The backyard offers great outdoor space for gardening, children, pets, or simply enjoying the warmer months. The views are truly a highlight, especially when the city fireworks light up the sky! The undeveloped basement provides tons of potential for future development - added bonus all of the building supplies can remain! Whether you're looking to add another unit, additional living space, a rec room, home office, bedrooms, or storage - so many options here! Well maintained and clearly loved, this home is an excellent opportunity for first-time buyers, downsizers, or anyone looking for a well-cared-for property with room to grow. As per Seller Direction there will be no conveyance of offers prior to 5pm August 25th. All offers to remain open for consideration until 10pm August 25th. (id:31684)
| yesterday | Listing updated with changes from the MLS® | |
| yesterday | Listing first seen on site |



The trademarks MLS®, Multiple Listing Service® and the associated logos are owned by The Canadian Real Estate Association (CREA) and identify the quality of services provided by real estate professionals who are members of CREA. Used under license.
The trademarks REALTOR®, REALTORS®, and the REALTOR® logo are controlled by The Canadian Real Estate Association (CREA) and identify real estate professionals who are members of CREA. These trademarks are owned or controlled by The Canadian Real Estate Association (CREA) and identify real estate professionals who are members of CREA (REALTOR®) and/or the quality of services they provide (MLS®).
This REALTOR.ca listing content is owned and licensed by REALTOR® members of The Canadian Real Estate Association.