
9 Port Rexton PlaceParadise, NF A1L 4J9
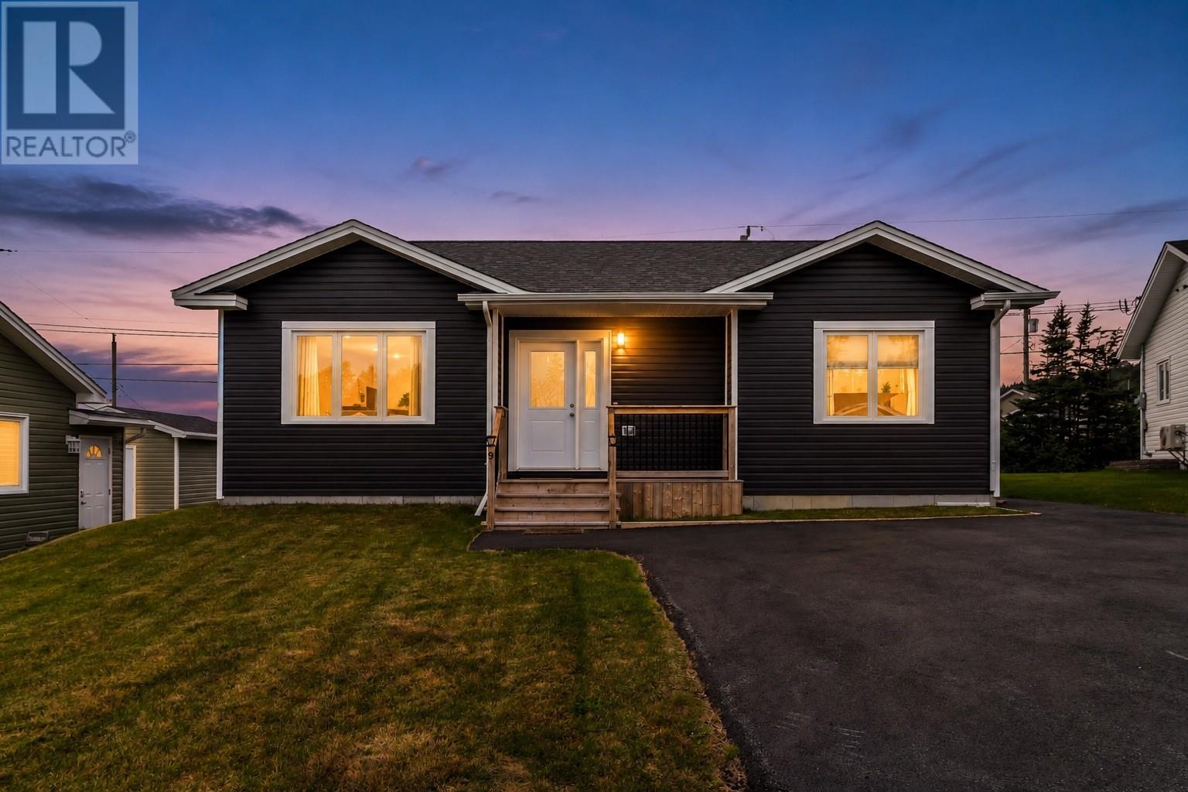
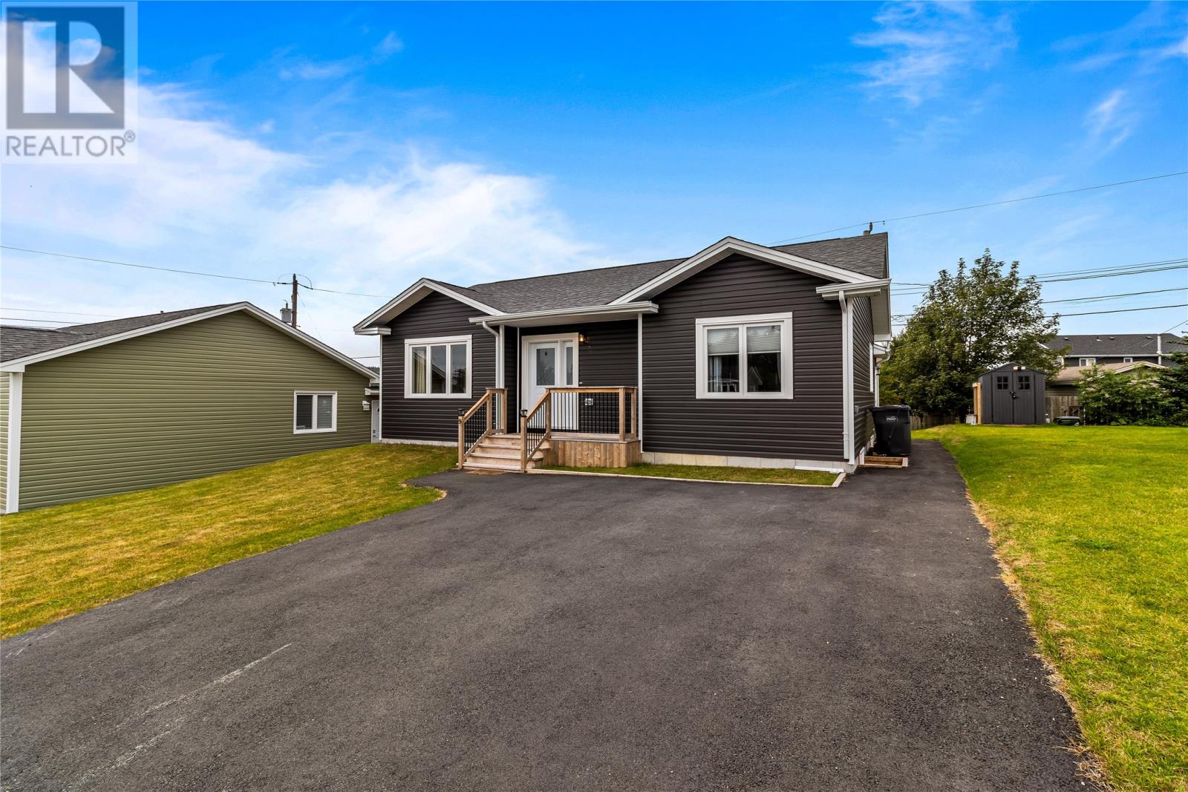
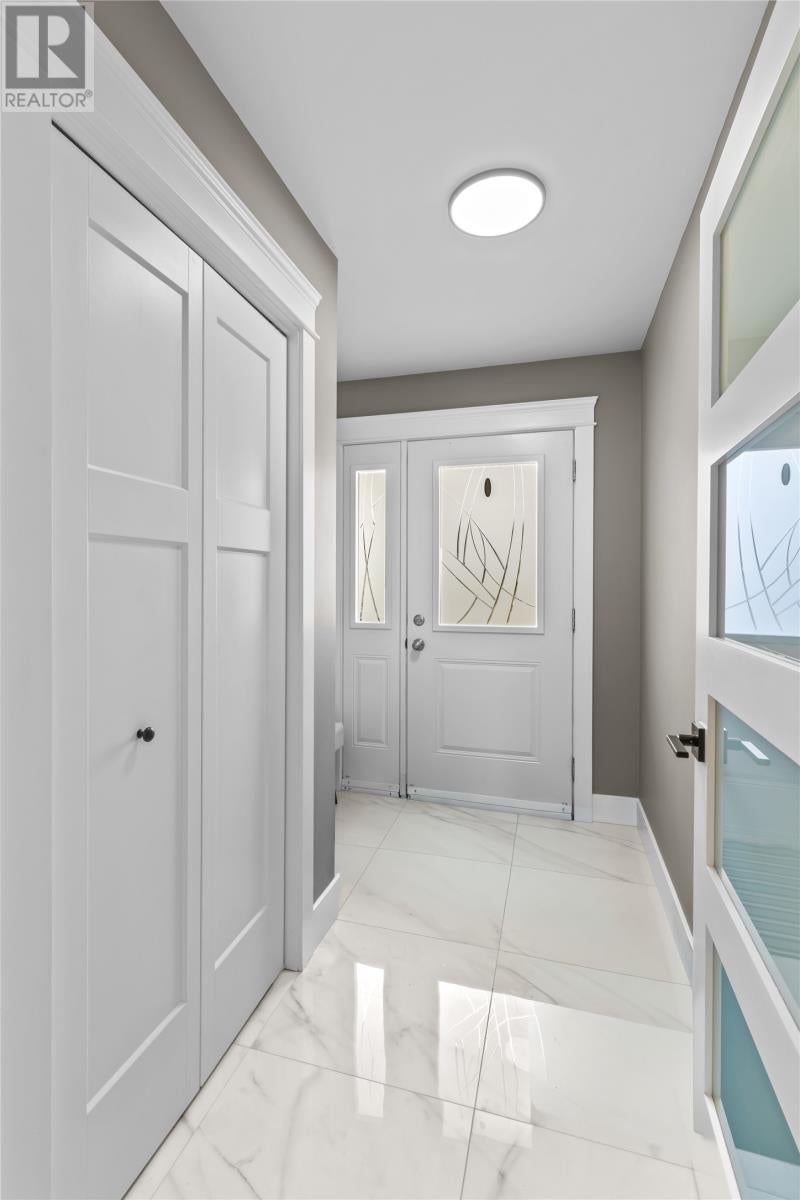
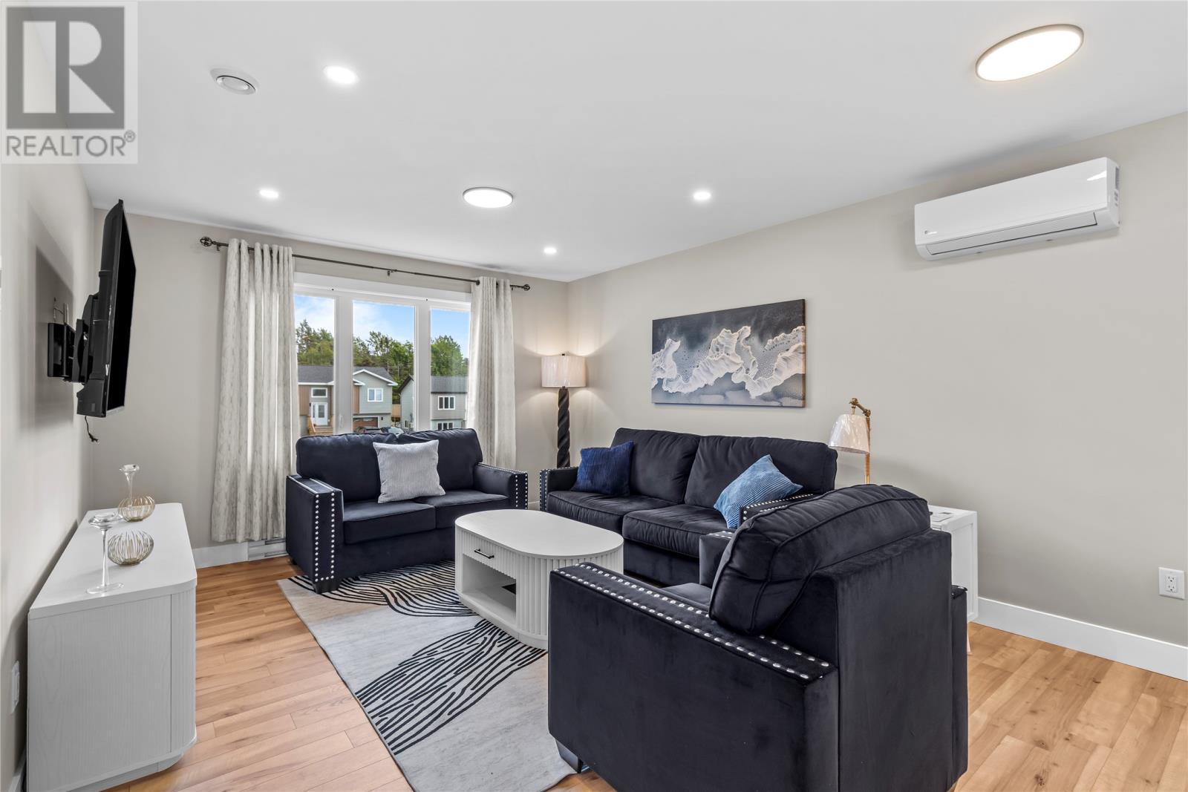
Built in 2025 - Modern, Comfortable & Move in Ready Welcome to this beautiful 2-bedroom bungalow, newly built in 2025, offering modern construction, comfortable one-level living, and the peace of mind that comes with a newer home. Step inside to a bright and inviting layout designed for easy everyday living. The home features two comfortable bedrooms, including a convenient ensuite, along with a welcoming living area and modern kitchen. And because this home was built in 2025, you can enjoy the benefits of new construction without waiting for a new build. Even better, the home is still covered under the 10-Year Atlantic Home Warranty, giving the next owner added peace of mind and protection. Whether you're a first-time buyer, looking for a low-maintenance home, or simply want the benefits of a newer home, this charming bungalow is definitely worth a look. (id:31684)
| 10 hours ago | Listing updated with changes from the MLS® | |
| 11 hours ago | Status changed to Active | |
| 15 hours ago | Listing first seen on site |



The trademarks MLS®, Multiple Listing Service® and the associated logos are owned by The Canadian Real Estate Association (CREA) and identify the quality of services provided by real estate professionals who are members of CREA. Used under license.
The trademarks REALTOR®, REALTORS®, and the REALTOR® logo are controlled by The Canadian Real Estate Association (CREA) and identify real estate professionals who are members of CREA. These trademarks are owned or controlled by The Canadian Real Estate Association (CREA) and identify real estate professionals who are members of CREA (REALTOR®) and/or the quality of services they provide (MLS®).
This REALTOR.ca listing content is owned and licensed by REALTOR® members of The Canadian Real Estate Association.