
624 Empire AvenueSt. John's, NF A1E 1X2
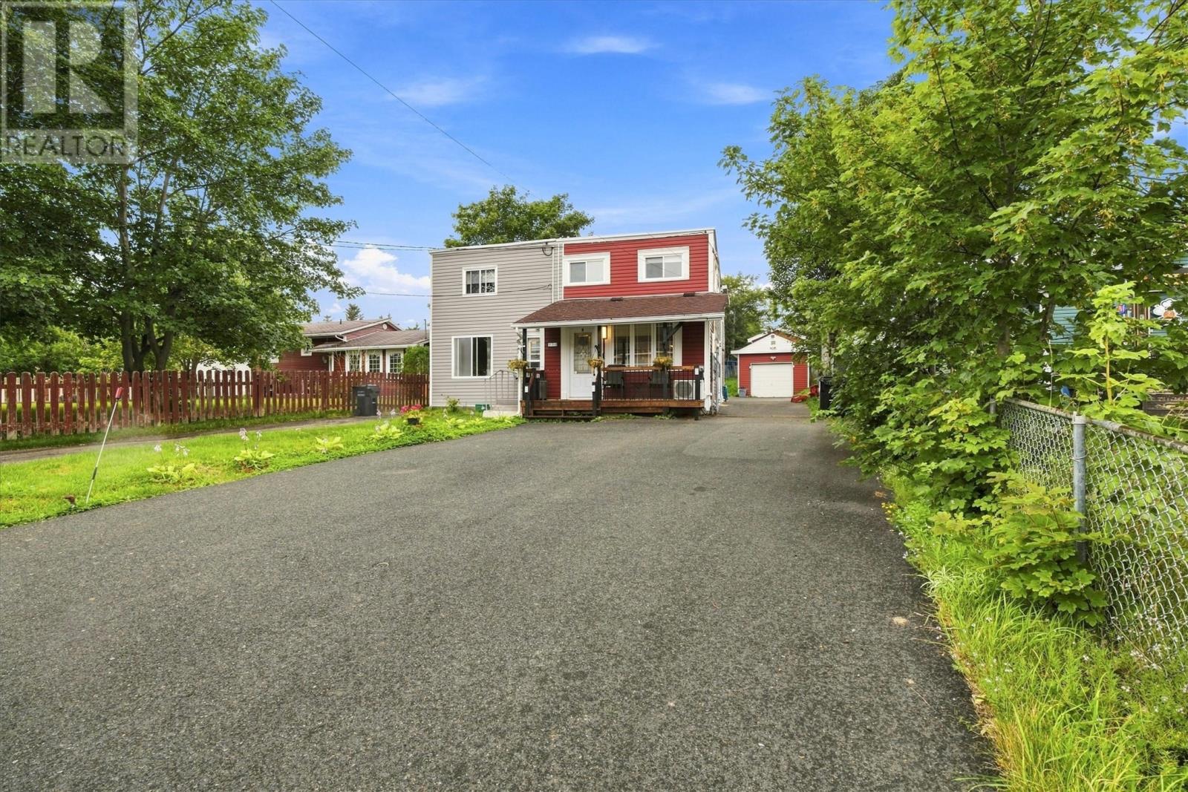
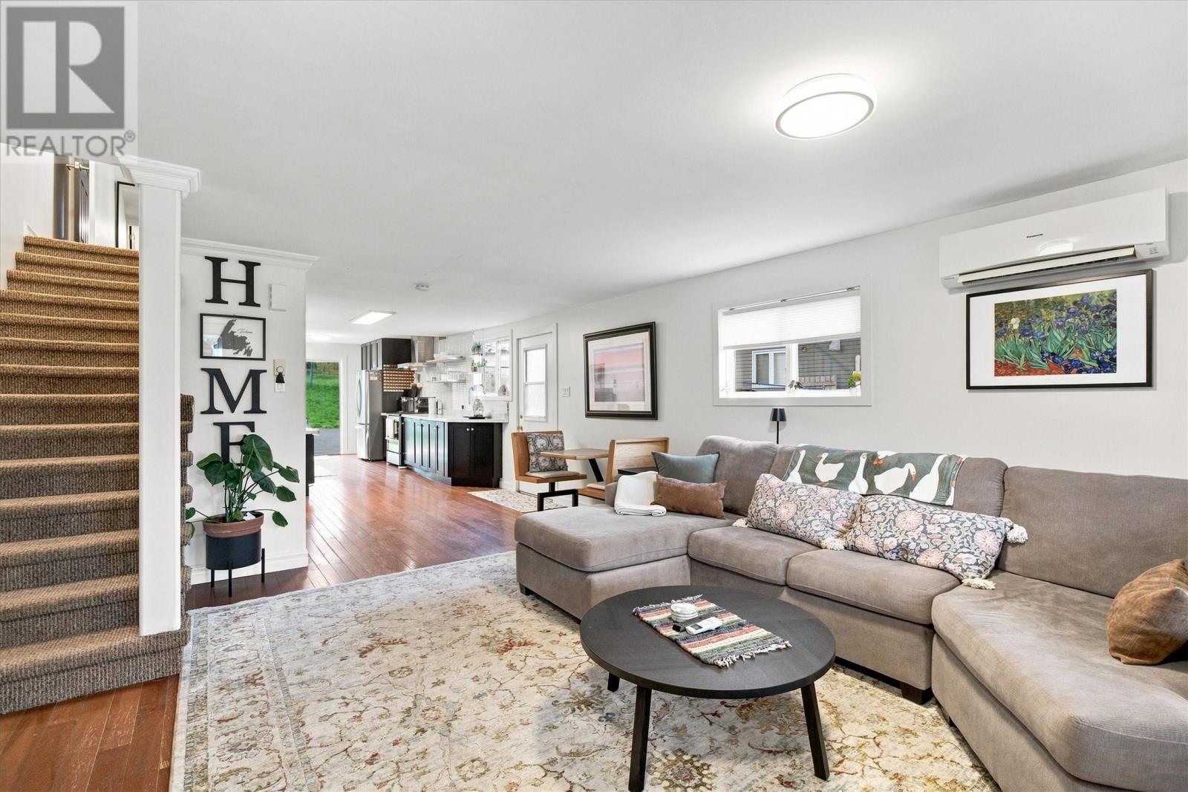
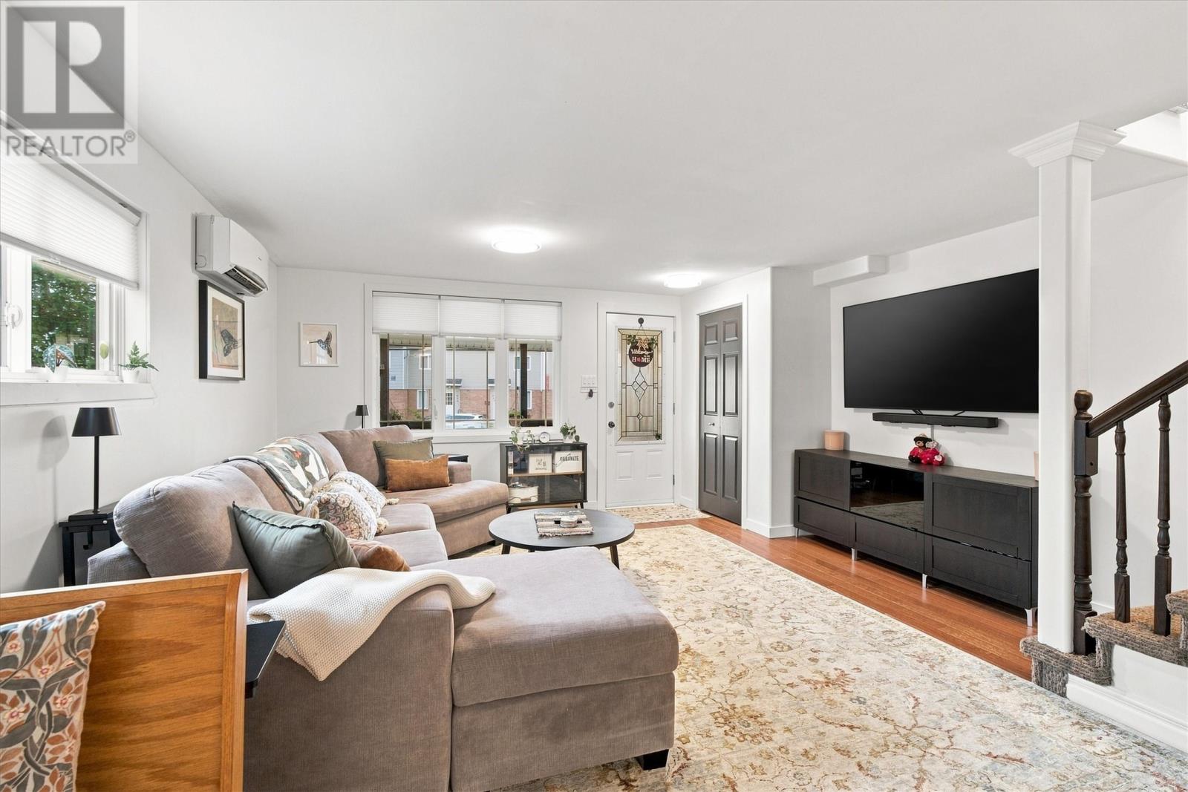
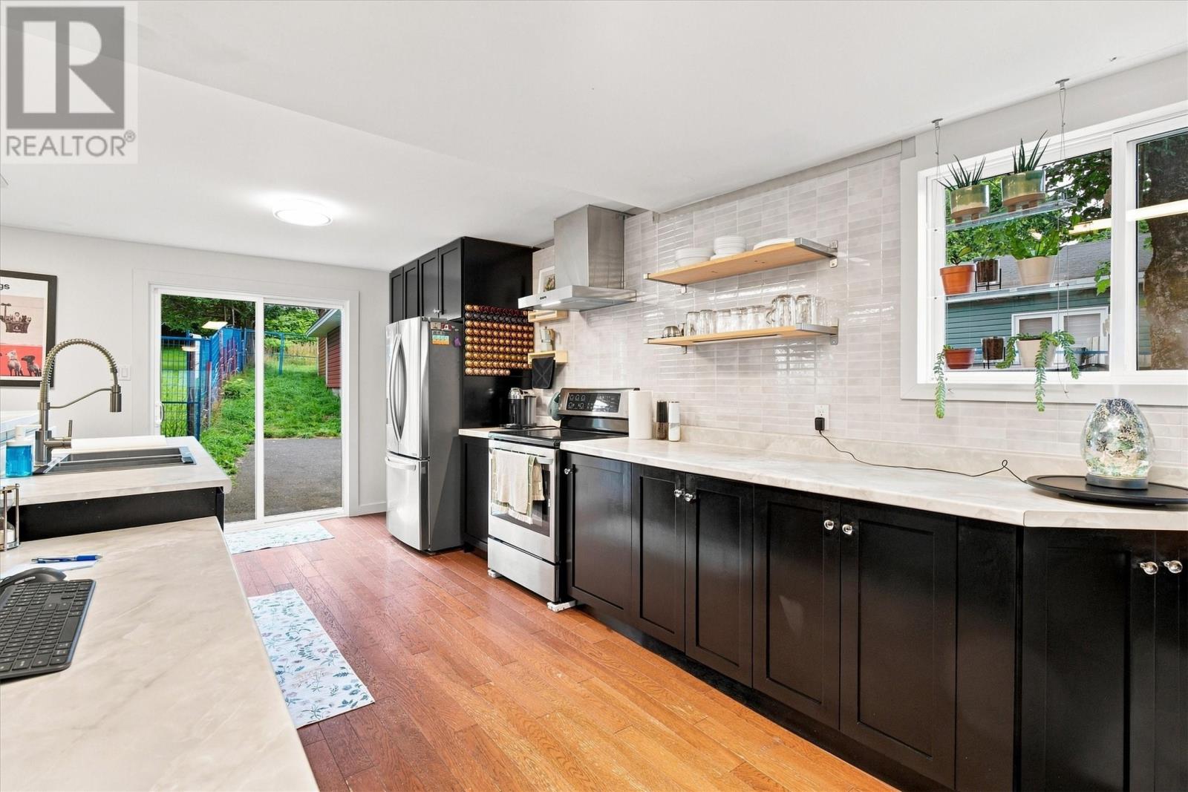
Welcome to 624 Empire Avenue, a beautifully maintained 3-bedroom home offering 3 full bathrooms plus an additional half bath and plenty of space both inside and out. Each bedroom on the upper level features its own private full bathroom, providing exceptional comfort and convenience. The home has seen many tasteful upgrades throughout and includes a mini-split for added year-round comfort. Outside, you’ll find a large detached garage with an additional extension, offering plenty of room for vehicles, storage, a workshop, or recreational equipment. The backyard extends well beyond the garage, providing a surprising amount of outdoor space and plenty of potential to make it your own. A unique property with thoughtful upgrades, great functionality, and space to enjoy! Sellers Directive!!!!! No conveyance of offers until Tuesday, Aug 25th at 5:00pm. Offers to be left open until 10:00pm (id:31684)
| yesterday | Listing updated with changes from the MLS® | |
| yesterday | Status changed to Active | |
| 2 days ago | Listing first seen on site |



The trademarks MLS®, Multiple Listing Service® and the associated logos are owned by The Canadian Real Estate Association (CREA) and identify the quality of services provided by real estate professionals who are members of CREA. Used under license.
The trademarks REALTOR®, REALTORS®, and the REALTOR® logo are controlled by The Canadian Real Estate Association (CREA) and identify real estate professionals who are members of CREA. These trademarks are owned or controlled by The Canadian Real Estate Association (CREA) and identify real estate professionals who are members of CREA (REALTOR®) and/or the quality of services they provide (MLS®).
This REALTOR.ca listing content is owned and licensed by REALTOR® members of The Canadian Real Estate Association.