
21 Hamlyn HeightsMaddox Cove, NF A1S 1L1
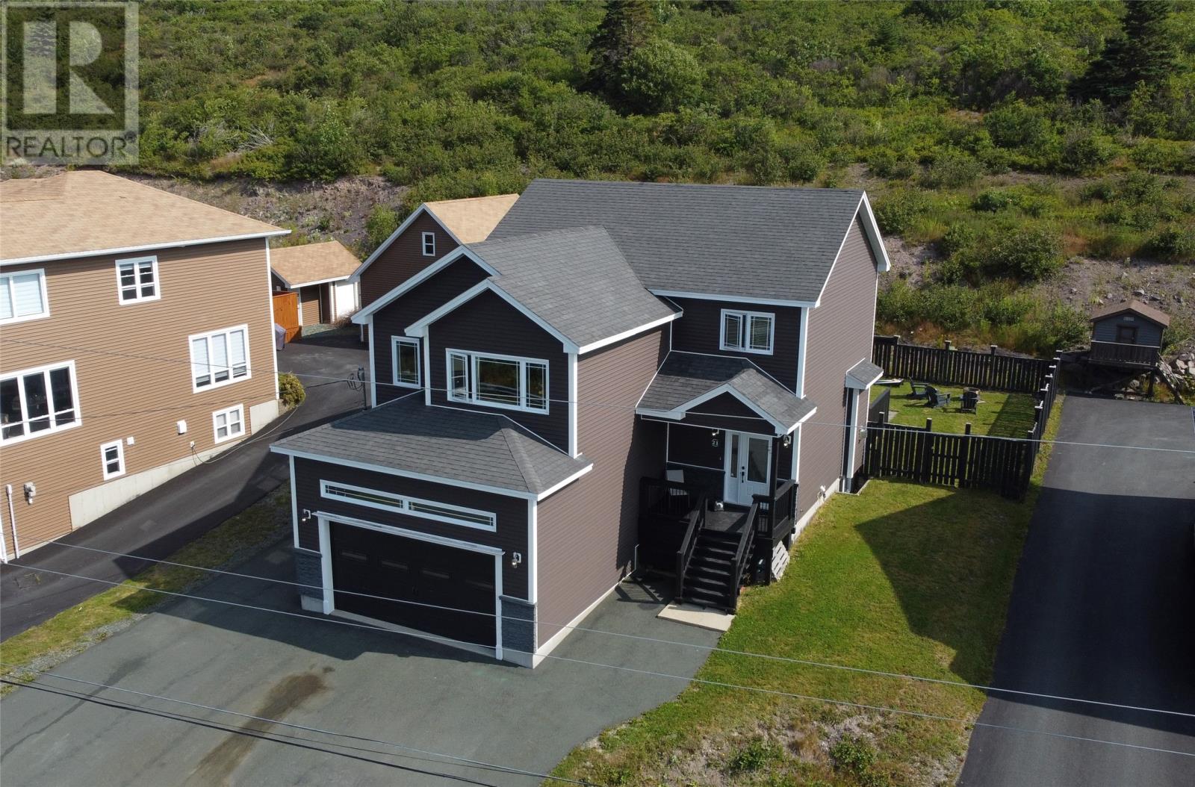
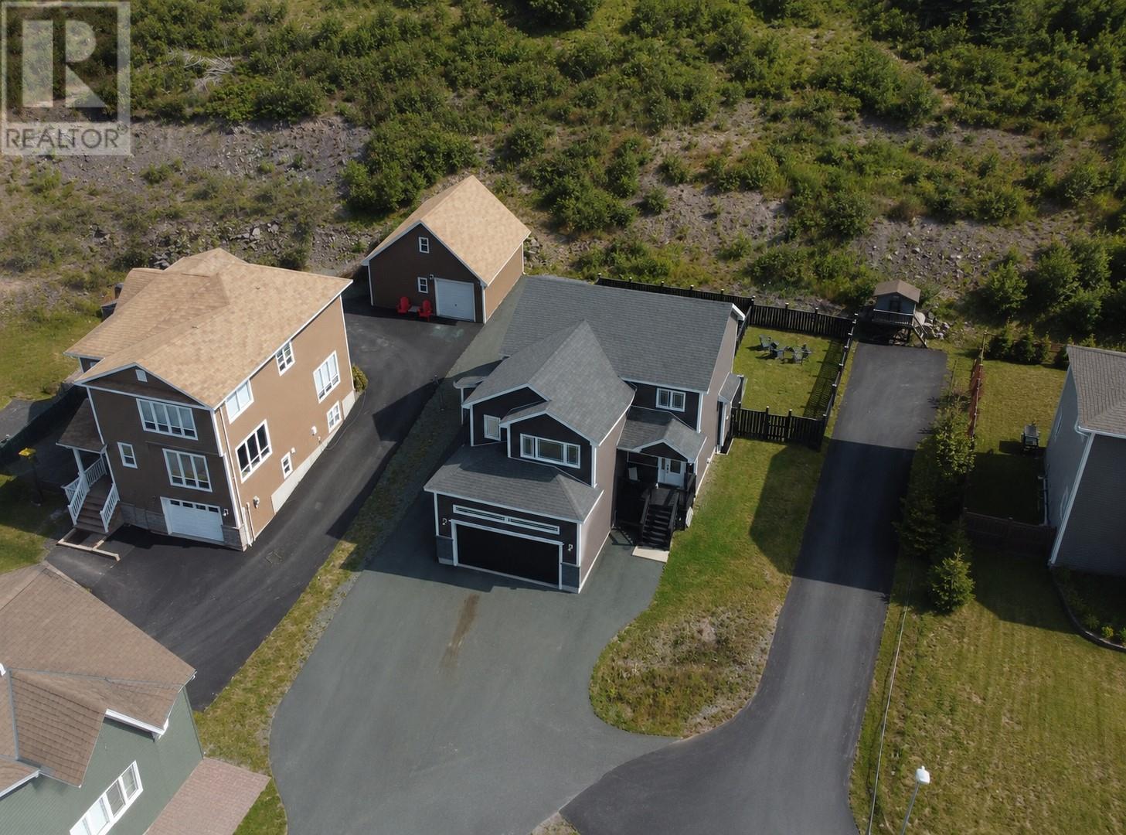
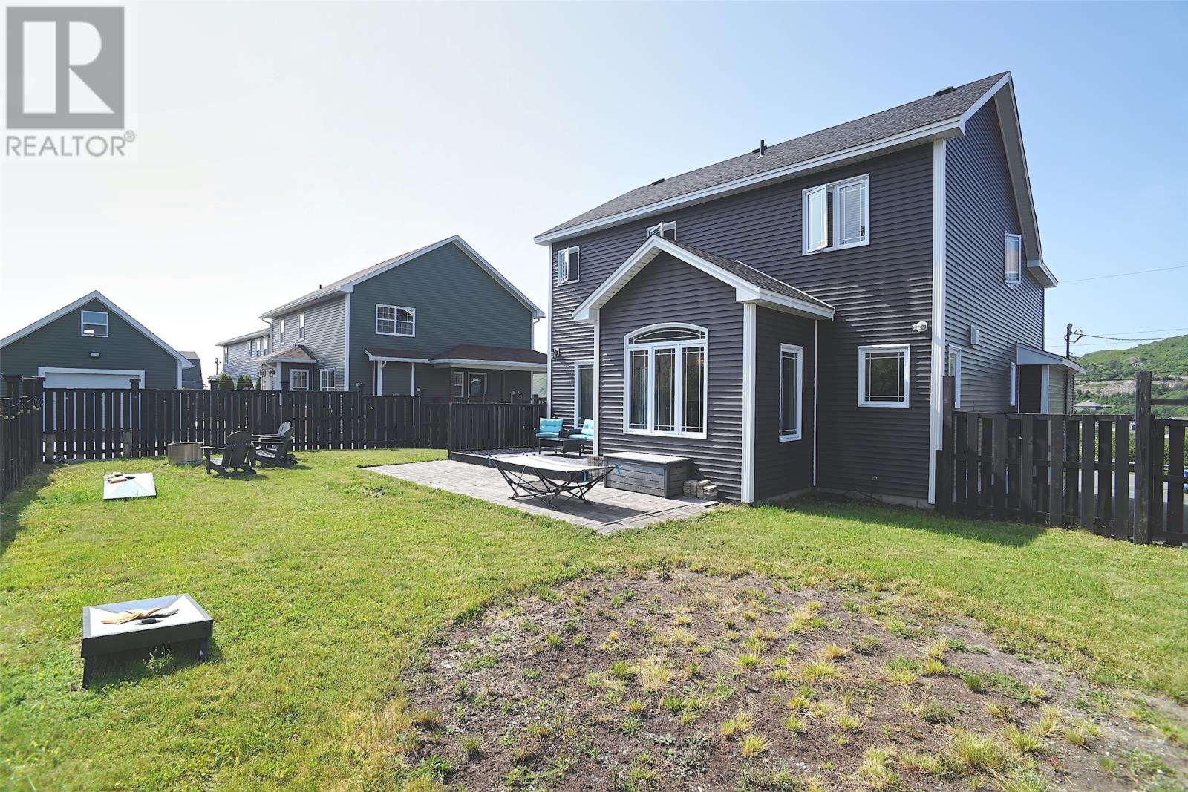
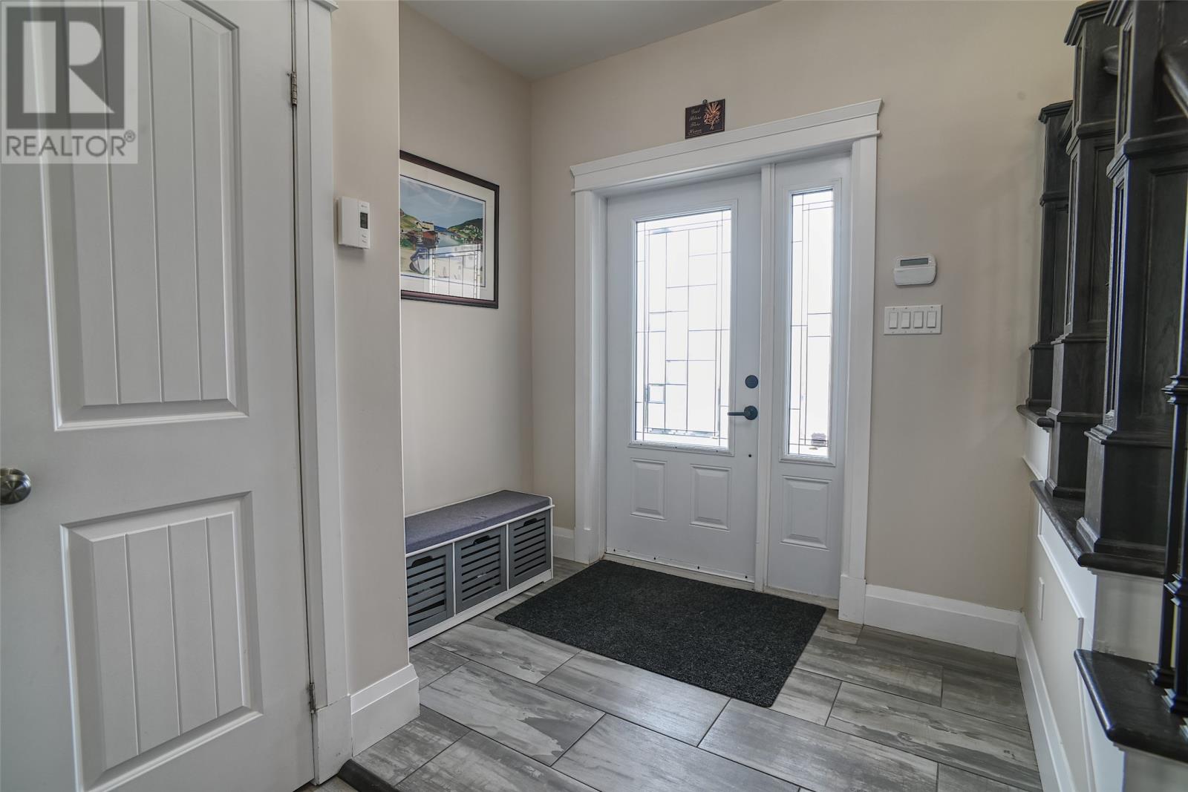
Priced at $650,000, this 4-bedroom, 3.5-bathroom detached home for sale in Maddox Cove, Newfoundland offers over 3,000 square feet of premium living space and one of the best ocean views available in the St. John's real estate market today. Perched on the hillside, this Maddox Cove waterfront-area property delivers panoramic, unobstructed views over the cove, the rocky coastline, and the open Atlantic, just minutes from downtown St. John's and nearby Petty Harbour. Custom built by the owner in 2016 and finished throughout with premium-quality materials, this single family home features a dramatic two-storey foyer with a dark-stained staircase and wrought iron spindles. The open-concept main floor includes vaulted ceilings, a chef-inspired kitchen with a large island and built-in double wall oven, and a living room centred on a stone-front gas fireplace. The real show stopper is the huge massive 2nd floor Great Room with the oversized windows and a built-in window seat that frame sweeping ocean views that change with the tide and light throughout the day. Upstairs, the primary suite offers a spa-like retreat with a striking wood accent wall, alongside generously sized secondary bedrooms. The fully finished basement includes a custom wet bar, wine storage, and space for a pool table, ideal for entertaining, and a nice compliment to the Fourth Bedroom and Full Bathroom. Outside, a fenced backyard with deck, paver patio, and fire pit continues the ocean and hillside views. An attached double garage offer exceptional storage and hobby space. Located in the picturesque coastal community of Maddox Cove, this may be one of the finest ocean view homes for sale in the greater St. John's area today. Book your private viewing now. As per Sellers Direction, NO CONVEYANCE OF ANY WRITTEN SIGNED OFFERS prior to 4:00 PM on August 25, 2026. All offers are to remain OPEN FOR ACCEPTANCE until 9:00 PM on August 25, 2026. (id:31684)
| 2 weeks ago | Listing updated with changes from the MLS® | |
| a month ago | Status changed to Active | |
| a month ago | Listing first seen on site |



The trademarks MLS®, Multiple Listing Service® and the associated logos are owned by The Canadian Real Estate Association (CREA) and identify the quality of services provided by real estate professionals who are members of CREA. Used under license.
The trademarks REALTOR®, REALTORS®, and the REALTOR® logo are controlled by The Canadian Real Estate Association (CREA) and identify real estate professionals who are members of CREA. These trademarks are owned or controlled by The Canadian Real Estate Association (CREA) and identify real estate professionals who are members of CREA (REALTOR®) and/or the quality of services they provide (MLS®).
This REALTOR.ca listing content is owned and licensed by REALTOR® members of The Canadian Real Estate Association.