
43 Durrell StreetTwillingate, NF A0G 1Y0
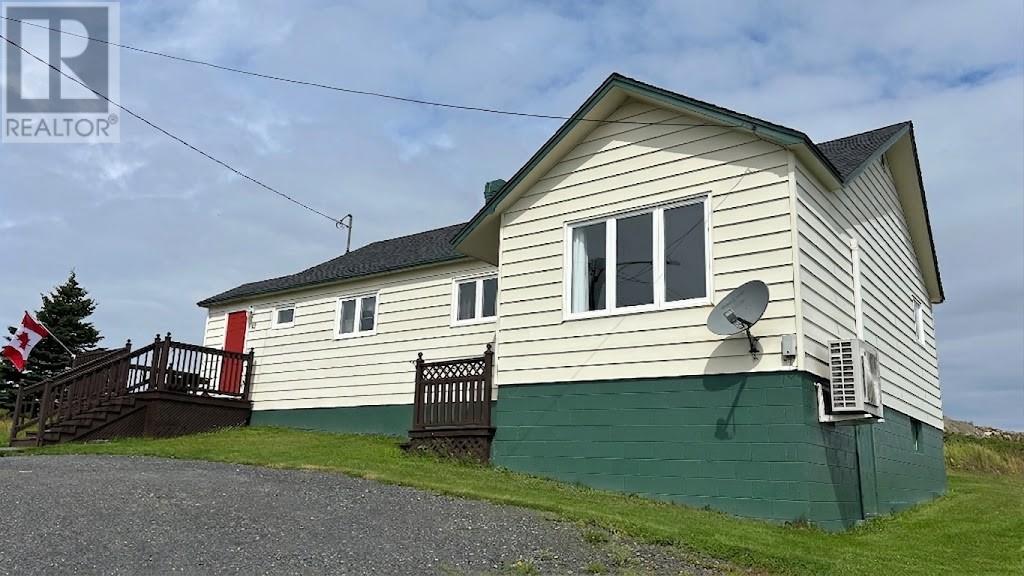
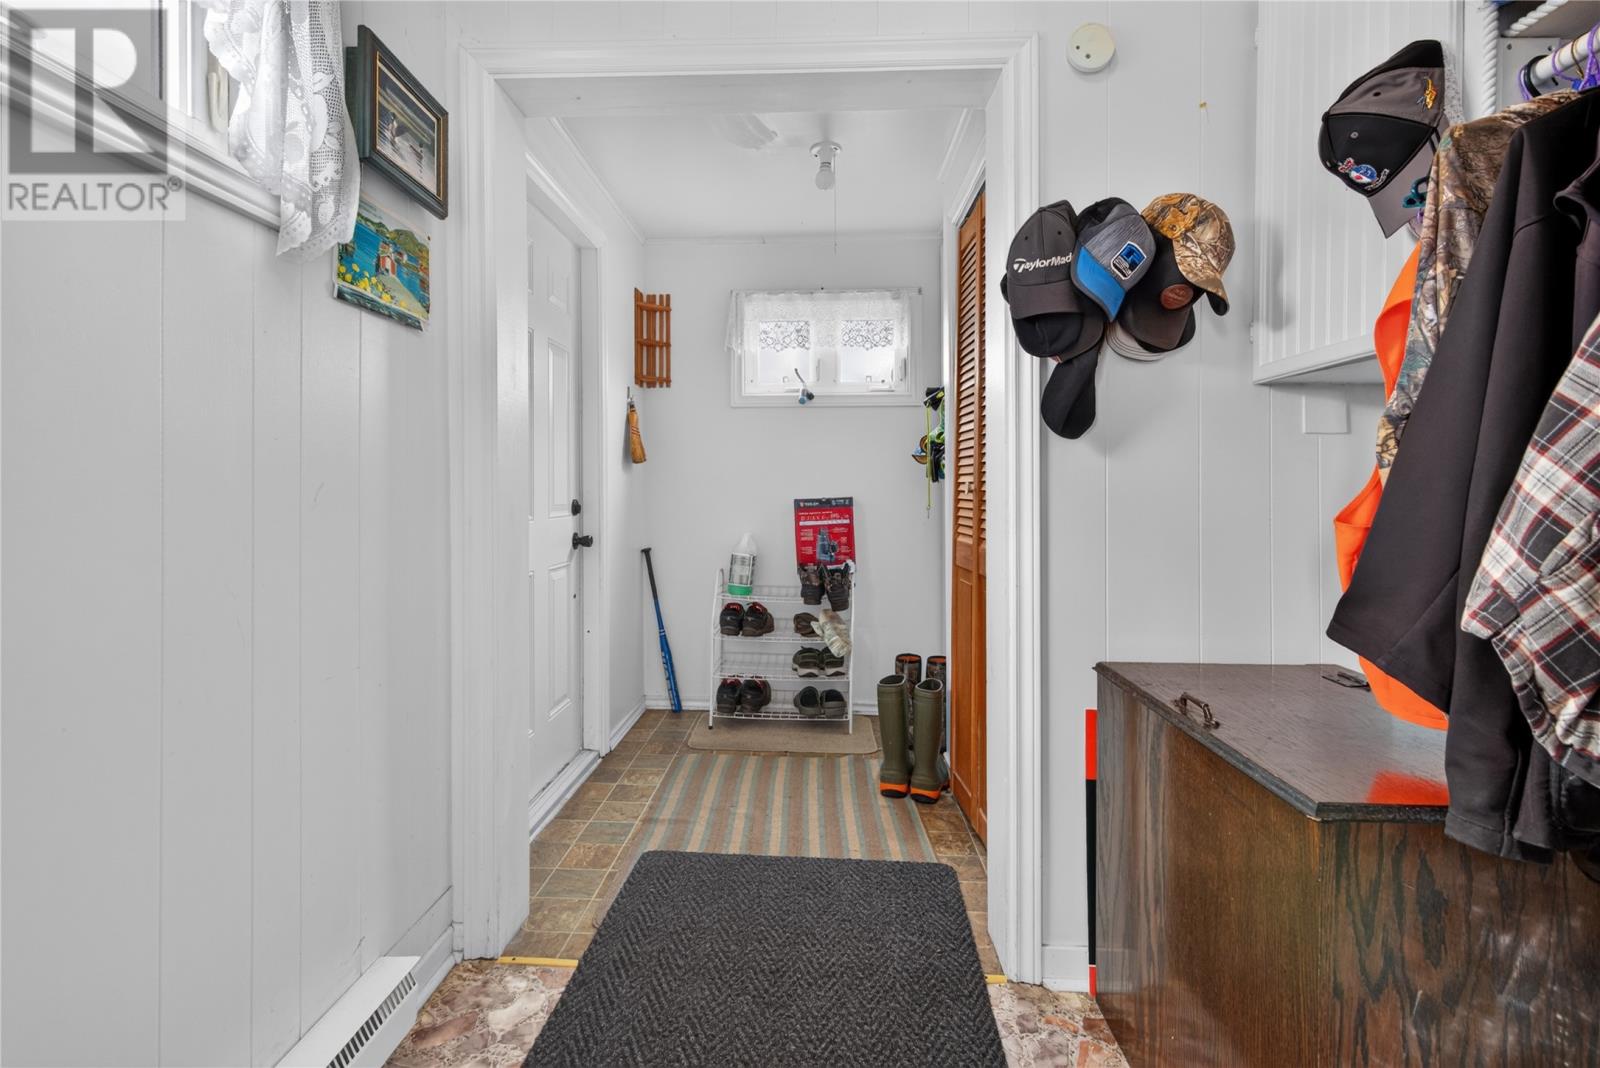
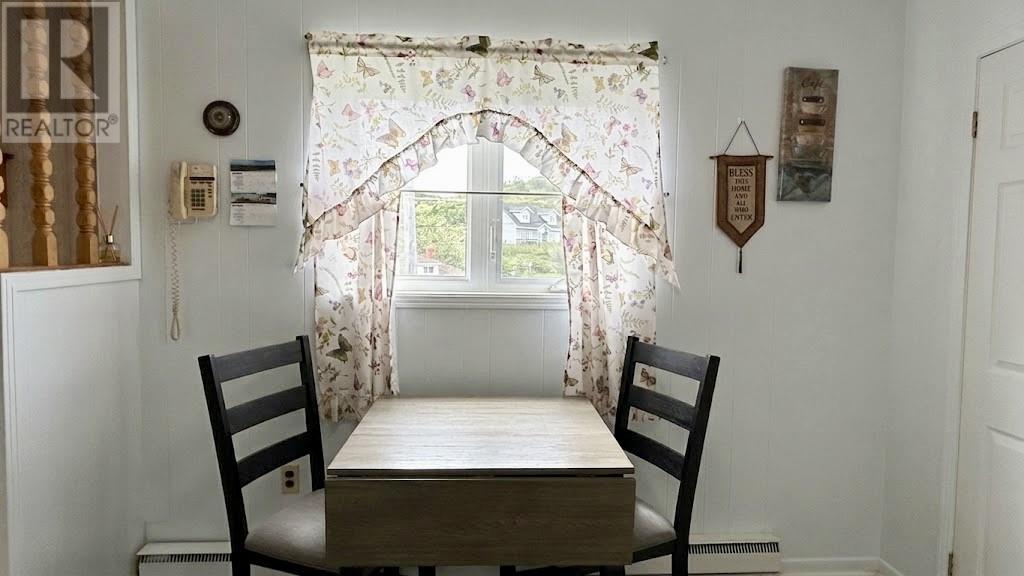
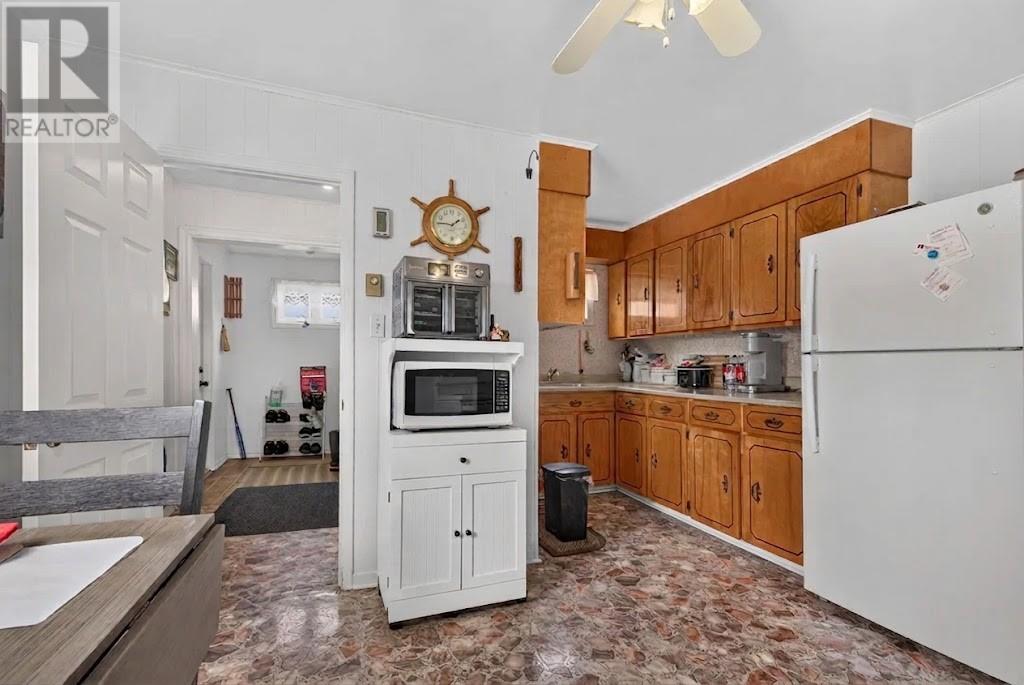
Welcome to 43 Durrell Street, nestled in the scenic and picturesque town of Twillingate! This charming 2-bedroom, 1-bathroom bungalow offers comfortable one-level living in a beautiful coastal community. Located right next to AUK Winery, this home puts you close to one of Twillingate’s popular local attractions while allowing you to enjoy the peaceful surroundings this area is known for. Inside, you’ll find a practical layout with two bedrooms and a full bathroom, making this an excellent option for first-time buyers, those looking to downsize, or anyone searching for a cozy Newfoundland getaway. The home has seen several recent updates, including a new hot water tank and mini-split heat pump in 2022, as well as new shingles in 2024, providing added peace of mind for the next owner. Outside, the property features a detached shed for additional storage and blueberry bushes in the yard, adding a little extra Newfoundland charm. If you’ve been dreaming of owning a home in scenic Twillingate, this could be the one you’ve been waiting for. Come take a look and see what 43 Durrell Street has to offer! Some photos are AI edited for decluttering. (id:31684)
| a month ago | Listing updated with changes from the MLS® | |
| a month ago | Status changed to Active | |
| a month ago | Listing first seen on site |



The trademarks MLS®, Multiple Listing Service® and the associated logos are owned by The Canadian Real Estate Association (CREA) and identify the quality of services provided by real estate professionals who are members of CREA. Used under license.
The trademarks REALTOR®, REALTORS®, and the REALTOR® logo are controlled by The Canadian Real Estate Association (CREA) and identify real estate professionals who are members of CREA. These trademarks are owned or controlled by The Canadian Real Estate Association (CREA) and identify real estate professionals who are members of CREA (REALTOR®) and/or the quality of services they provide (MLS®).
This REALTOR.ca listing content is owned and licensed by REALTOR® members of The Canadian Real Estate Association.