
5 College StreetGrand Bank, NF A0E 1W0
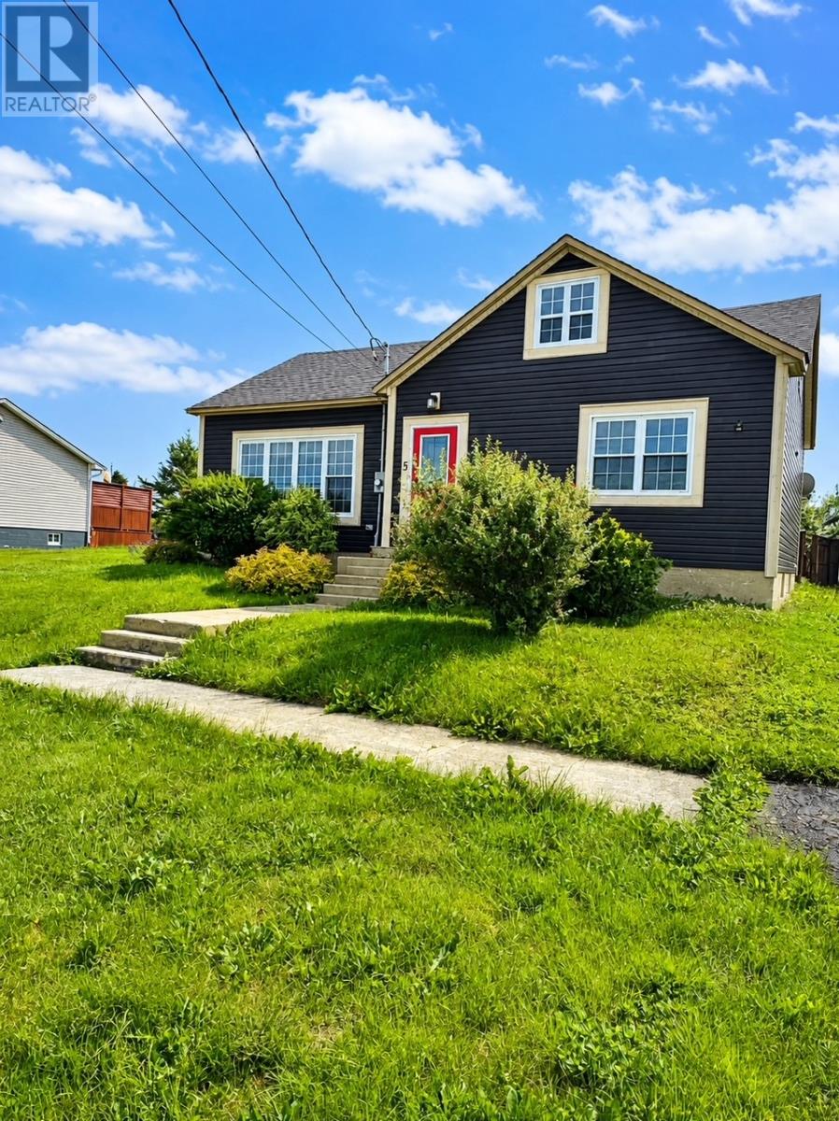
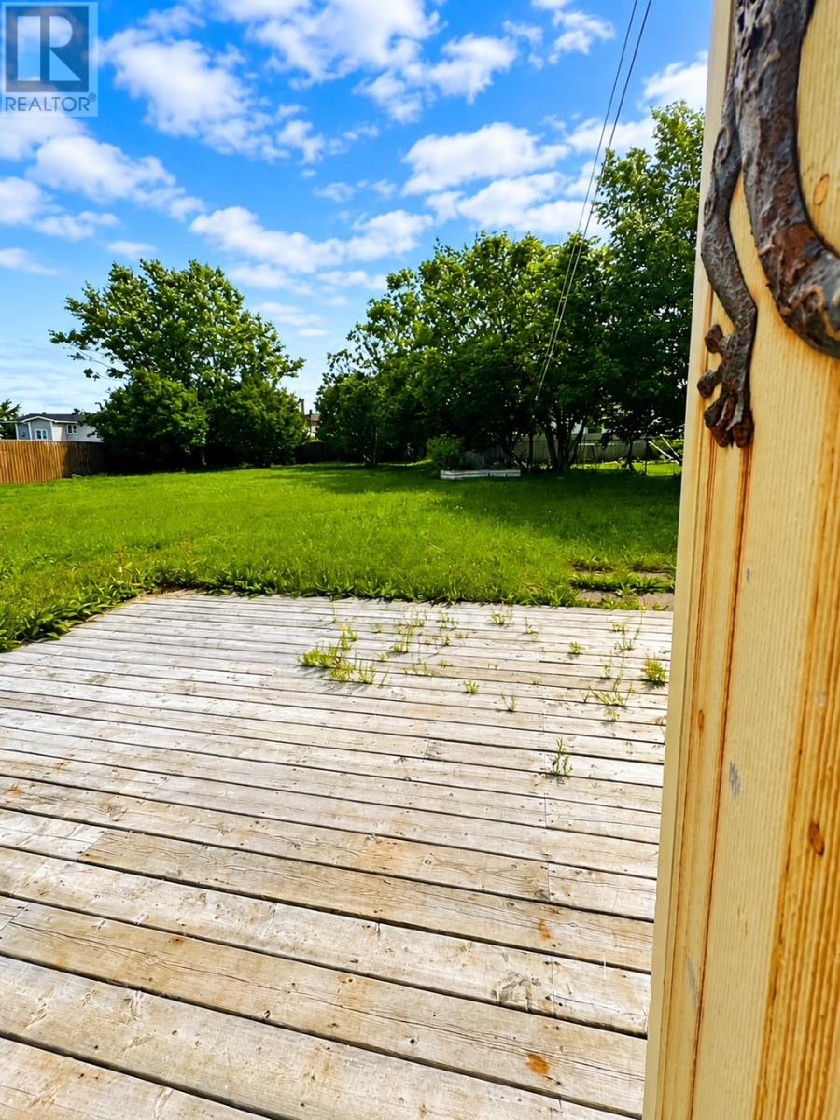
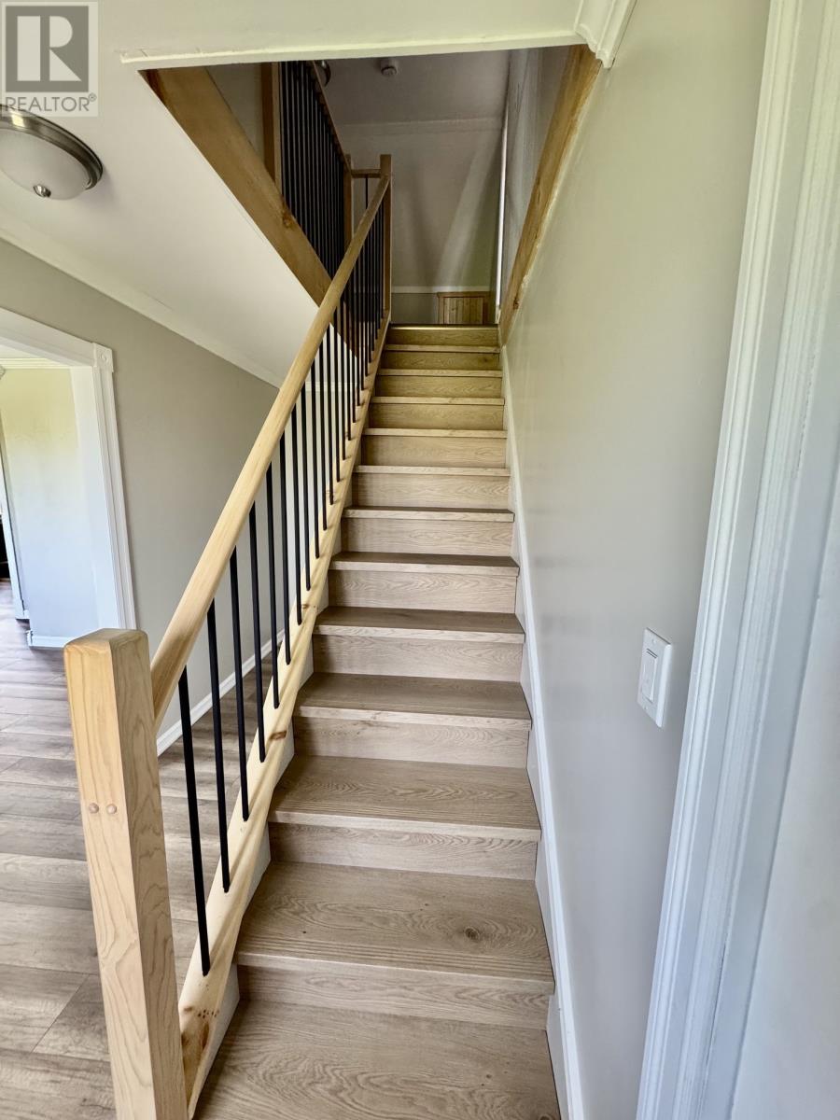
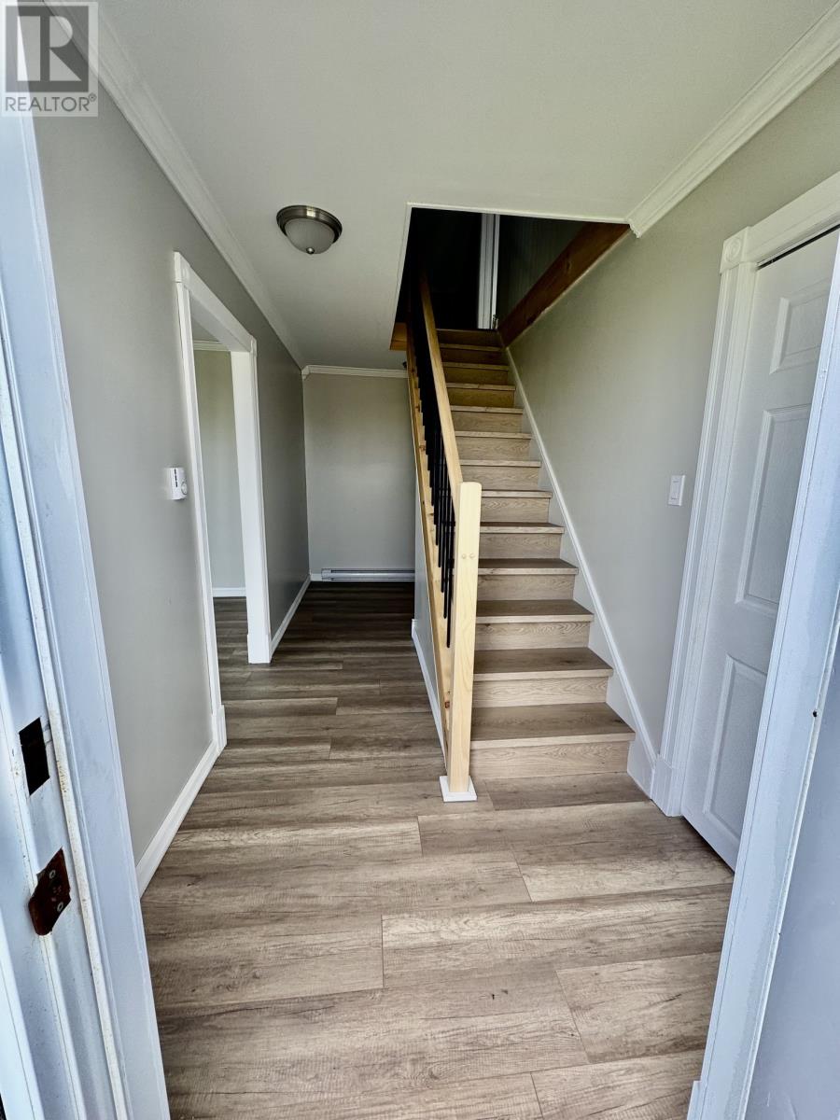
Welcome to 5 College Street, Grand Bank — a charming 1½-storey single-family home offering character, comfort, and plenty of space for a growing family. Situated on a quiet street in the historic community of Grand Bank, this well-maintained property features three bedrooms, one bathroom, and approximately 1,040 sq. ft. of main-floor living space. The main floor features a bright and inviting kitchen with ample cabinetry, a spacious living room, dining room, primary bedroom, bathroom, and welcoming porch. Upstairs, you’ll find two additional bedrooms, while the full basement provides plenty of extra space with a large workshop, office, and storage areas. Outside, the property features a fenced rear yard, landscaped grounds, paved driveway, and year-round road access, creating a practical and family-friendly setting. With its welcoming layout, well-kept outdoor space, and versatile basement, 5 College Street offers plenty of room to make it your own. Whether you’re looking for a family home, extra workspace, or simply more room for everyday living, this property is ready to welcome its next owners. (id:31684)
| 16 hours ago | Listing updated with changes from the MLS® | |
| 16 hours ago | Listing first seen on site |



The trademarks MLS®, Multiple Listing Service® and the associated logos are owned by The Canadian Real Estate Association (CREA) and identify the quality of services provided by real estate professionals who are members of CREA. Used under license.
The trademarks REALTOR®, REALTORS®, and the REALTOR® logo are controlled by The Canadian Real Estate Association (CREA) and identify real estate professionals who are members of CREA. These trademarks are owned or controlled by The Canadian Real Estate Association (CREA) and identify real estate professionals who are members of CREA (REALTOR®) and/or the quality of services they provide (MLS®).
This REALTOR.ca listing content is owned and licensed by REALTOR® members of The Canadian Real Estate Association.