
200 East HighwayVictoria, NF A0A 4G0
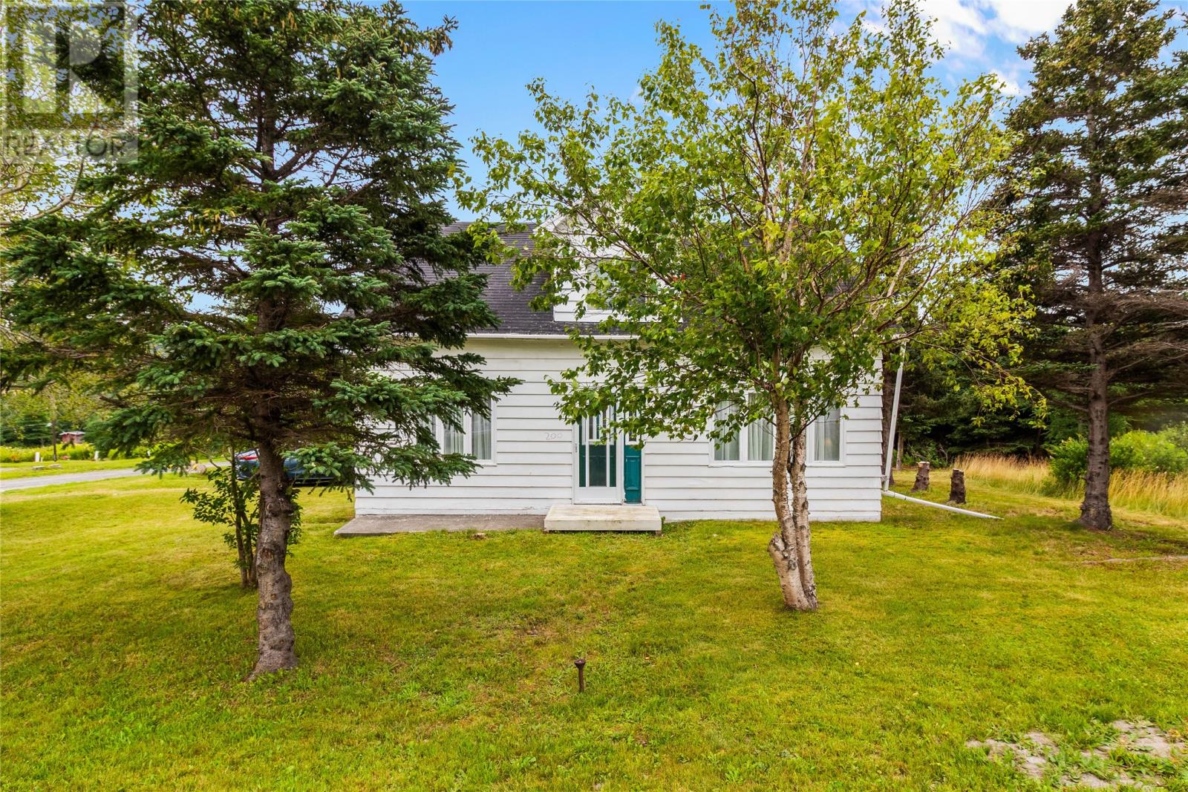
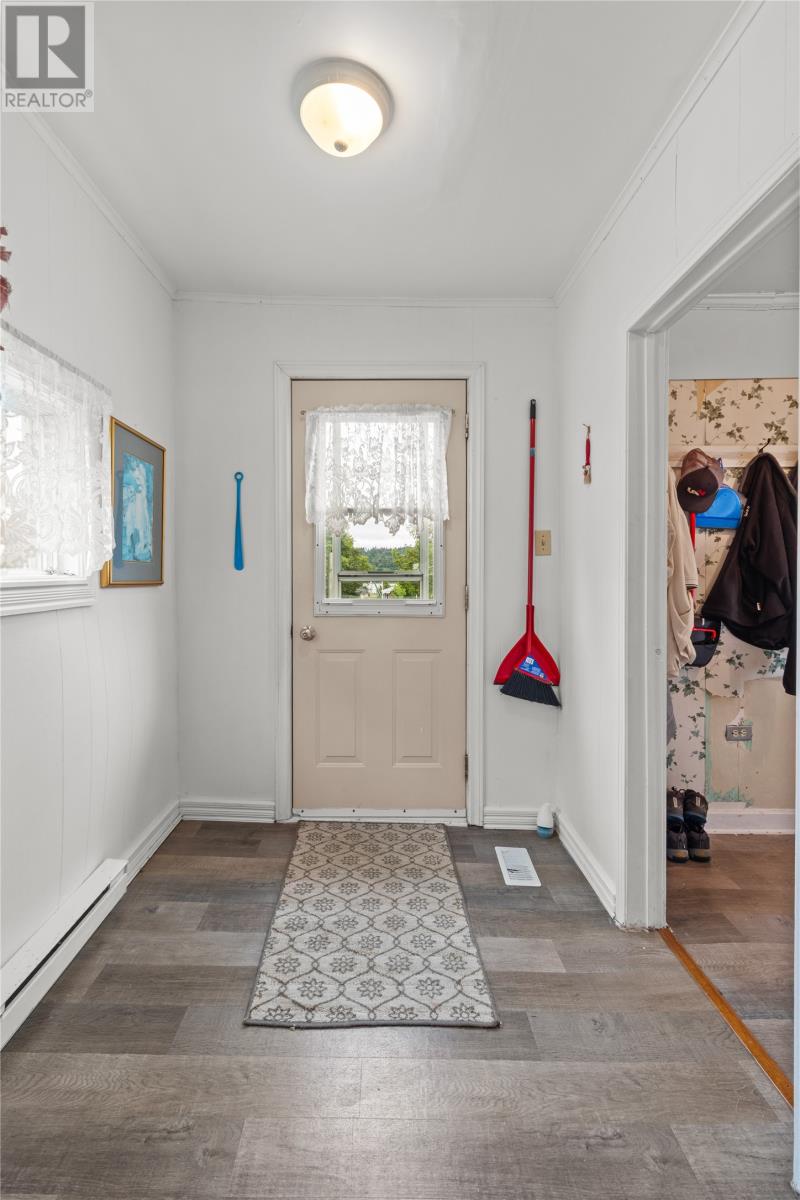
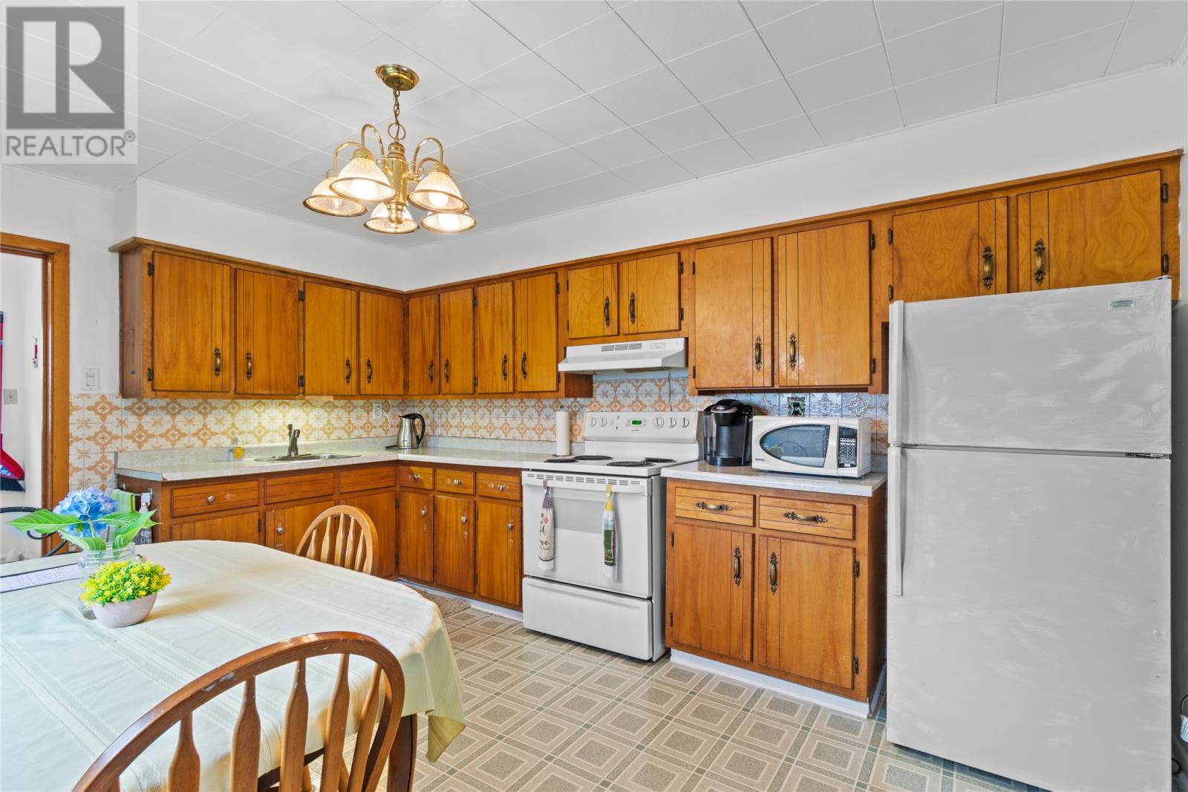
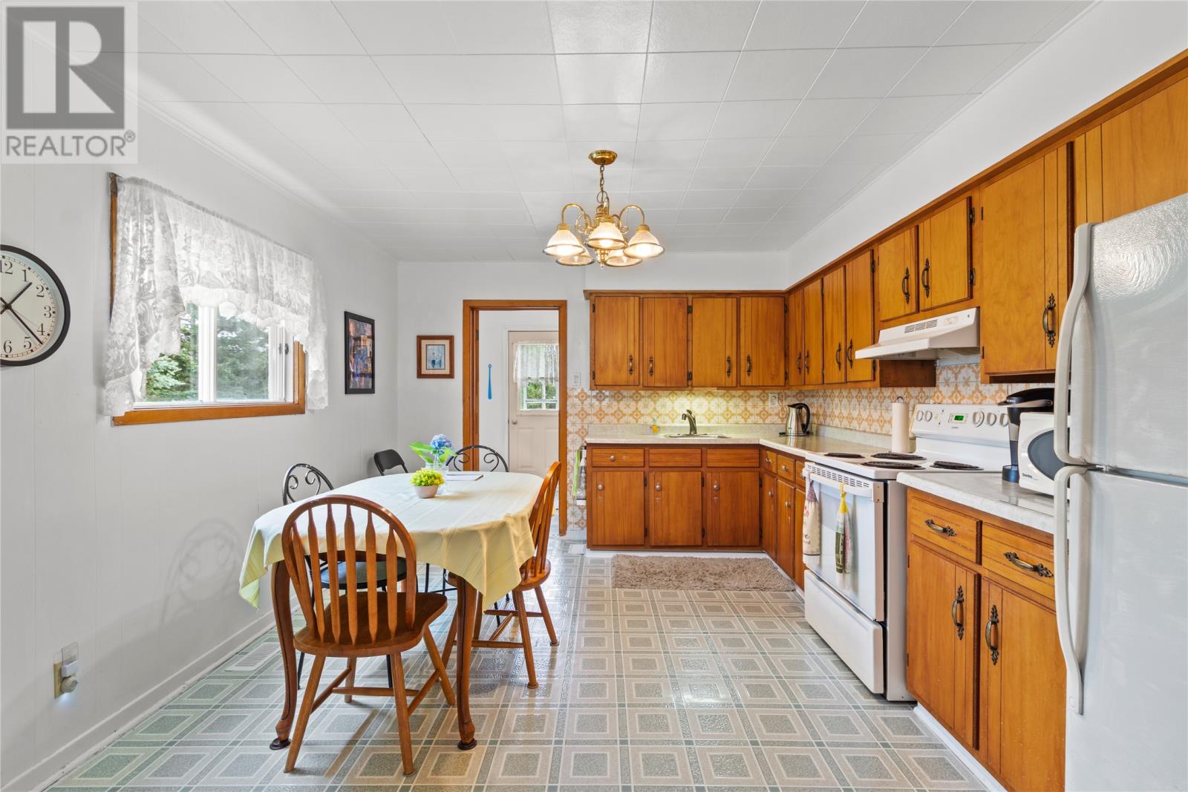
Welcome to this charming and spacious four-bedroom, one-bathroom home, offering comfortable living spaces filled with character and natural light. The bright main living room features attractive flooring and a cozy fireplace, while an additional sitting area provides plenty of flexibility for family living or entertaining. The generous eat-in kitchen offers abundant wood cabinetry, ample workspace and room for family meals. As an added bonus, the furniture can be included, making this an excellent move-in-ready opportunity. Also included in the sale is the serviced lot next door, providing additional privacy, outdoor space or exciting future possibilities, subject to municipal approval. A unique package offering a welcoming home, extra land and plenty of potential. (id:31684)
| 15 hours ago | Listing updated with changes from the MLS® | |
| 15 hours ago | Listing first seen on site |



The trademarks MLS®, Multiple Listing Service® and the associated logos are owned by The Canadian Real Estate Association (CREA) and identify the quality of services provided by real estate professionals who are members of CREA. Used under license.
The trademarks REALTOR®, REALTORS®, and the REALTOR® logo are controlled by The Canadian Real Estate Association (CREA) and identify real estate professionals who are members of CREA. These trademarks are owned or controlled by The Canadian Real Estate Association (CREA) and identify real estate professionals who are members of CREA (REALTOR®) and/or the quality of services they provide (MLS®).
This REALTOR.ca listing content is owned and licensed by REALTOR® members of The Canadian Real Estate Association.