
4 IRISHTOWN RoadCARBONEAR, NF A1Y 1A7
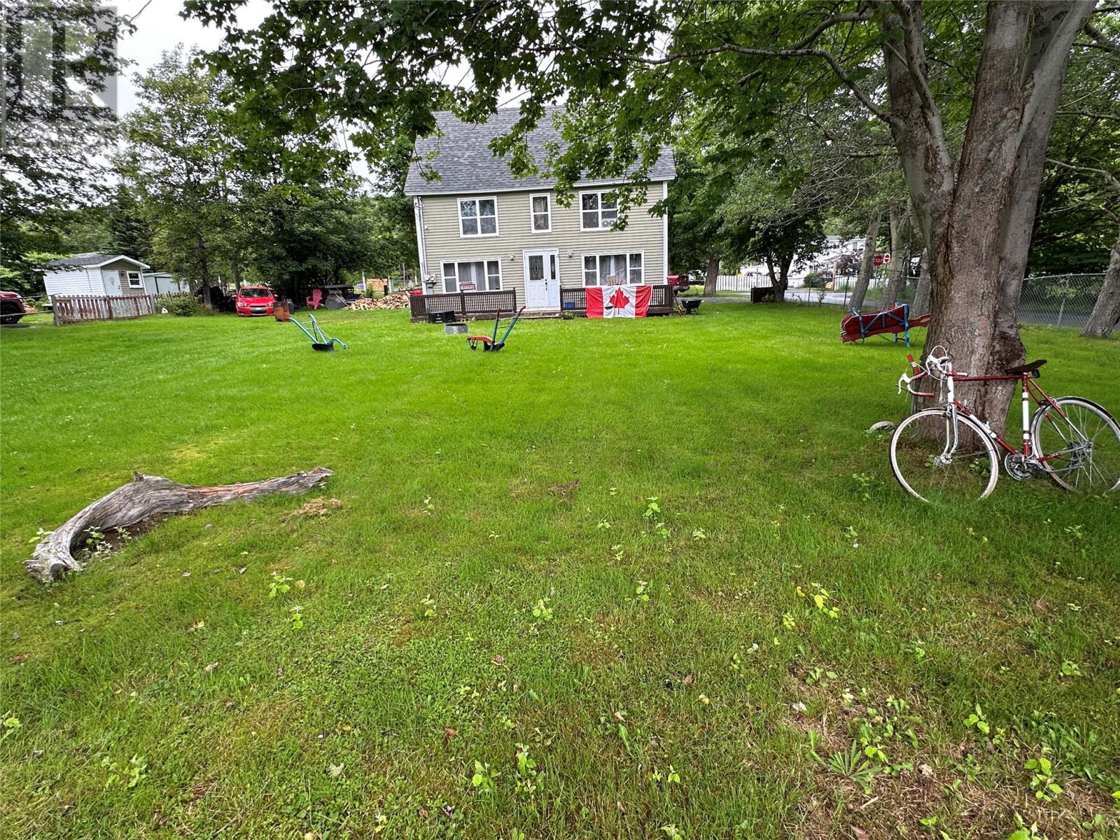
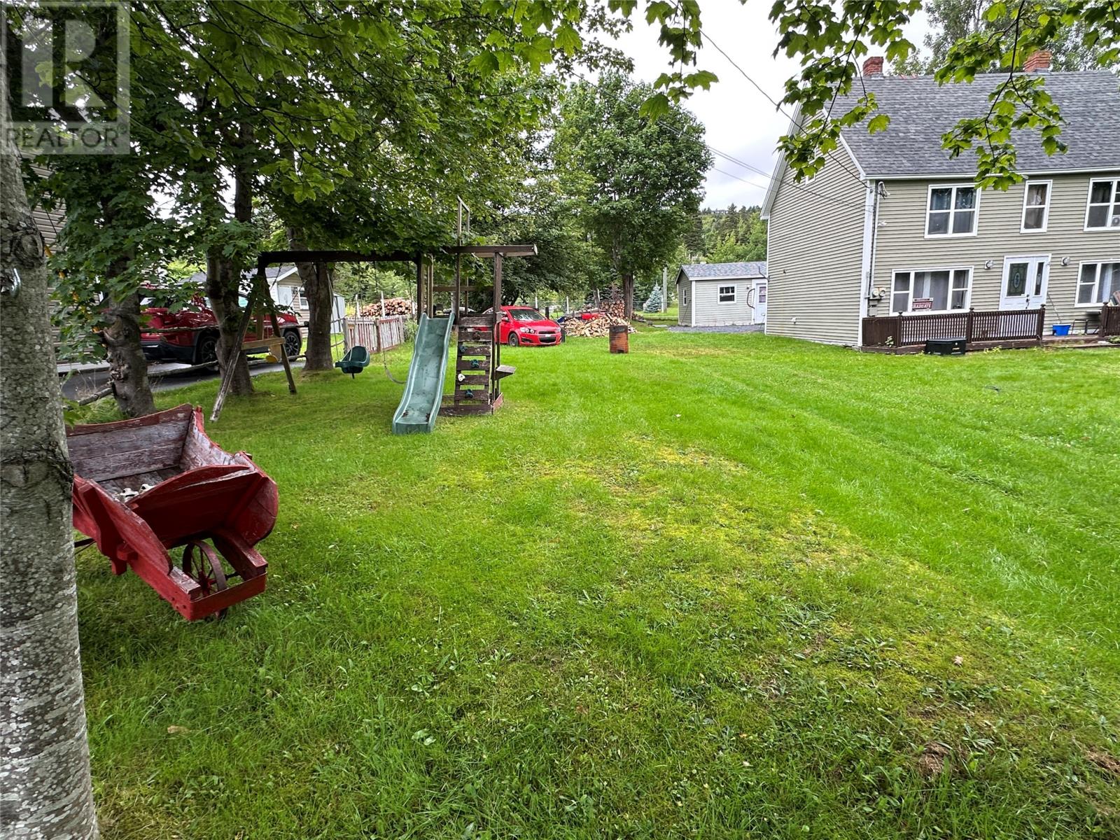
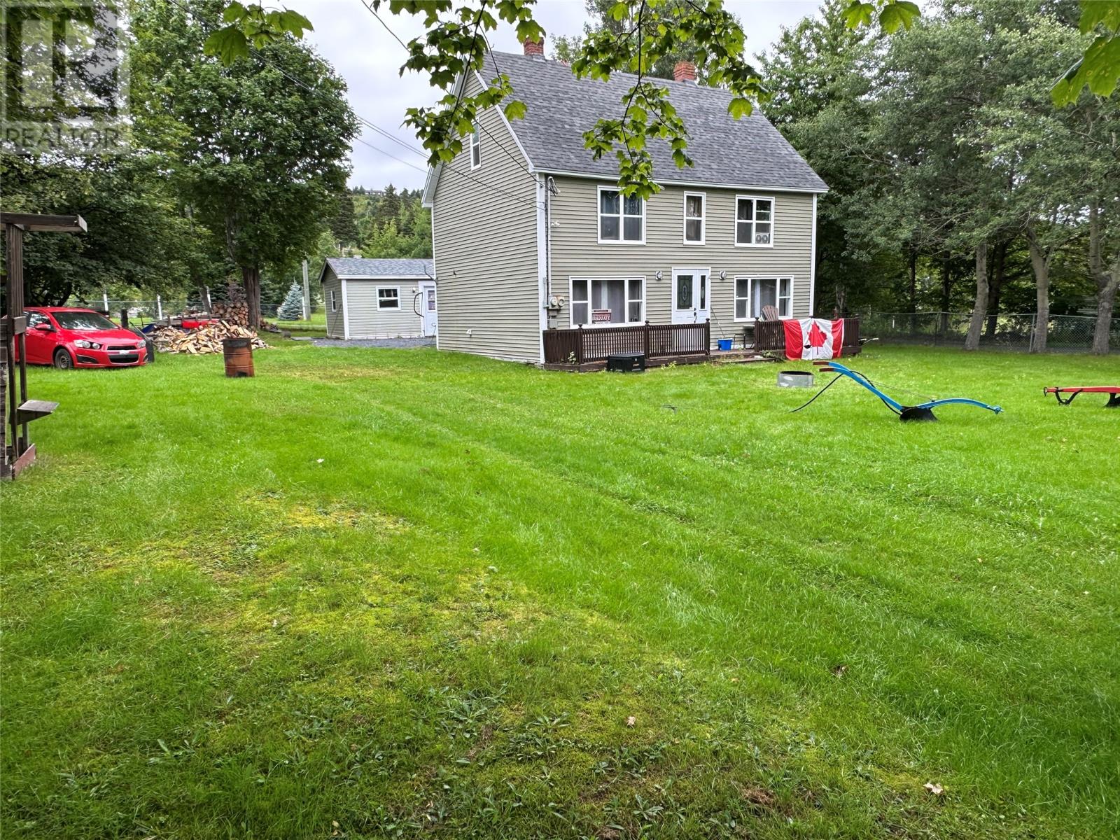
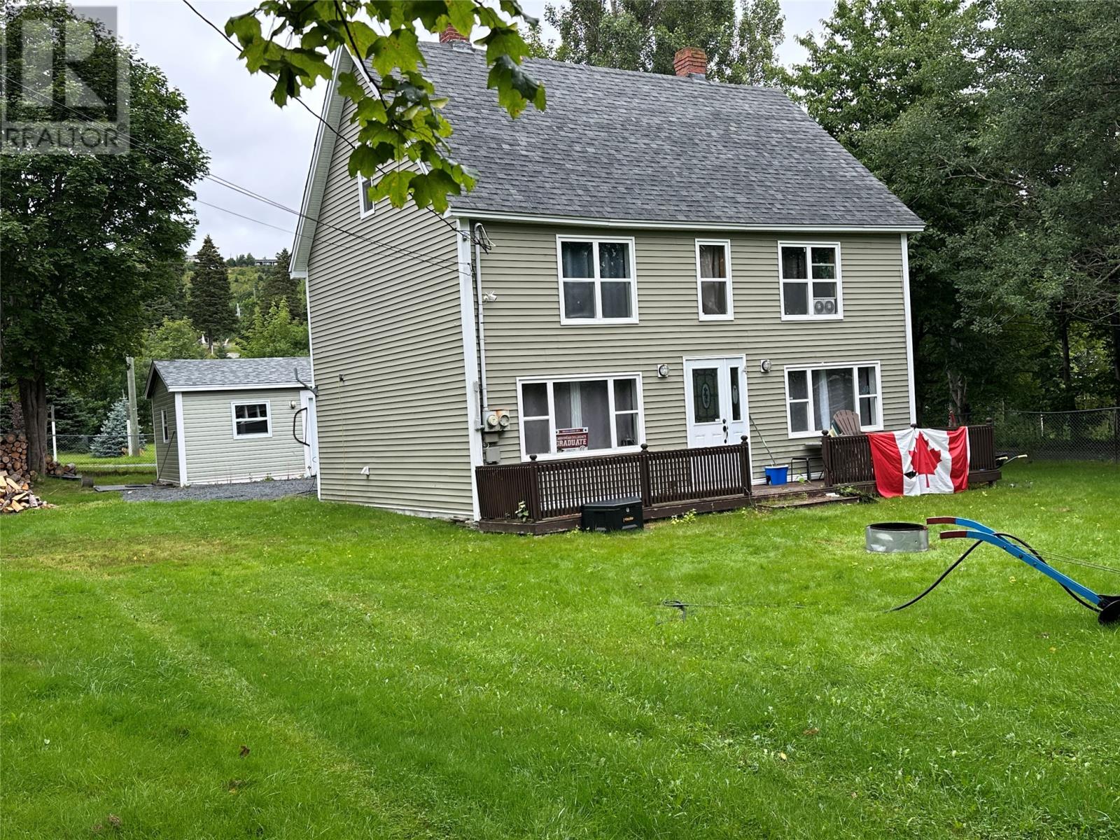
BUILT 44 YERS BEFORE CANADA JOINED NEWFOUNDLAND THIS CHARMING HOME FEATURES .. on the main level there's a kitchen , VERY COZY WOOD BURNING STOVE , living room , dining room , laundry room and large back porch ; upstairs has 3 bedrooms and a full 4pc bath , there's a walk up attic with 480 sq. ft. of bonus space . This home has many upgrades over the years including windows , siding , doors , roof shingles etc. All this on a huge oversized lot with a detached garage and lots of mature trees and shrubs ; PERFECT LOCATION within easy walking distance of the cottage of the North Atlantic , popular major supermarket , board walks , area pubs and restaurants etc. PRICED RIGHT FOR A QUICK SALE .. DON'T MISS OUT ON THIS CHARMING HOME .. CALL NOW TO SET UP YOUR PRIVATE VIEWING APPOINTMENT !!! (id:31684)
| 6 days ago | Listing updated with changes from the MLS® | |
| 6 days ago | Status changed to Active | |
| 2 months ago | Listing first seen on site |



The trademarks MLS®, Multiple Listing Service® and the associated logos are owned by The Canadian Real Estate Association (CREA) and identify the quality of services provided by real estate professionals who are members of CREA. Used under license.
The trademarks REALTOR®, REALTORS®, and the REALTOR® logo are controlled by The Canadian Real Estate Association (CREA) and identify real estate professionals who are members of CREA. These trademarks are owned or controlled by The Canadian Real Estate Association (CREA) and identify real estate professionals who are members of CREA (REALTOR®) and/or the quality of services they provide (MLS®).
This REALTOR.ca listing content is owned and licensed by REALTOR® members of The Canadian Real Estate Association.