
1A Watts LaneRocky Harbour, NF A0K 4N0
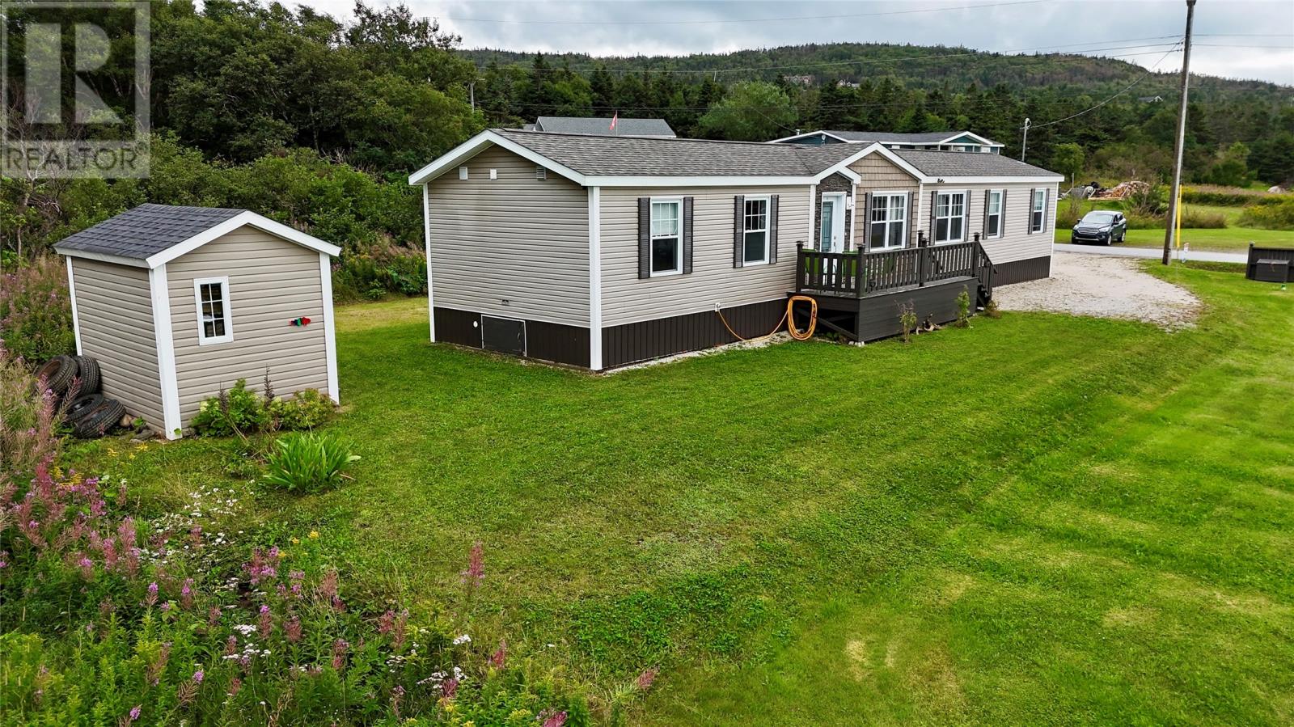
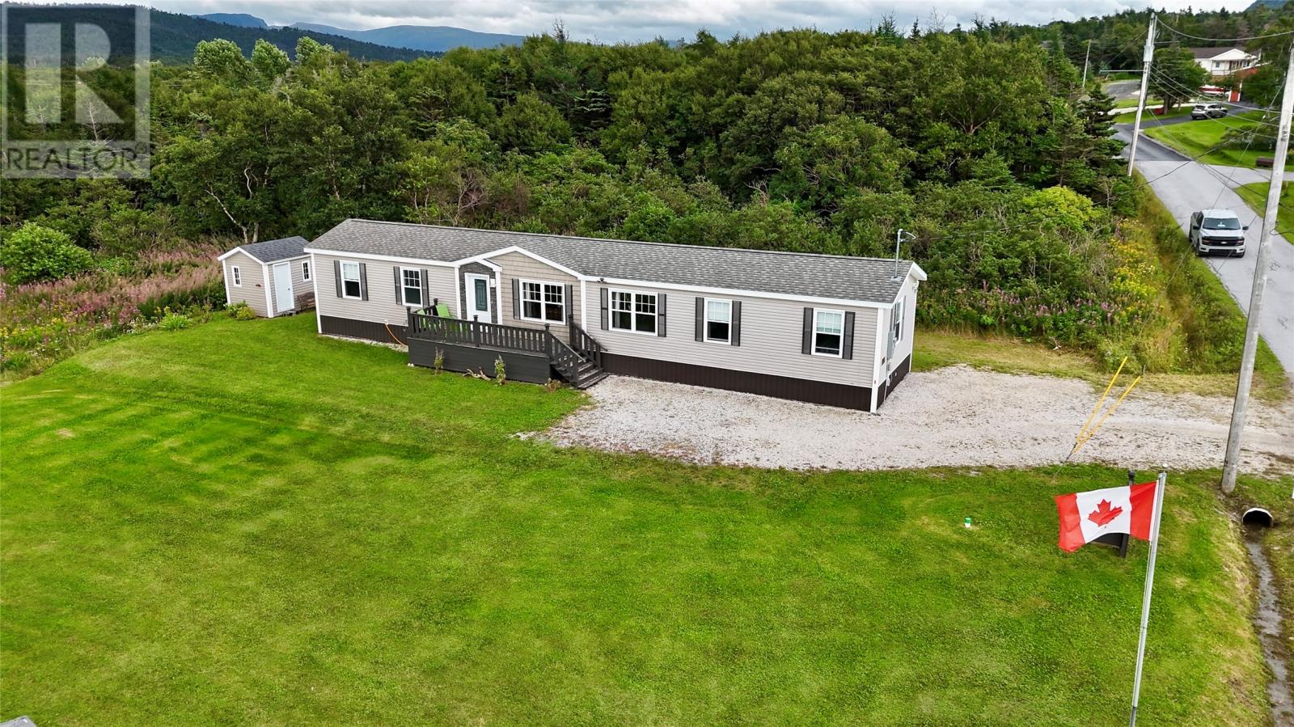
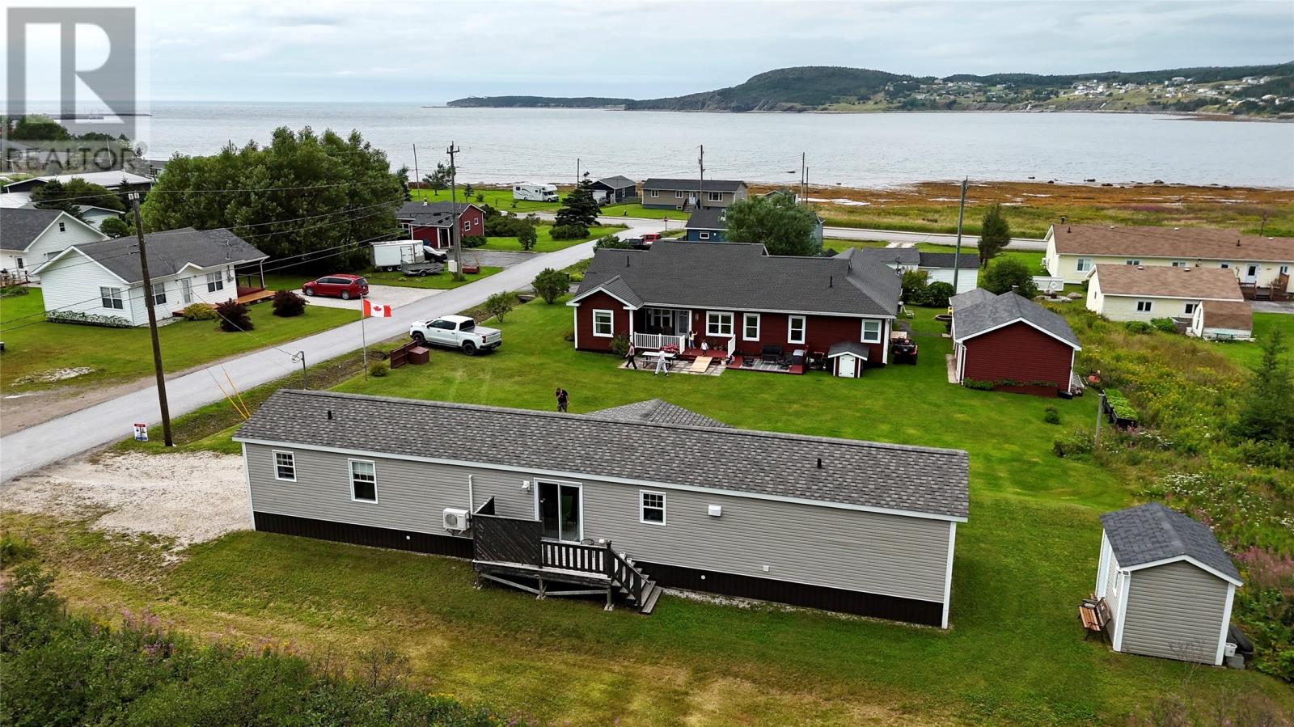
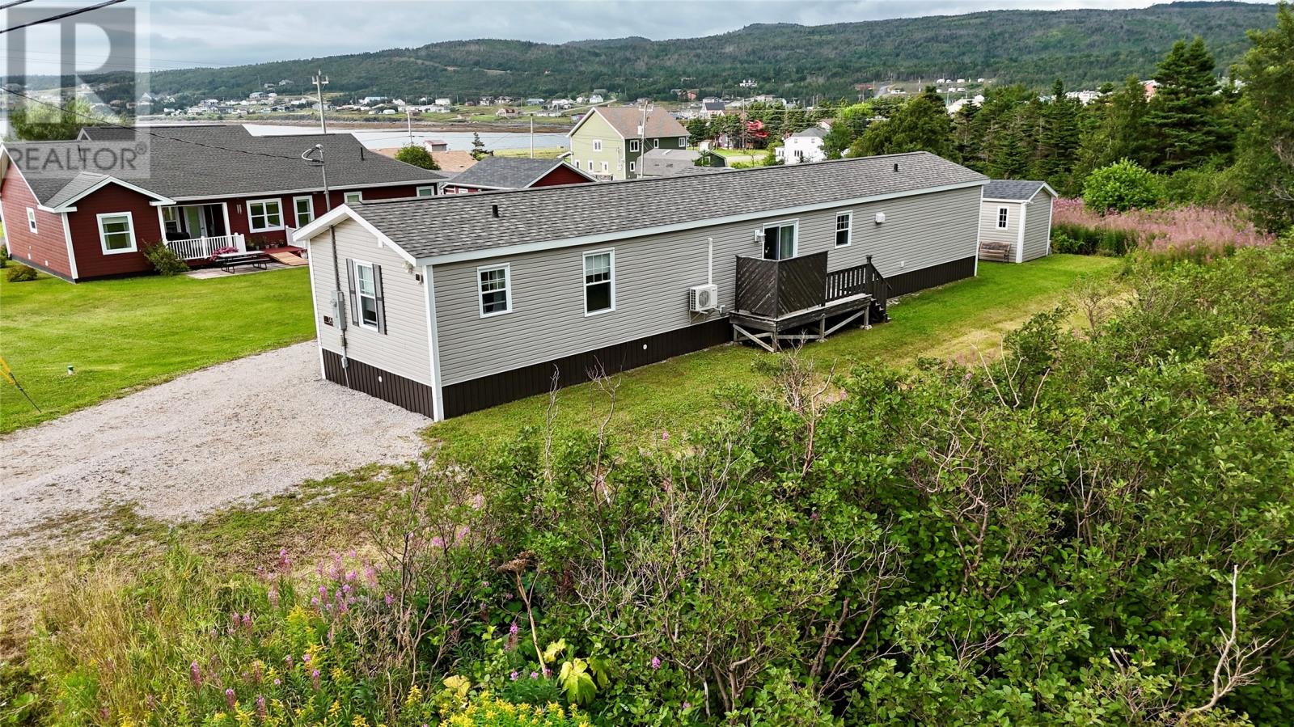
Welcome to 1a Watts Lane Rocky Harbour. Enjoy simple, comfortable one-level living in this well-maintained 3-bedroom, 2-bathroom mini home, built in 2019 and ideally located in the heart of Gros Morne National Park. The bright and inviting open-concept layout brings the kitchen, dining and living areas together, creating a comfortable space for everyday living or entertaining family and friends. The primary bedroom features its own private ensuite, while the additional bedrooms and bathrooms provide plenty of space for guests or family. Step outside and enjoy the outdoors from the patio decks on both sides of the home, perfect for morning coffee, relaxing after a day of exploring, or taking in the peaceful surroundings. Located just minutes from the ocean and the many attractions of Rocky Harbour and Gros Morne National Park, this property offers an excellent opportunity for a year-round home, vacation getaway or investment property. Well maintained, move-in ready and surrounded by the natural beauty of Western Newfoundland — this is an opportunity you won’t want to miss!(As per sellers direction, No offers to be submitted until August 27-1pm; All offer sto be left opne until August 27-6pm) (id:31684)
| 2 weeks ago | Listing updated with changes from the MLS® | |
| 2 weeks ago | Listing first seen on site |



The trademarks MLS®, Multiple Listing Service® and the associated logos are owned by The Canadian Real Estate Association (CREA) and identify the quality of services provided by real estate professionals who are members of CREA. Used under license.
The trademarks REALTOR®, REALTORS®, and the REALTOR® logo are controlled by The Canadian Real Estate Association (CREA) and identify real estate professionals who are members of CREA. These trademarks are owned or controlled by The Canadian Real Estate Association (CREA) and identify real estate professionals who are members of CREA (REALTOR®) and/or the quality of services they provide (MLS®).
This REALTOR.ca listing content is owned and licensed by REALTOR® members of The Canadian Real Estate Association.