
197 Creston BoulevardMarystown, NF A0E 2M0
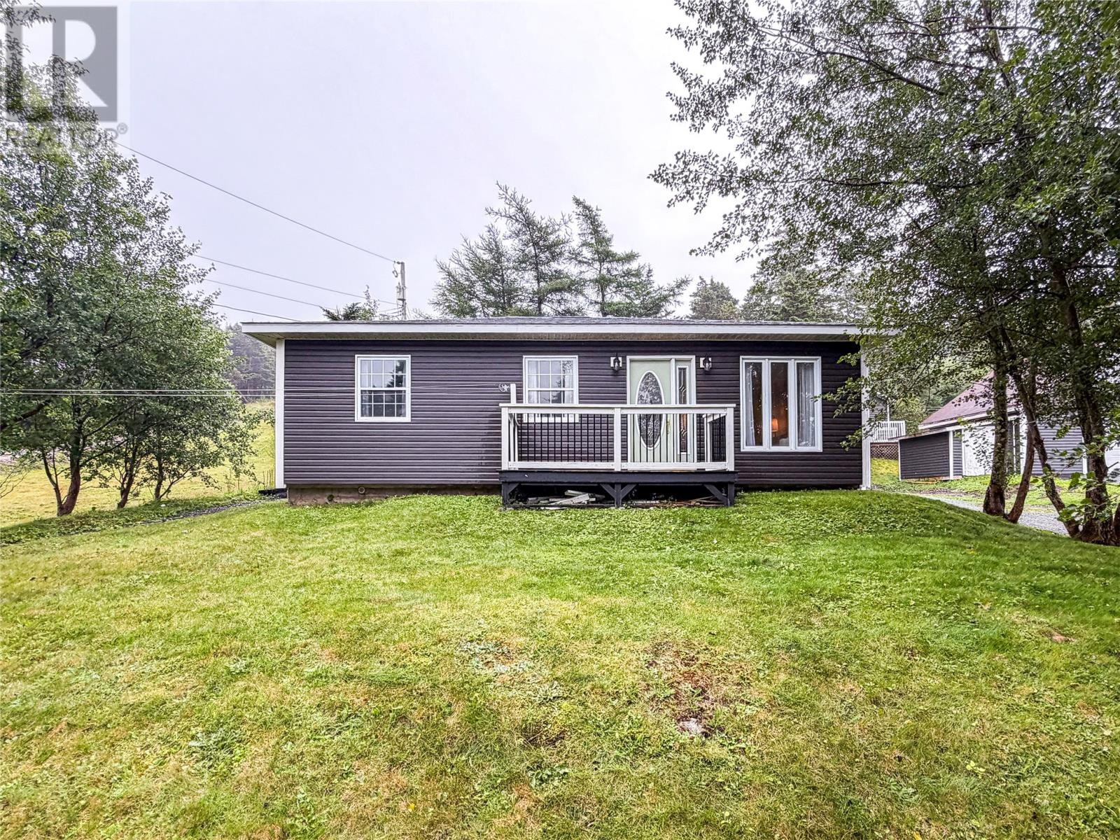
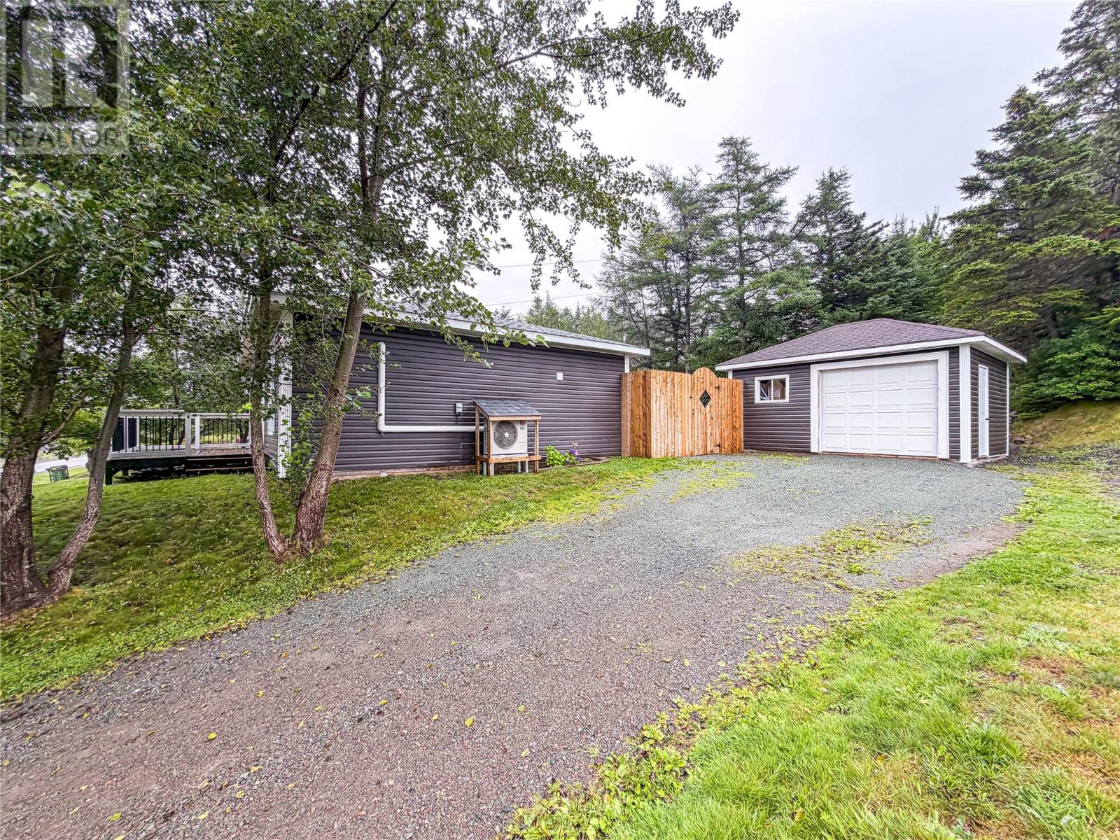
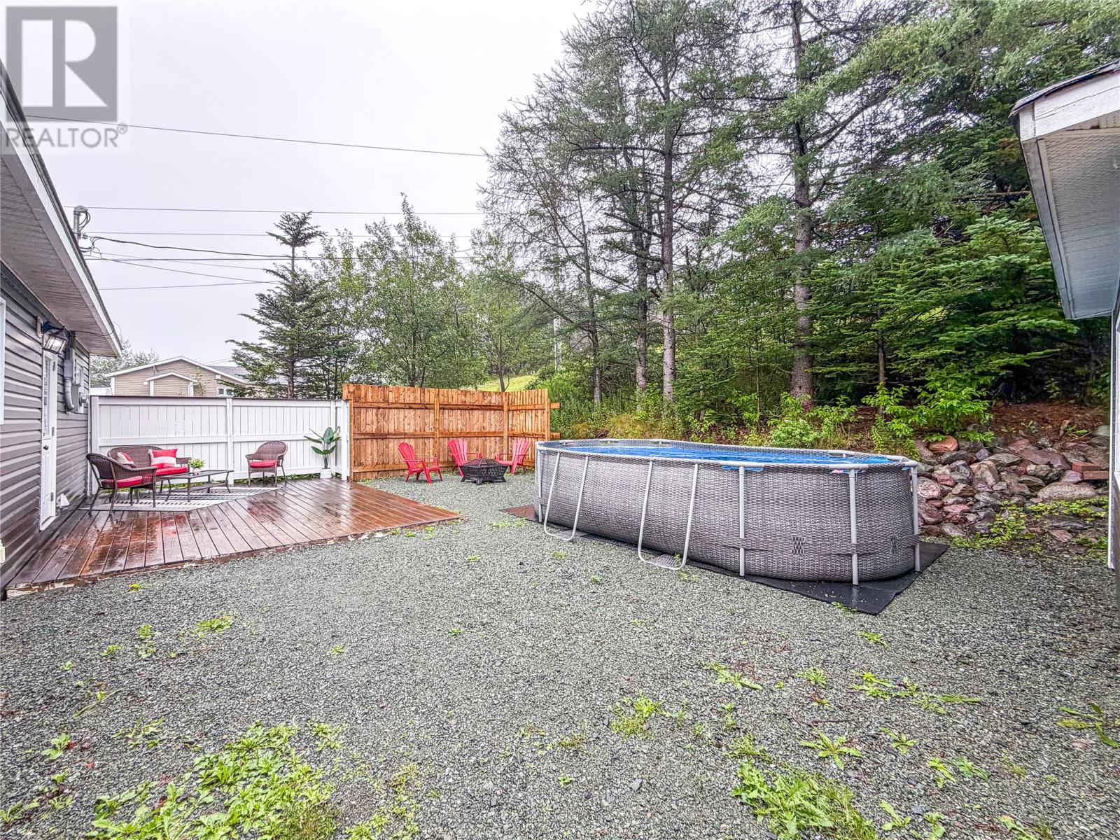
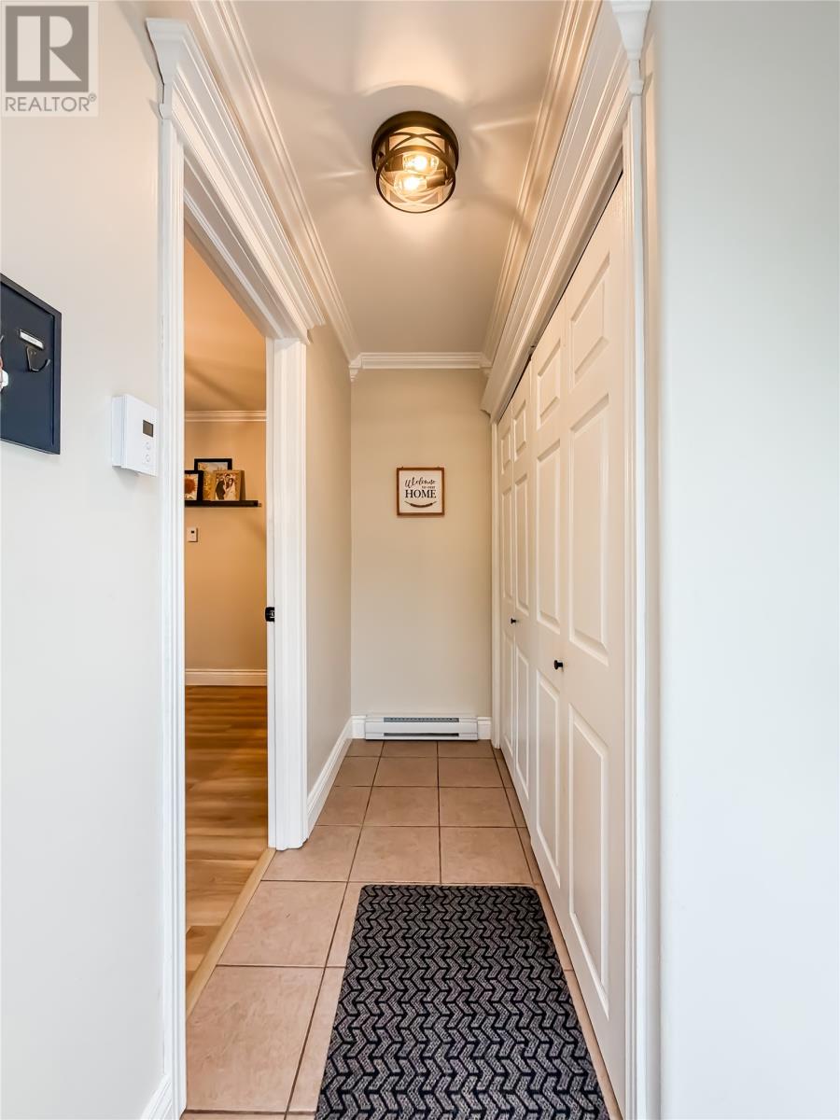
Beautifully finished, thoughtfully updated and offering the ease of one-level living, this two-bedroom home is a fantastic option for first-time buyers, downsizers or anyone looking for a move-in-ready home. Inside, crown moulding flows throughout, complemented by modern finishes and all-new light fixtures completed in 2025. The kitchen features stainless steel appliances, ample cabinetry and a two-person island offering additional prep space and casual seating. The bathroom is equally well designed with plenty of storage, while two comfortable bedrooms complete the layout. Outside, the backyard offers a wonderful sense of privacy, with mature trees and partial fencing helping create a peaceful, tucked-away outdoor space. The detached garage features pot lighting and a brand-new garage door installed in 2026, providing a bright and functional space for parking, storage or projects. Many of the major updates have already been taken care of, including shingles, siding and a mini split in 2020, a new front deck in 2023, all-new light fixtures in 2025, a new back door and a new garage door in 2026. Ideally located on Creston Boulevard, you’re just minutes from shopping, restaurants, schools, recreation and everyday amenities. Beautiful, private and easy to maintain, this home offers a lot to love — book your private viewing today! (id:31684)
| 9 hours ago | Listing updated with changes from the MLS® | |
| 9 hours ago | Listing first seen on site |



The trademarks MLS®, Multiple Listing Service® and the associated logos are owned by The Canadian Real Estate Association (CREA) and identify the quality of services provided by real estate professionals who are members of CREA. Used under license.
The trademarks REALTOR®, REALTORS®, and the REALTOR® logo are controlled by The Canadian Real Estate Association (CREA) and identify real estate professionals who are members of CREA. These trademarks are owned or controlled by The Canadian Real Estate Association (CREA) and identify real estate professionals who are members of CREA (REALTOR®) and/or the quality of services they provide (MLS®).
This REALTOR.ca listing content is owned and licensed by REALTOR® members of The Canadian Real Estate Association.