
165 Tableland DriveShoal Brook, NF A0K 1K0
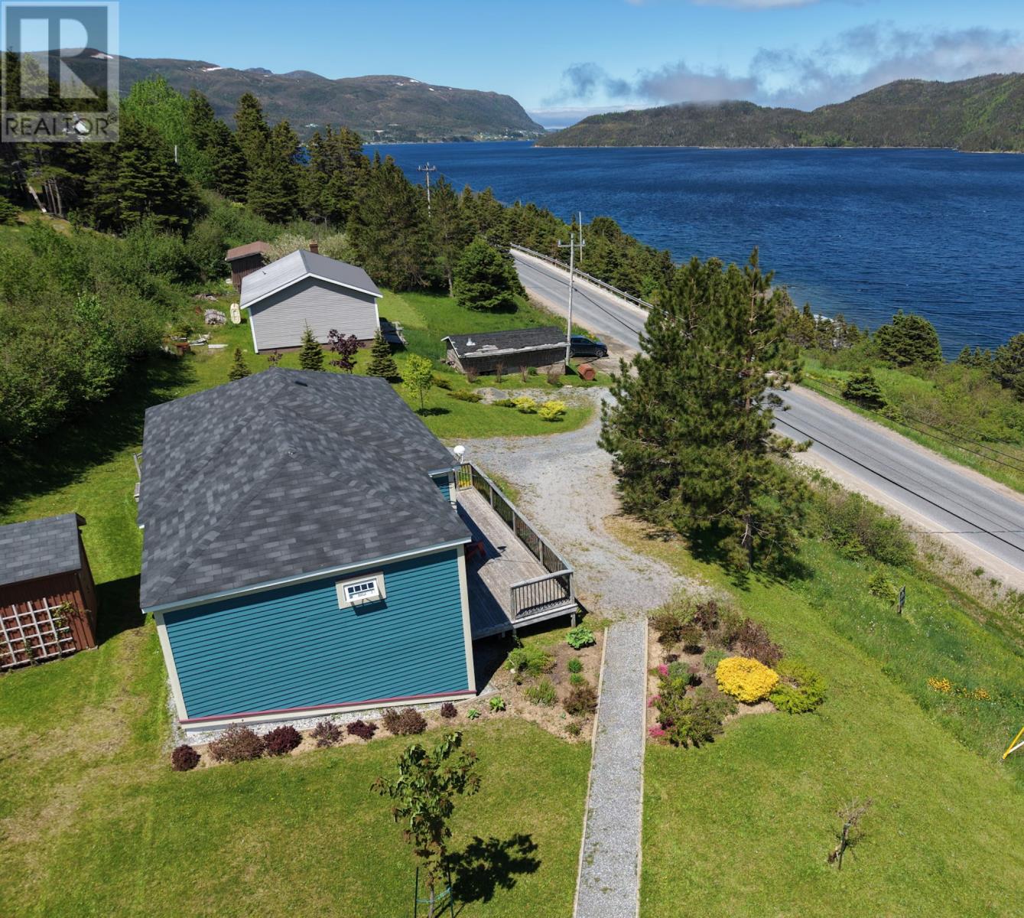
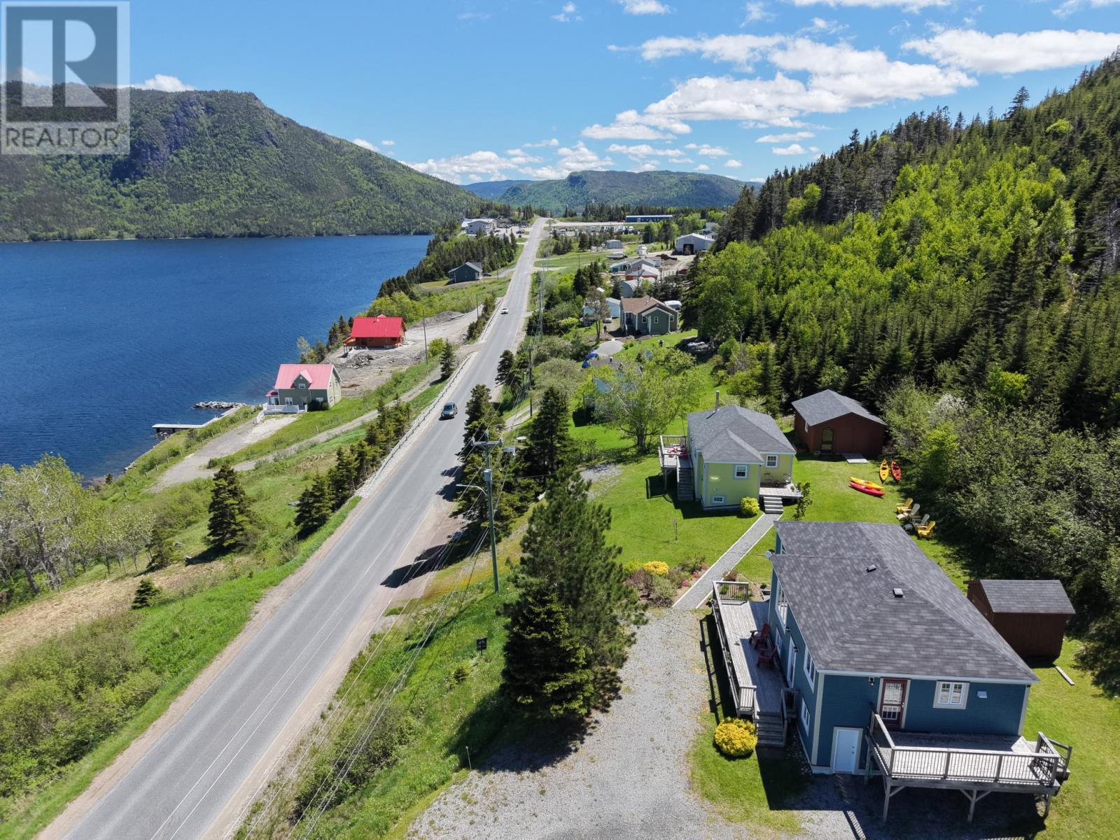
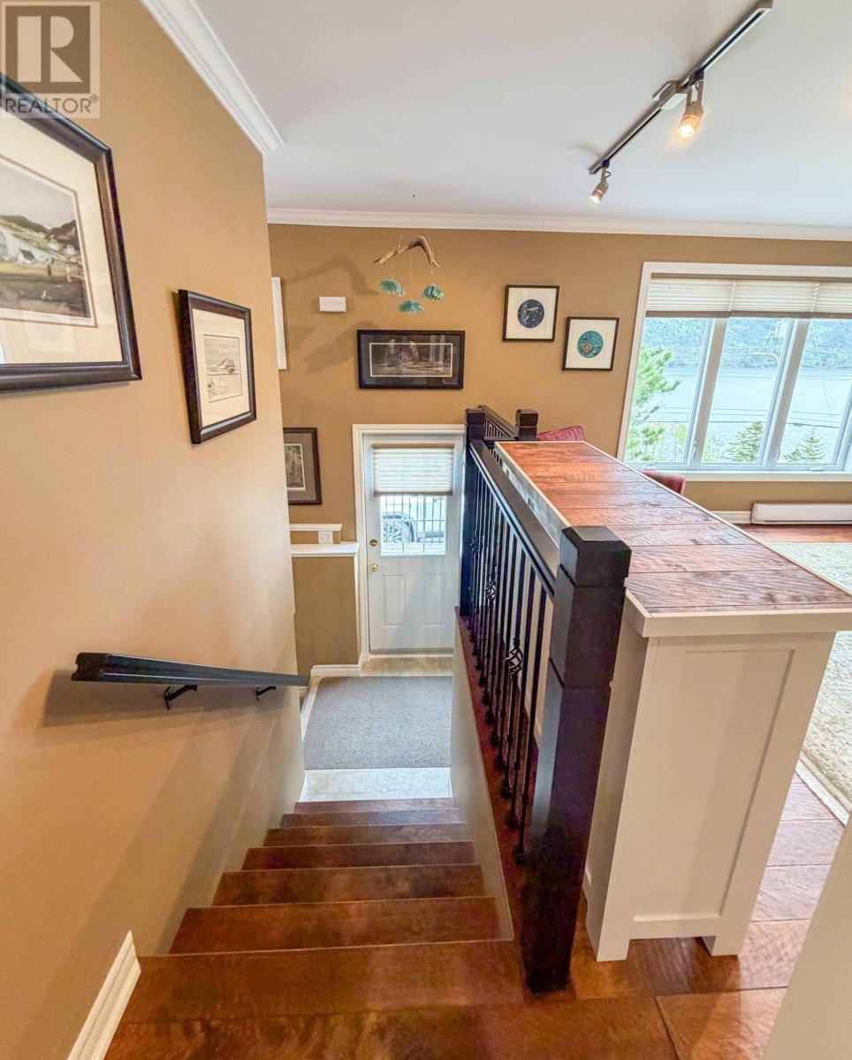
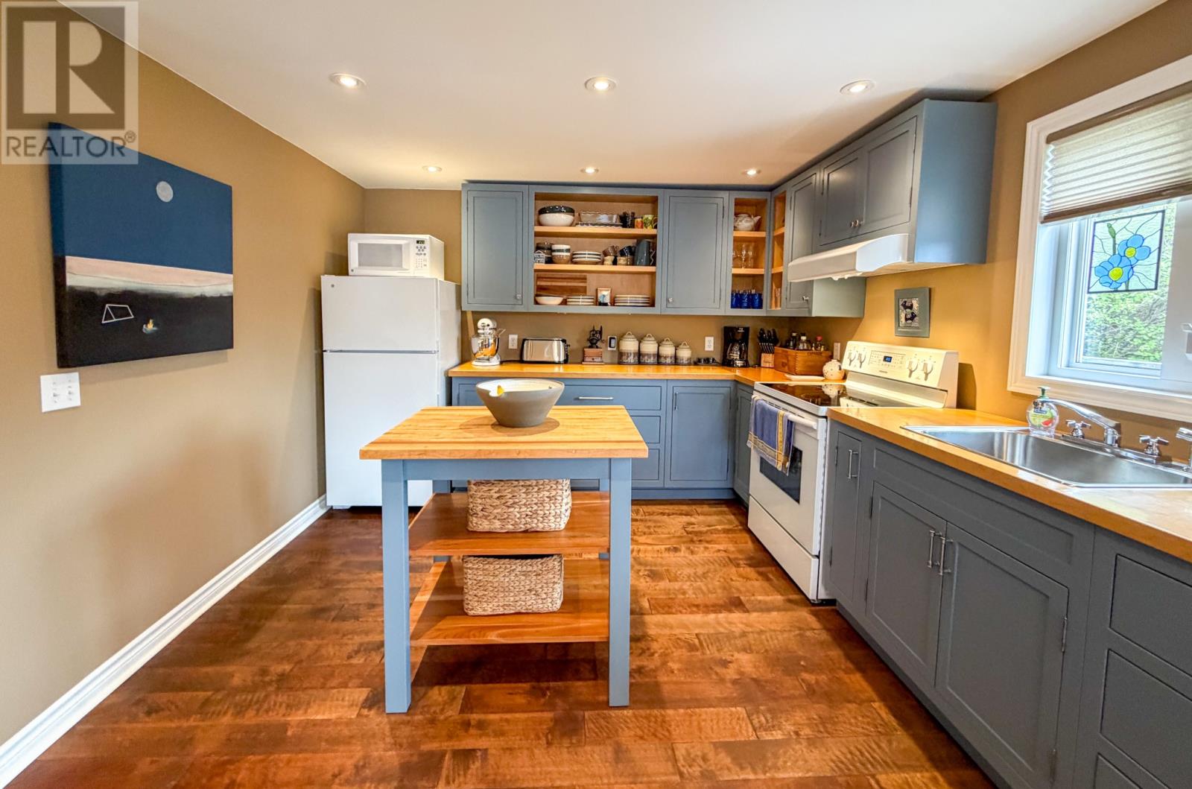
165 Tableland Drive, a rare opportunity to own a fully restored home overlooking Bonne Bay in beautiful Shoal Brook. Reflecting years of careful stewardship and significant investment, this home has benefited from extensive structural improvements along with upgrades to plumbing, electrical, heating systems, interiors, and exteriors, while preserving the character and craftsmanship that make Newfoundland homes so special. This home offers approximately 1,200 sq. ft. of living space. Thoughtfully renovated throughout, including a substantial addition completed in 2018, this one to two bedroom home features hardwood flooring, a bright living room with ocean views, custom kitchen with solid wood cabinetry, dining area, spacious primary bedroom, second potential bedroom/office, modern bathroom with tile shower surround, and a lower level with additional living space, laundry, and storage. Large windows capture beautiful views of Bonne Bay and the surrounding hillsides. Outside, mature trees, colourful gardens, a storage shed, and stunning ocean views create an exceptional coastal setting. There is plenty of room on the property to construct a new garage to the right of home. Located just minutes from Gros Morne National Park, UNESCO world heritage site, hiking trails, boat tours, cultural attractions, and excellent dining opportunities. Conveniently located approximately 45 minutes from Deer Lake Regional Airport, this unique property is ideal as a year-round residence, seasonal retreat or investment opportunity. Schedule your viewing today for a chance to make this pristine property your own! (id:31684)
| 3 days ago | Listing updated with changes from the MLS® | |
| 2 months ago | Status changed to Active | |
| 2 months ago | Listing first seen on site |



The trademarks MLS®, Multiple Listing Service® and the associated logos are owned by The Canadian Real Estate Association (CREA) and identify the quality of services provided by real estate professionals who are members of CREA. Used under license.
The trademarks REALTOR®, REALTORS®, and the REALTOR® logo are controlled by The Canadian Real Estate Association (CREA) and identify real estate professionals who are members of CREA. These trademarks are owned or controlled by The Canadian Real Estate Association (CREA) and identify real estate professionals who are members of CREA (REALTOR®) and/or the quality of services they provide (MLS®).
This REALTOR.ca listing content is owned and licensed by REALTOR® members of The Canadian Real Estate Association.