
0 Blow Me Down RoadPort De Grave, NF A0A 3J0
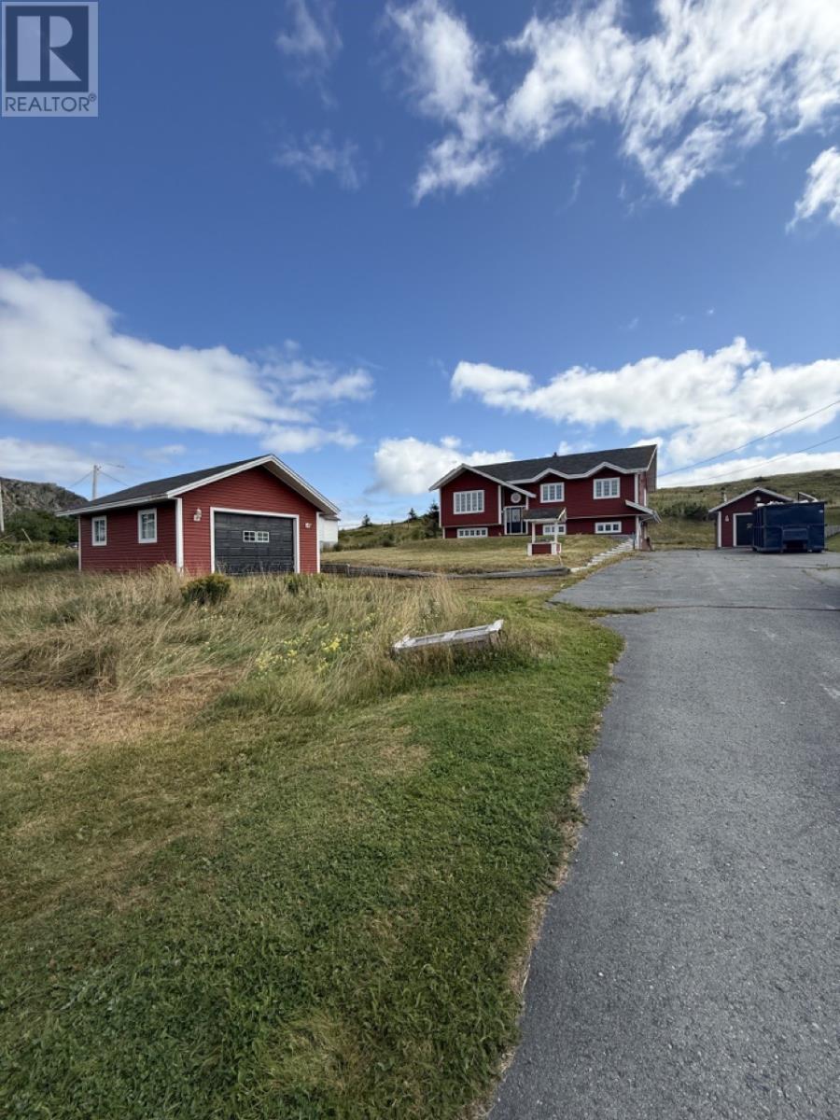
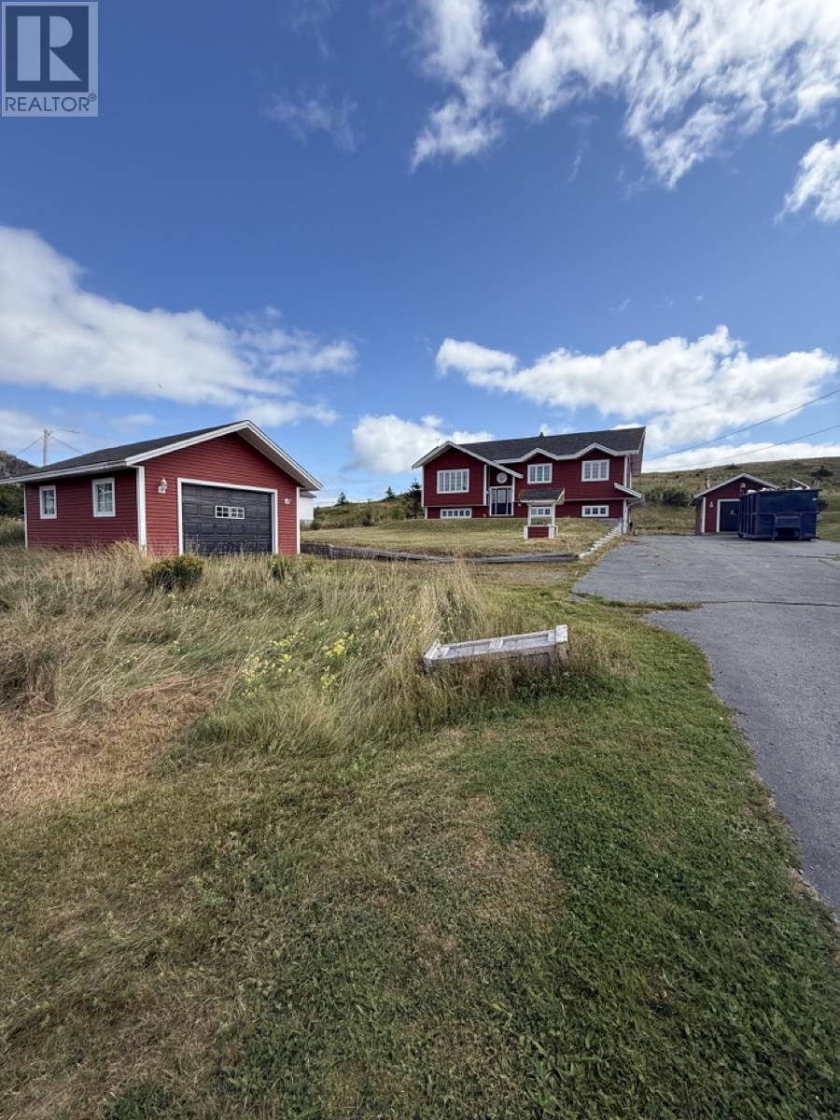
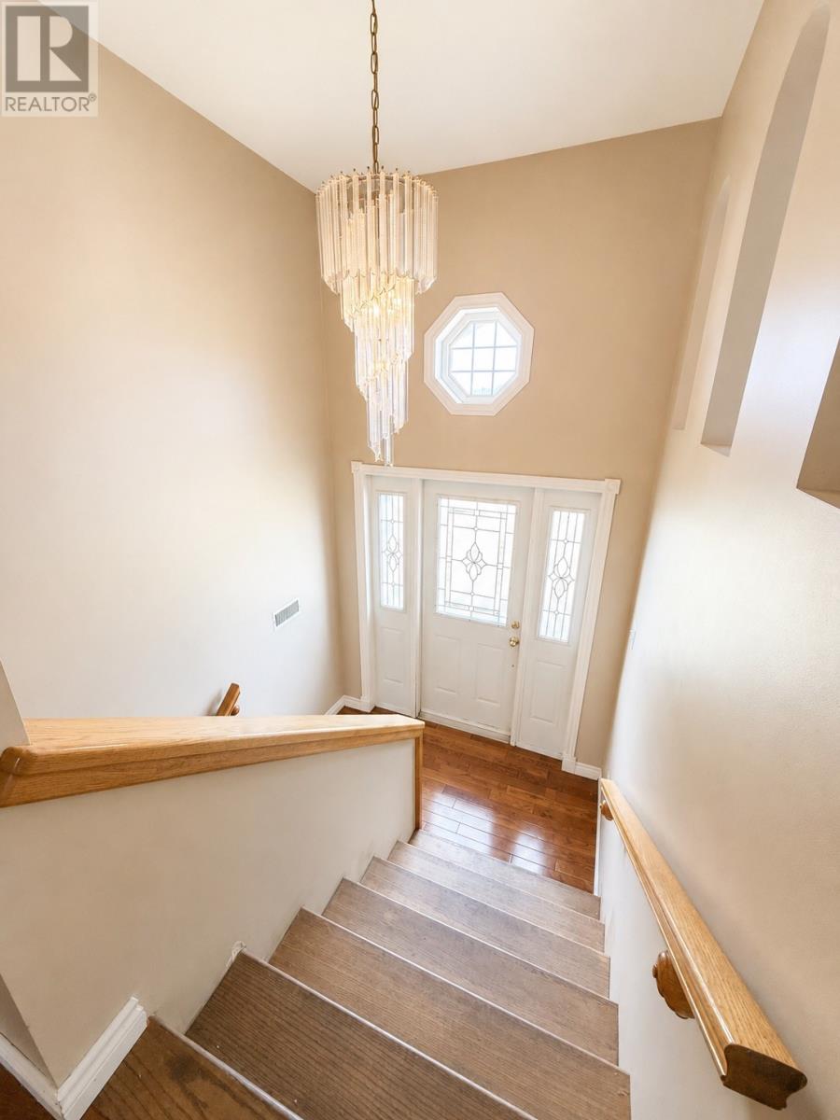
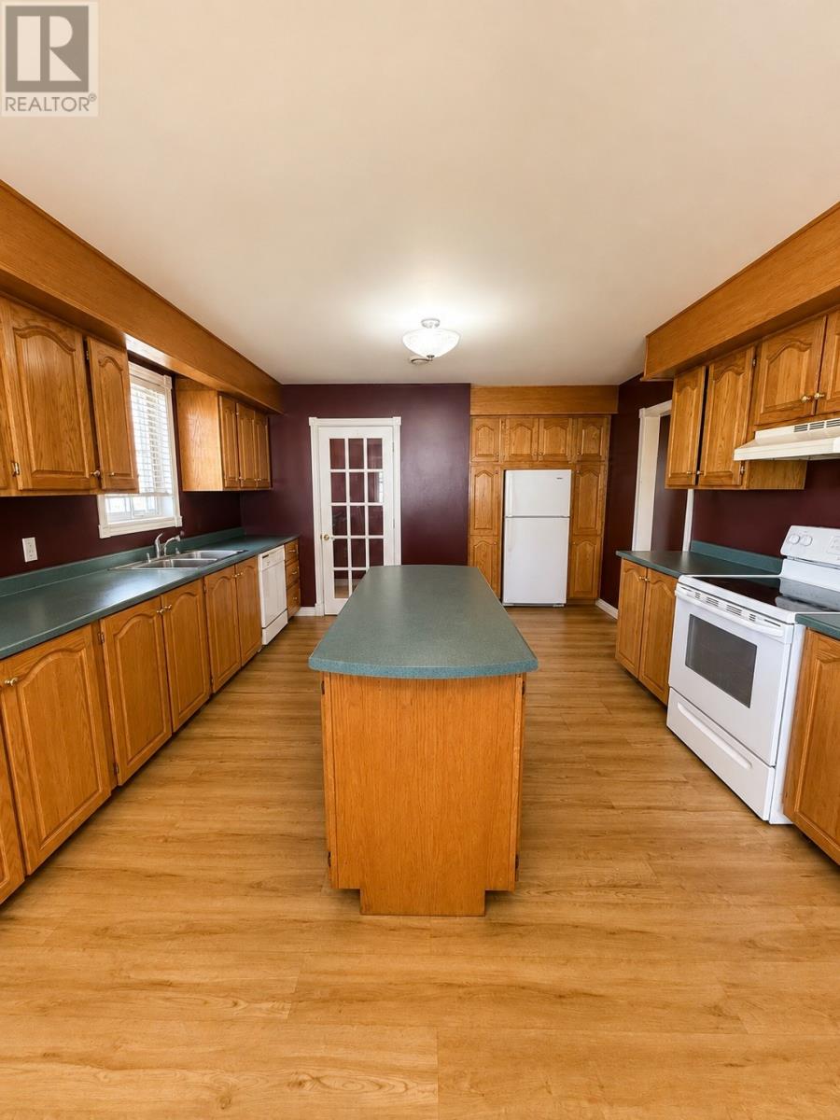
Welcome to 0 Blow Me Down Road in Port de Grave! This spacious detached bungalow offers approximately 2,840 sq. ft. of living space with a fully developed basement, sitting on an 89' x 164' lot with a paved driveway and detached garage. The main floor features a generous 14' x 22' kitchen, a bright 16' x 17' living room, three well-sized bedrooms, and a 3-piece bathroom. Downstairs, the fully developed basement provides even more living space, including an additional bedroom, laundry room, and 2-piece bathroom—offering plenty of flexibility for a growing family, home office, recreation space, or guests. Built in approximately 1993, the home features a poured-concrete foundation, vinyl exterior, asphalt-shingle roof, and includes the fridge, stove, dishwasher, and microwave. Outside, the property offers a detached garage and plenty of space to enjoy the surrounding lot. With a spacious layout, developed lower level, garage, and a great-sized lot, this property offers plenty of room and potential to make it your own in beautiful Port de Grave. (id:31684)
| 2 weeks ago | Listing updated with changes from the MLS® | |
| 2 weeks ago | Listing first seen on site |



The trademarks MLS®, Multiple Listing Service® and the associated logos are owned by The Canadian Real Estate Association (CREA) and identify the quality of services provided by real estate professionals who are members of CREA. Used under license.
The trademarks REALTOR®, REALTORS®, and the REALTOR® logo are controlled by The Canadian Real Estate Association (CREA) and identify real estate professionals who are members of CREA. These trademarks are owned or controlled by The Canadian Real Estate Association (CREA) and identify real estate professionals who are members of CREA (REALTOR®) and/or the quality of services they provide (MLS®).
This REALTOR.ca listing content is owned and licensed by REALTOR® members of The Canadian Real Estate Association.