
1 Howlett's AvenueTorbay, NF A1B 3K3
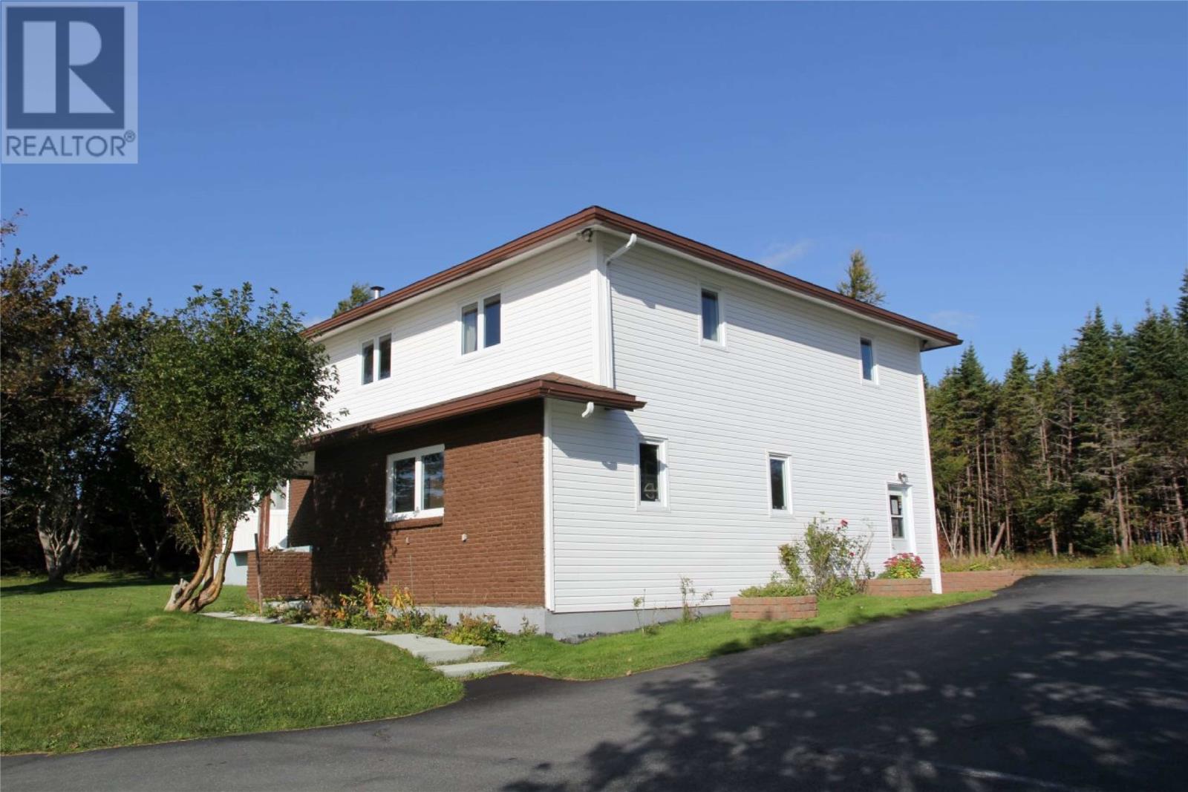
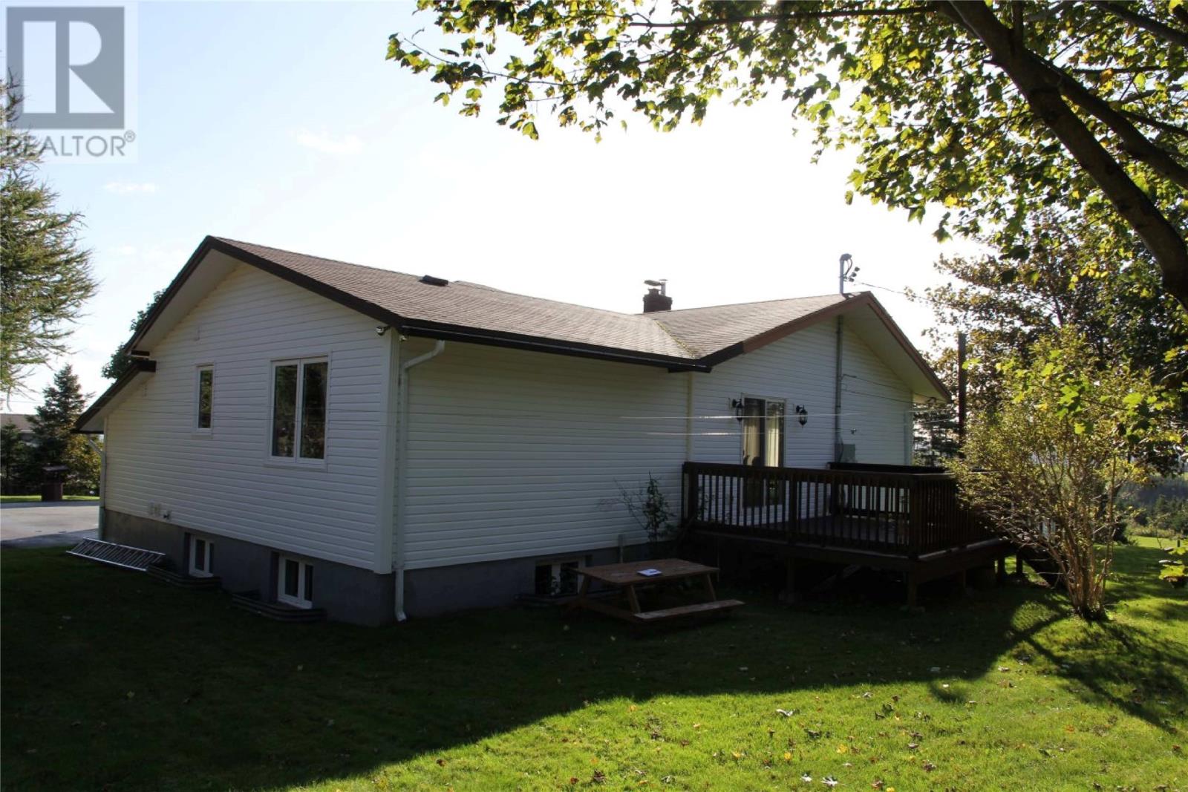
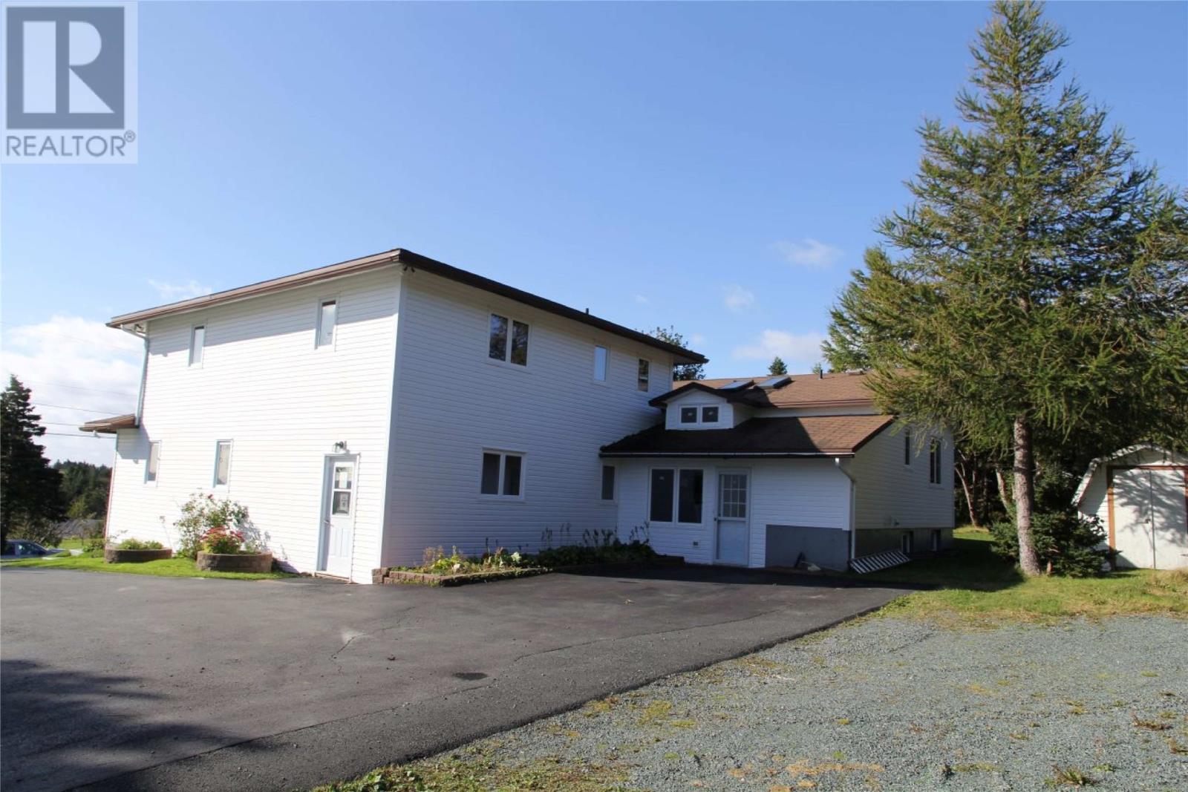
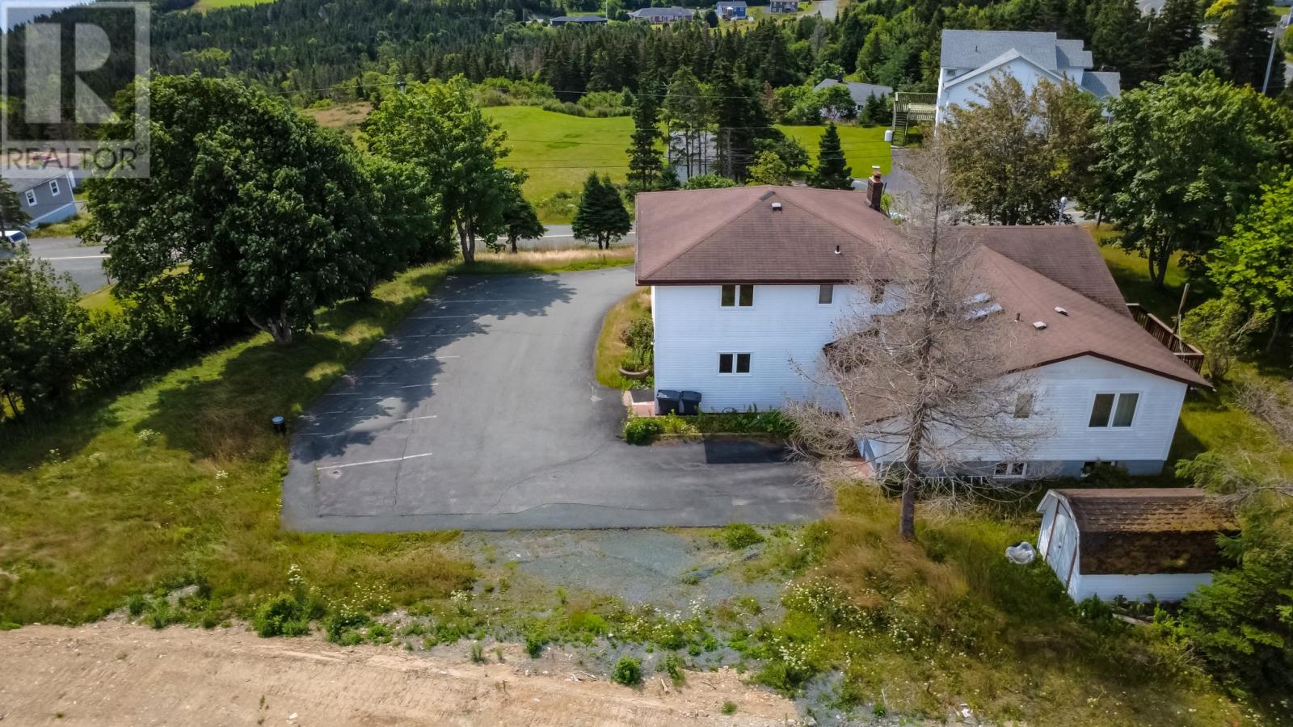
Welcome to the opportunity to own a two Apartment House/Business in the beautiful Town of Torbay! Set in a peaceful natural setting, this residence features beautiful ocean views and a spacious 3,904 sq ft. home with a large dentist clinic that operated here for over 40 years. It offers a large parking area that can accommodate various businesses and the residence. This home is angled to maximize the scenic Torbay ocean and area providing a relaxing backdrop that enhances everyday living and captures the essence of coastal Newfoundland surroundings. Located along an established roadway within a residential area, the property balances convenience and seclusion, with nearby services and amenities. This home features two and a half bathrooms and three large bedrooms; the apartment has one bathroom and one bedroom. Please view the drone pictures, inside pictures, and Matterport; you won't be disappointed. Don't wait; arrange your viewing today. (id:31684)
| a week ago | Listing updated with changes from the MLS® | |
| 2 weeks ago | Status changed to Active | |
| 4 weeks ago | Listing first seen on site |



The trademarks MLS®, Multiple Listing Service® and the associated logos are owned by The Canadian Real Estate Association (CREA) and identify the quality of services provided by real estate professionals who are members of CREA. Used under license.
The trademarks REALTOR®, REALTORS®, and the REALTOR® logo are controlled by The Canadian Real Estate Association (CREA) and identify real estate professionals who are members of CREA. These trademarks are owned or controlled by The Canadian Real Estate Association (CREA) and identify real estate professionals who are members of CREA (REALTOR®) and/or the quality of services they provide (MLS®).
This REALTOR.ca listing content is owned and licensed by REALTOR® members of The Canadian Real Estate Association.