
5 Rattley RowBrigus, NF A0A 1K0
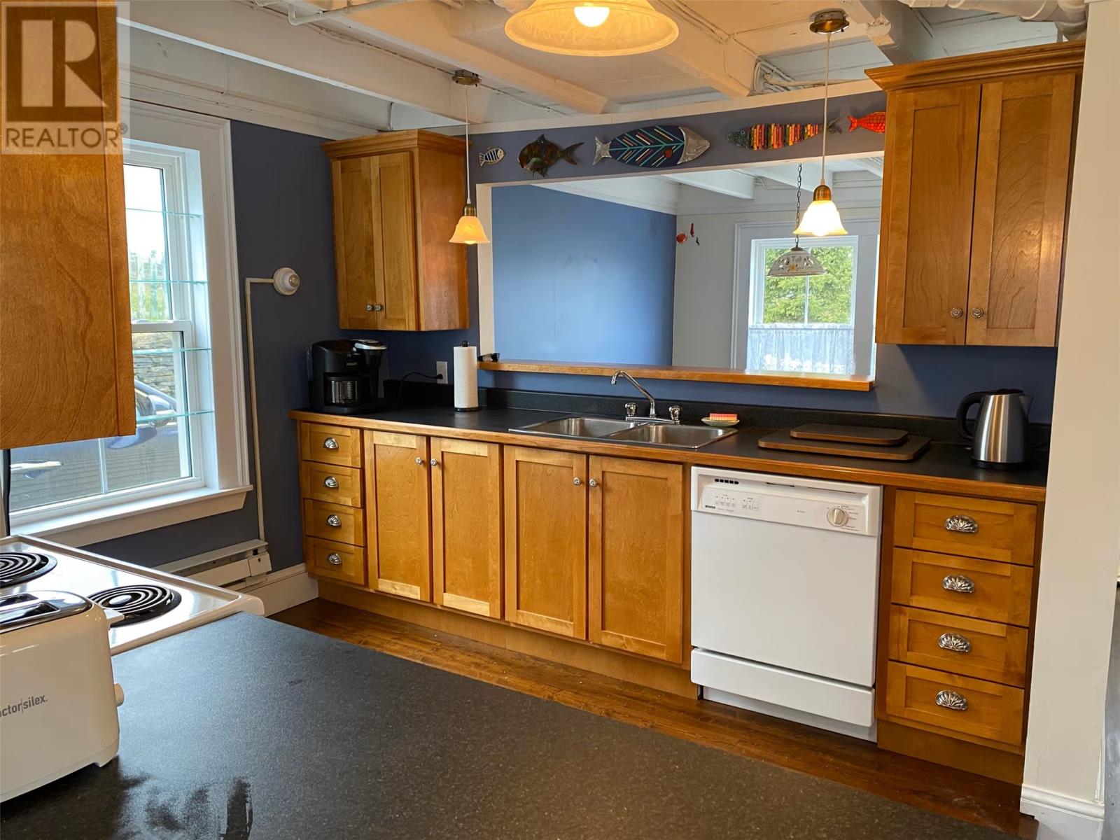
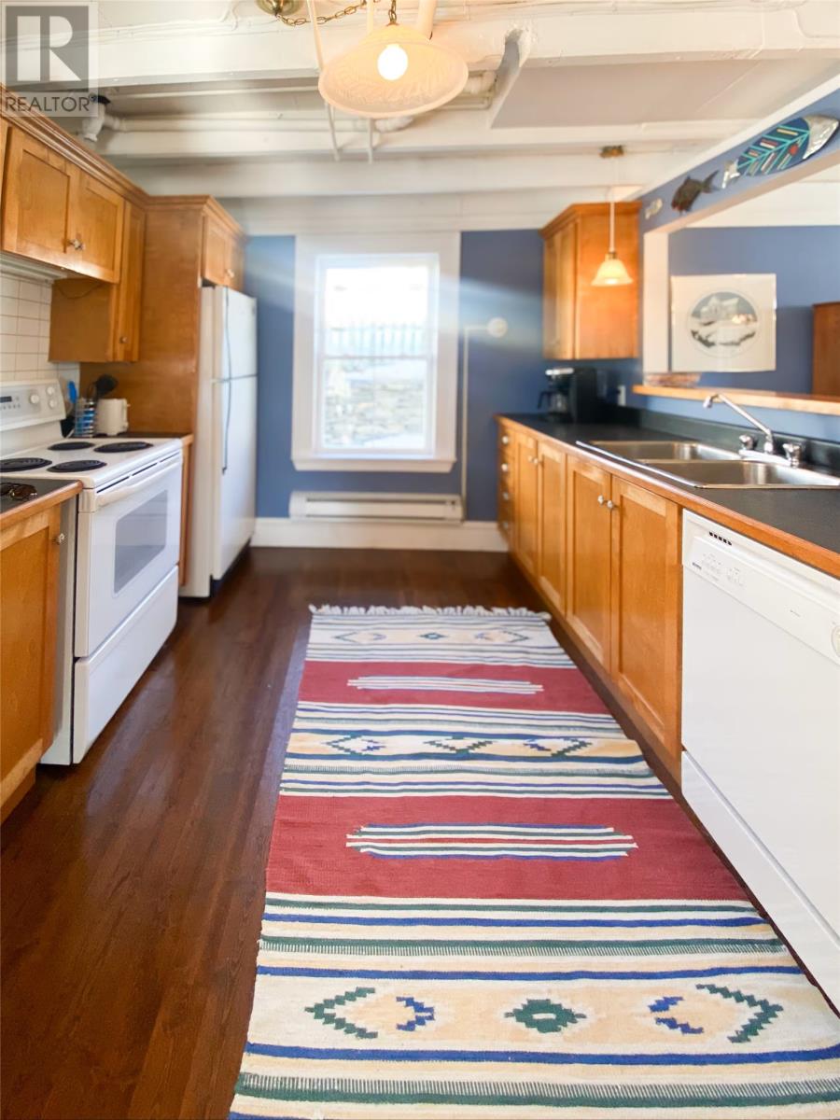
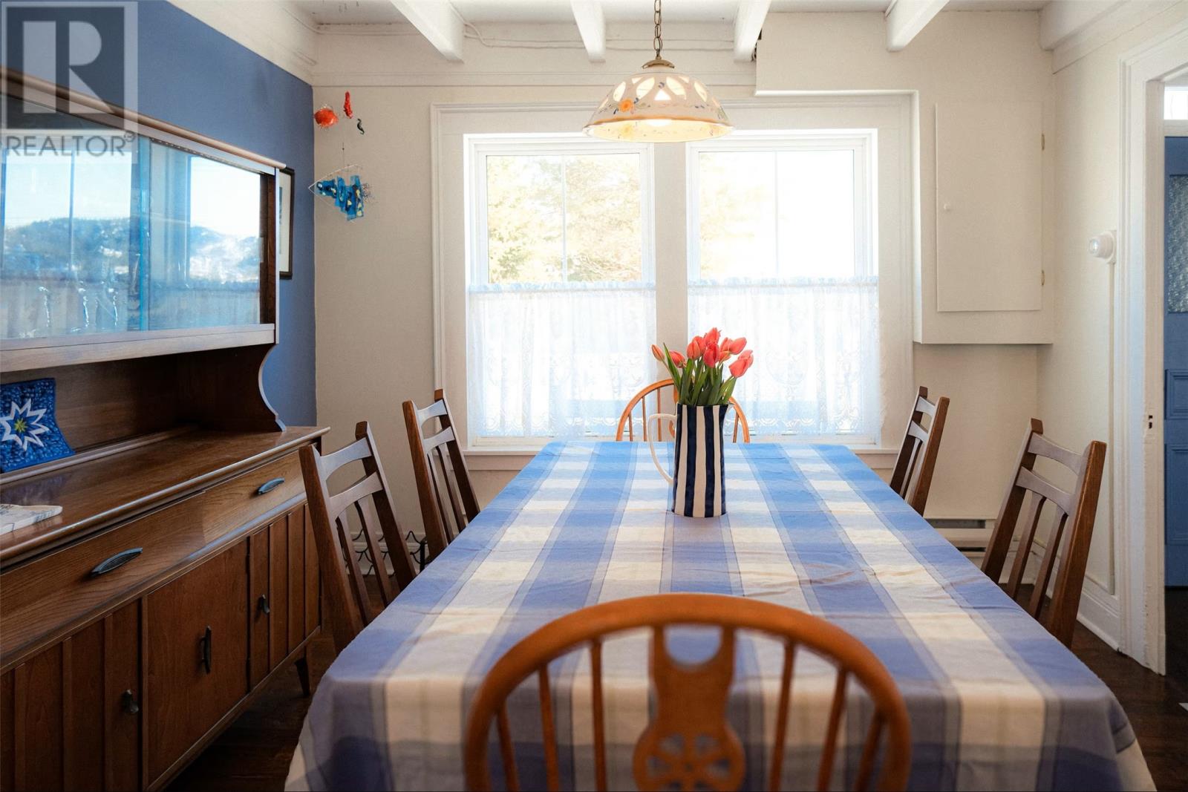
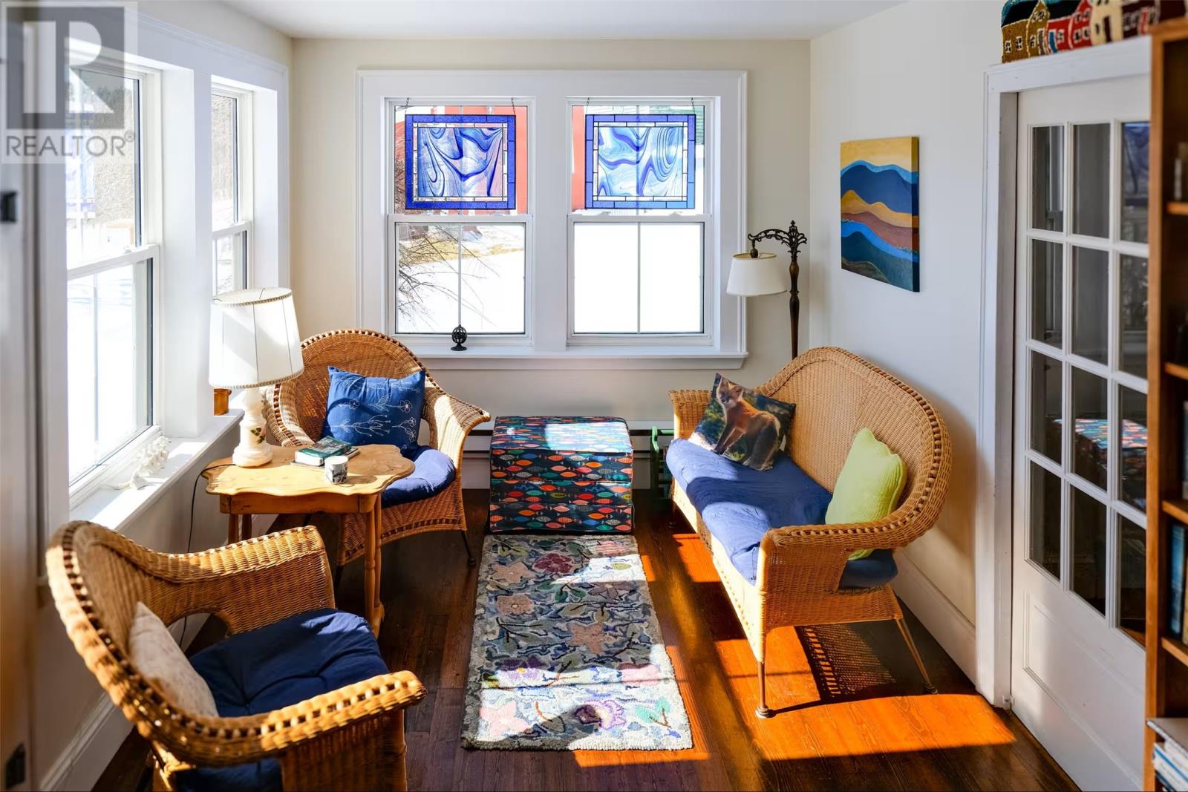
Charming heritage home nestled in the heart of historic Brigus, offering beautiful ocean views and the perfect blend of traditional Newfoundland character and modern comfort. This meticulously maintained 4-bedroom, 2 full and 1 half bathroom home is just a stone’s throw from the ocean and offers plenty of space for family and guests. The main floor features a spacious living room, dining room, modern kitchen and a cozy sitting room overlooking the beautifully landscaped garden. The second floor offers three generously sized bedrooms and a full main bathroom. The third floor is dedicated to the impressive primary suite, featuring a large ensuite with a classic claw-foot bathtub and a spacious walk-in closet. Outside, enjoy the large deck, beautifully landscaped grounds, vegetable garden and large storage shed. With its inviting character, ocean views and wonderful location in one of Newfoundland’s most picturesque communities, this home offers a unique opportunity to enjoy the charm and coastal lifestyle of historic Brigus. (id:31684)
| 4 days ago | Listing updated with changes from the MLS® | |
| 2 weeks ago | Price changed to $419,900 | |
| 2 weeks ago | Status changed to Active | |
| 2 months ago | Listing first seen on site |



The trademarks MLS®, Multiple Listing Service® and the associated logos are owned by The Canadian Real Estate Association (CREA) and identify the quality of services provided by real estate professionals who are members of CREA. Used under license.
The trademarks REALTOR®, REALTORS®, and the REALTOR® logo are controlled by The Canadian Real Estate Association (CREA) and identify real estate professionals who are members of CREA. These trademarks are owned or controlled by The Canadian Real Estate Association (CREA) and identify real estate professionals who are members of CREA (REALTOR®) and/or the quality of services they provide (MLS®).
This REALTOR.ca listing content is owned and licensed by REALTOR® members of The Canadian Real Estate Association.