
33 Bayview RoadHermitage, NF A0H 1S0
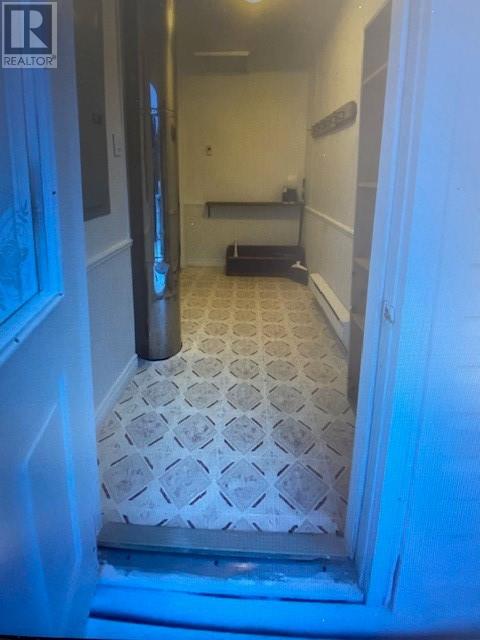
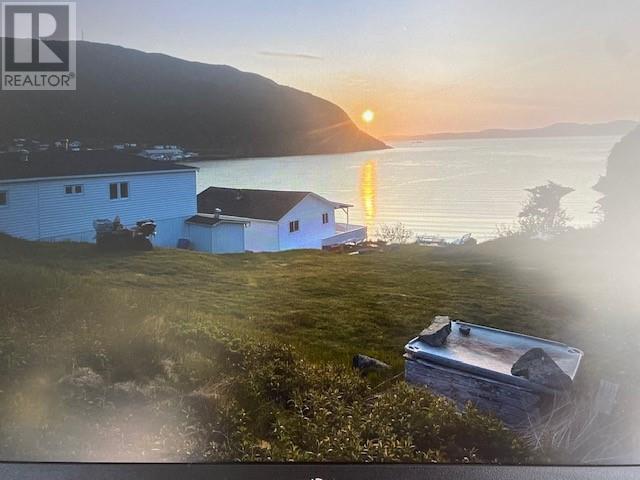
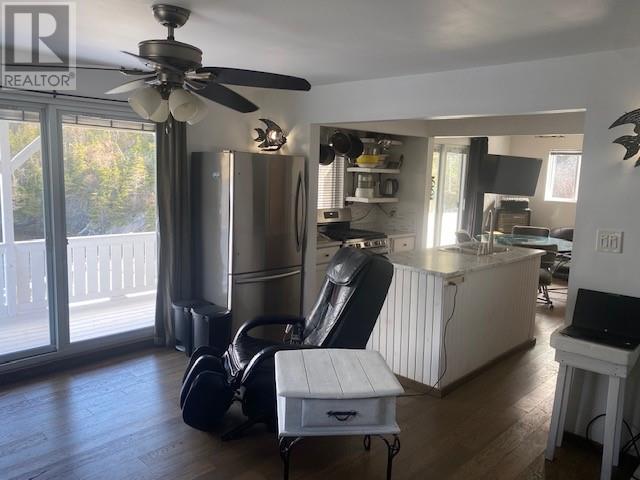
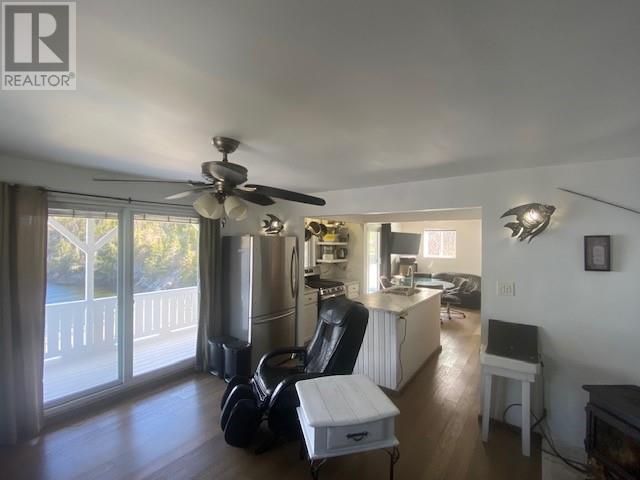
Ocean Bay two Home Retreat in Hermitage/Sandyville on the South Coast of Newfoundland. One is a two bedroom/one bathroom with a wrap around deck and the other a three bedroom and one bathroom. Both of these units have fantastic ocean views and the most stunning sunsets in the evenings. Beautiful beach to enjoying the evening breeze around a fire and to enjoy the outdoors. For those who like to have rental income the second building can be used as a long term rental or an air b and b. There has been some recent upgrades such as 40 year fibreglass shingles, hot water tank, wood stove, new floorings, insulation, doors, windows, pex plumbing, and also some new appliances. Beautiful covered deck which measures 45’ x 7’.6”and wraps around the building. This property has so much more so book your viewing today. A beautiful scenic place to enjoy the outdoors. (id:31684)
| 4 days ago | Listing updated with changes from the MLS® | |
| 4 days ago | Listing first seen on site |



The trademarks MLS®, Multiple Listing Service® and the associated logos are owned by The Canadian Real Estate Association (CREA) and identify the quality of services provided by real estate professionals who are members of CREA. Used under license.
The trademarks REALTOR®, REALTORS®, and the REALTOR® logo are controlled by The Canadian Real Estate Association (CREA) and identify real estate professionals who are members of CREA. These trademarks are owned or controlled by The Canadian Real Estate Association (CREA) and identify real estate professionals who are members of CREA (REALTOR®) and/or the quality of services they provide (MLS®).
This REALTOR.ca listing content is owned and licensed by REALTOR® members of The Canadian Real Estate Association.