
199 Ladysmith DriveSt. John's, NF A1B 0M3
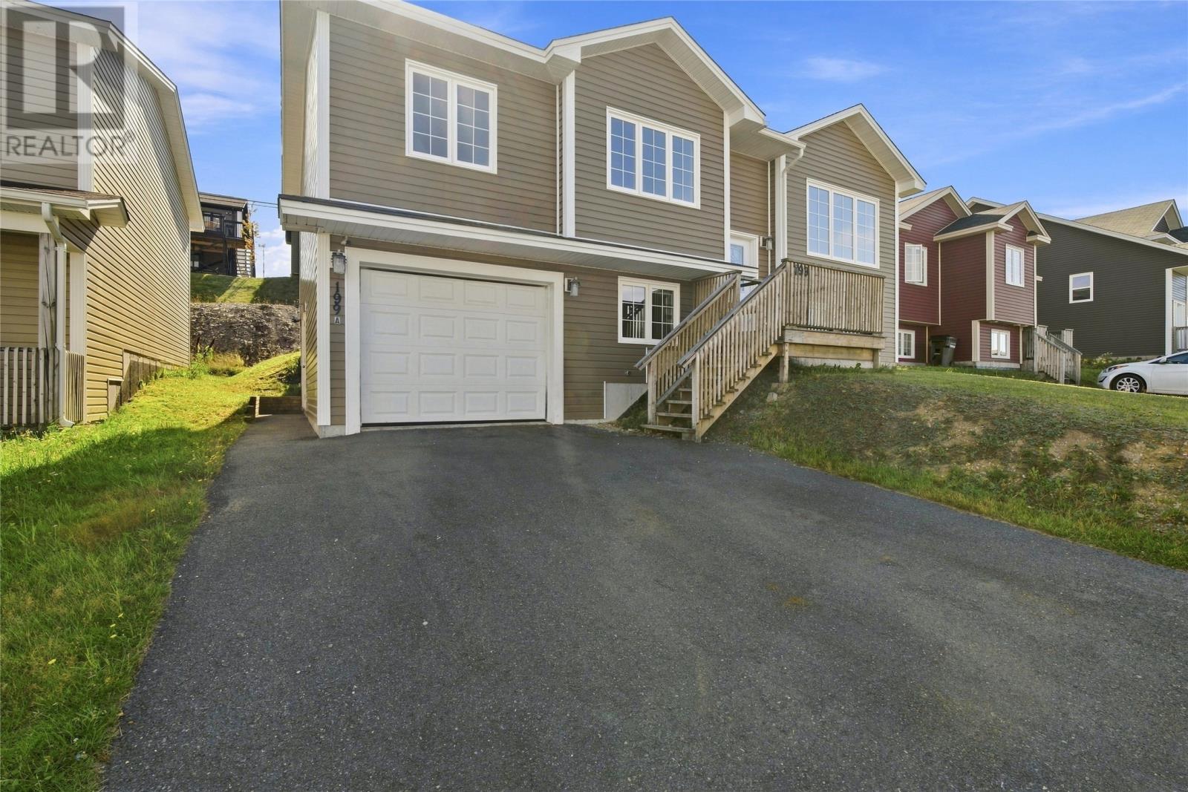
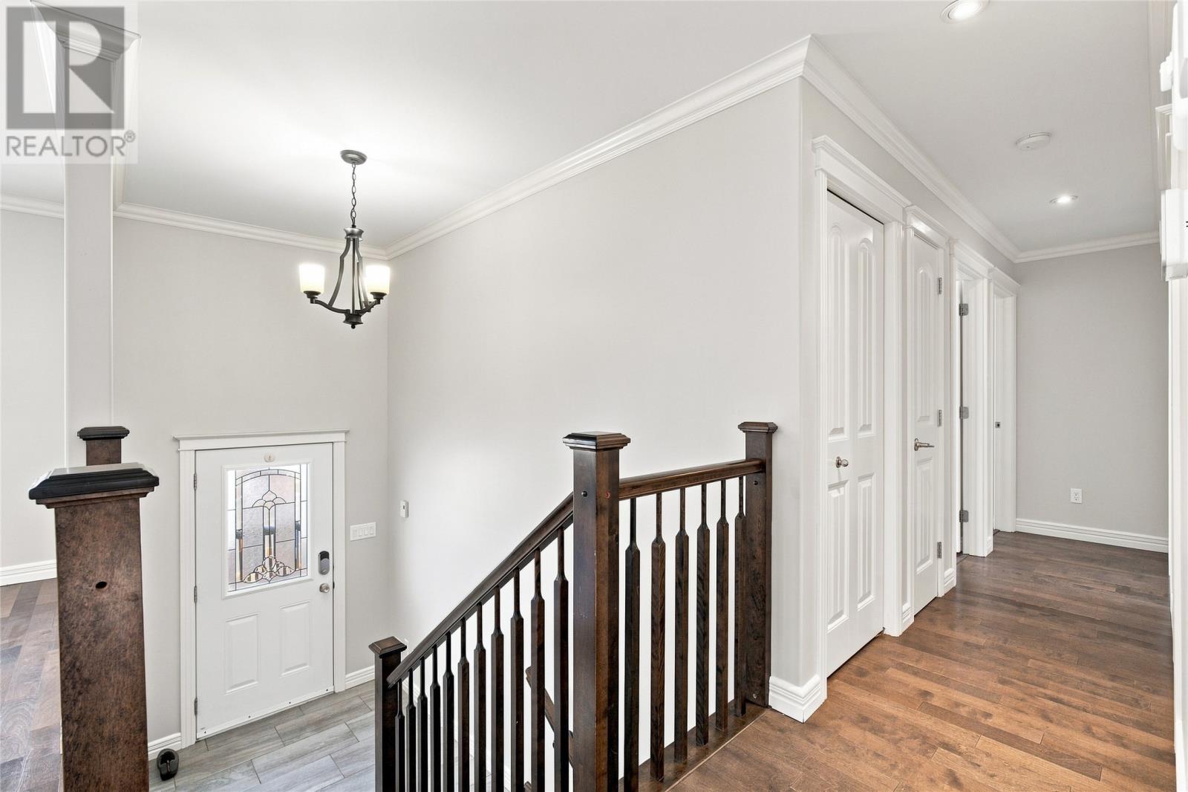
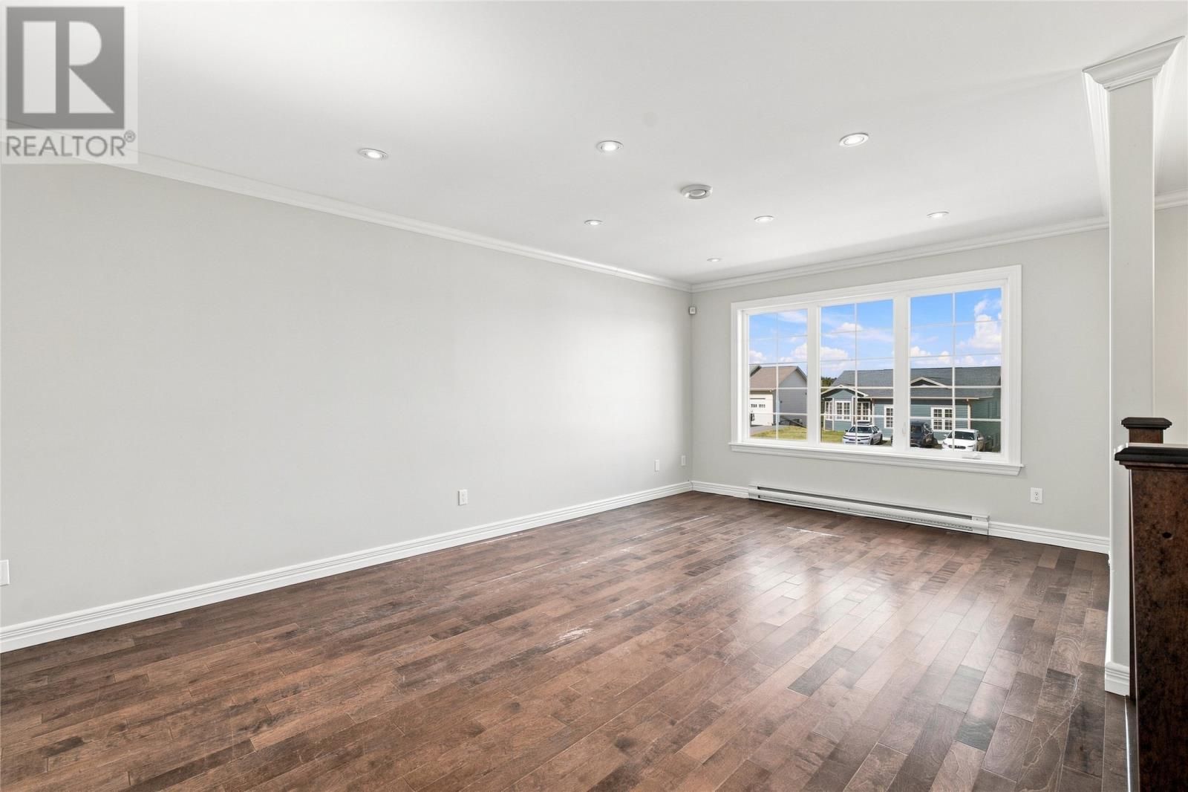
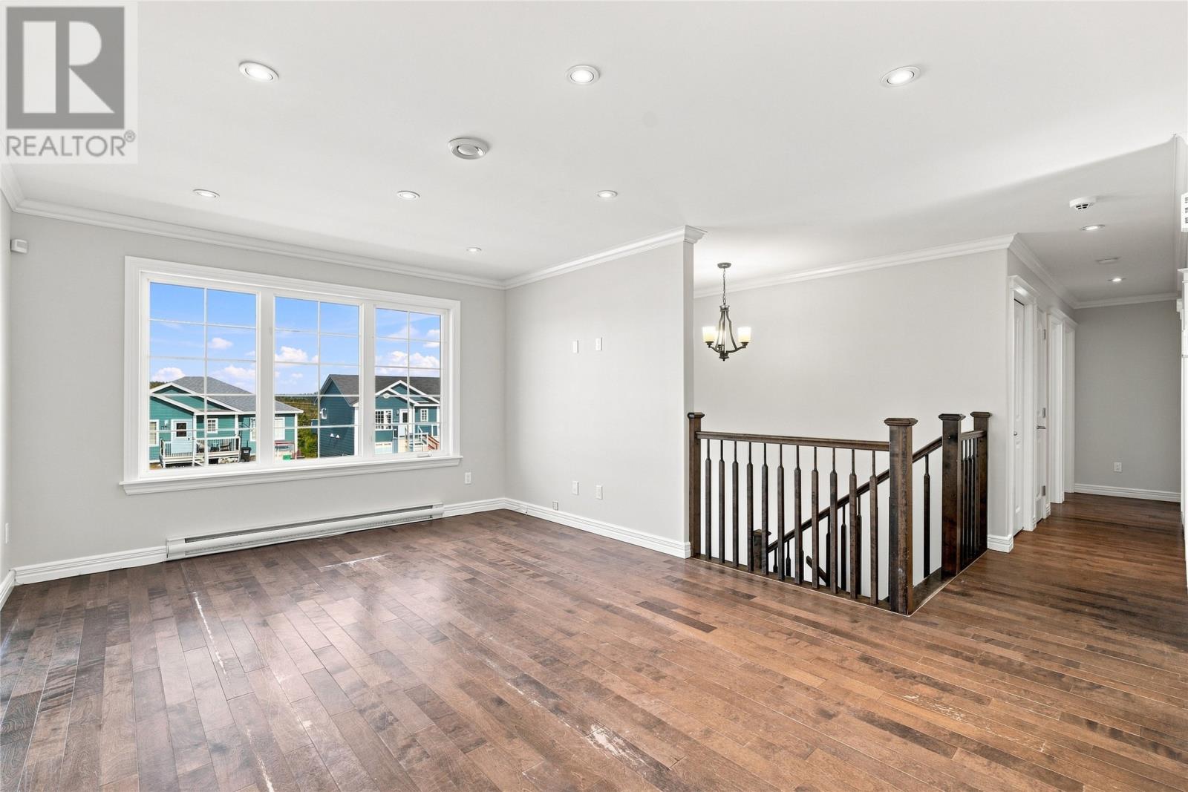
Located in popular Kenmount Terrace, 199 Ladysmith Drive is a well-maintained 2-apartment home offering a functional layout and excellent income potential. The main unit features a bright, open concept living design with a spacious kitchen complete with dark cabinetry, stainless steel appliances, centre island, and convenient access to the rear patio. Three bedrooms are located on the main floor, including a comfortable primary bedroom with a 3-piece ensuite, along with the main bathroom and laundry. An attached garage adds valuable parking and storage space. Downstairs, locates a rec room or family room for the main unit, while the well kept, 2 bedroom basement apartment provides an excellent mortgage helper or investment opportunity. With both units vacant on closing, this property is ready for immediate occupancy and offers a great opportunity for homeowners or investors in a convenient location near shopping, MUN, HSC, daily amenities, walking distance to parks and schools and easy access to the Team Gushue Highway. Properties in this area don't last long. Arrange your viewing today! As per attached Seller's Direction, there will be no conveyance of offers prior to 2pm on Thursday. September 10th, with offers to remain open until 7pm the same day. (id:31684)
| 2 weeks ago | Listing updated with changes from the MLS® | |
| 2 weeks ago | Listing first seen on site |



The trademarks MLS®, Multiple Listing Service® and the associated logos are owned by The Canadian Real Estate Association (CREA) and identify the quality of services provided by real estate professionals who are members of CREA. Used under license.
The trademarks REALTOR®, REALTORS®, and the REALTOR® logo are controlled by The Canadian Real Estate Association (CREA) and identify real estate professionals who are members of CREA. These trademarks are owned or controlled by The Canadian Real Estate Association (CREA) and identify real estate professionals who are members of CREA (REALTOR®) and/or the quality of services they provide (MLS®).
This REALTOR.ca listing content is owned and licensed by REALTOR® members of The Canadian Real Estate Association.