
38 Keith DriveSt. John's, NF A1S 1B2
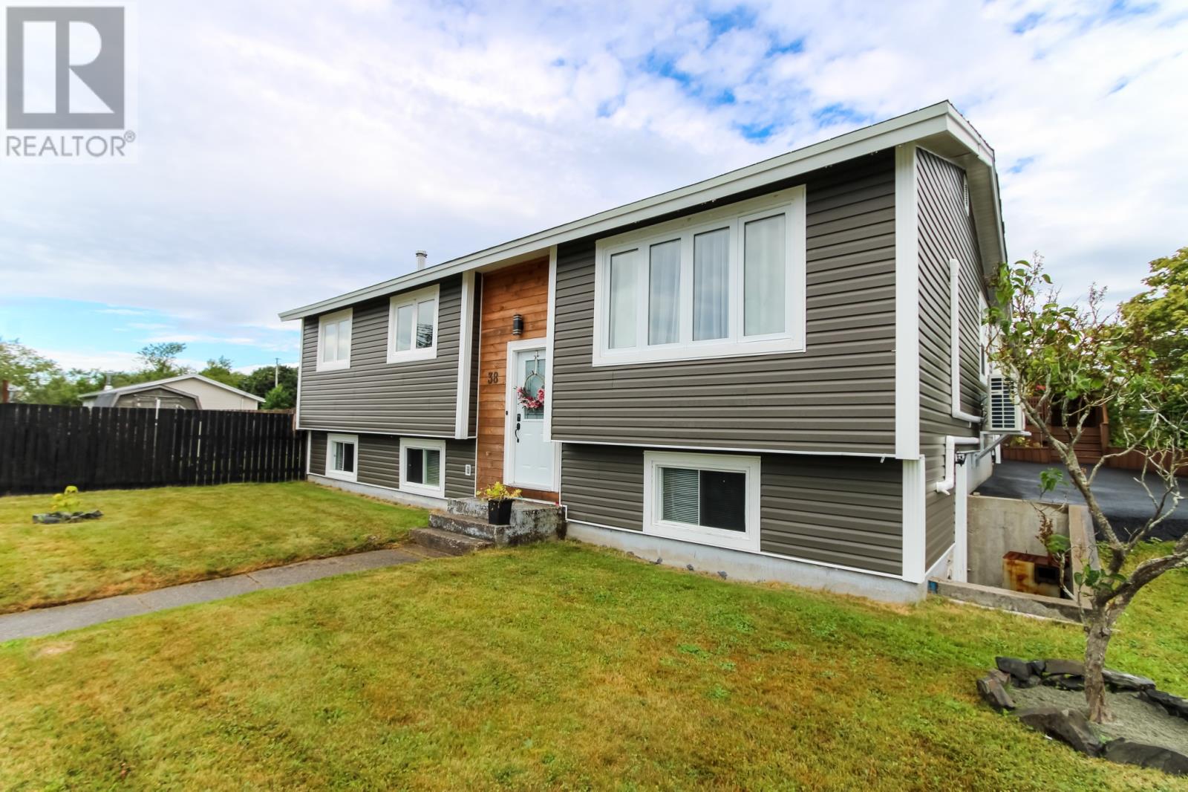
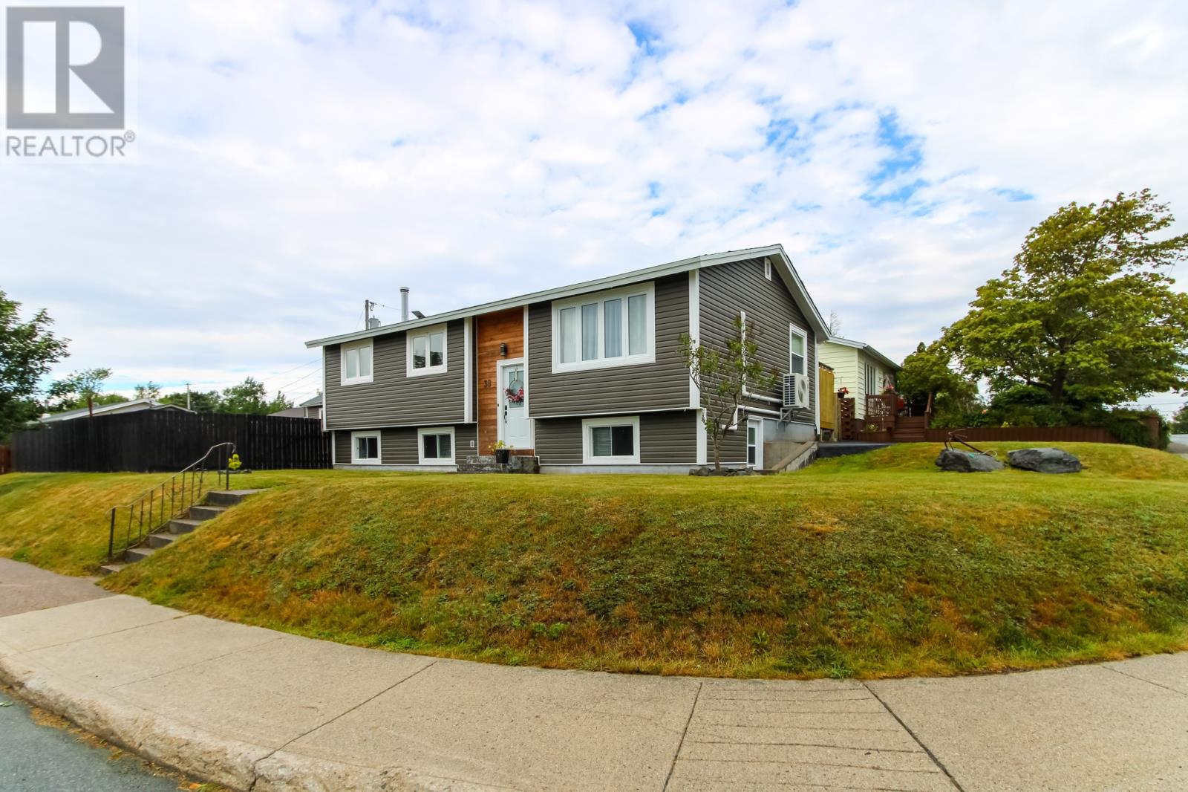
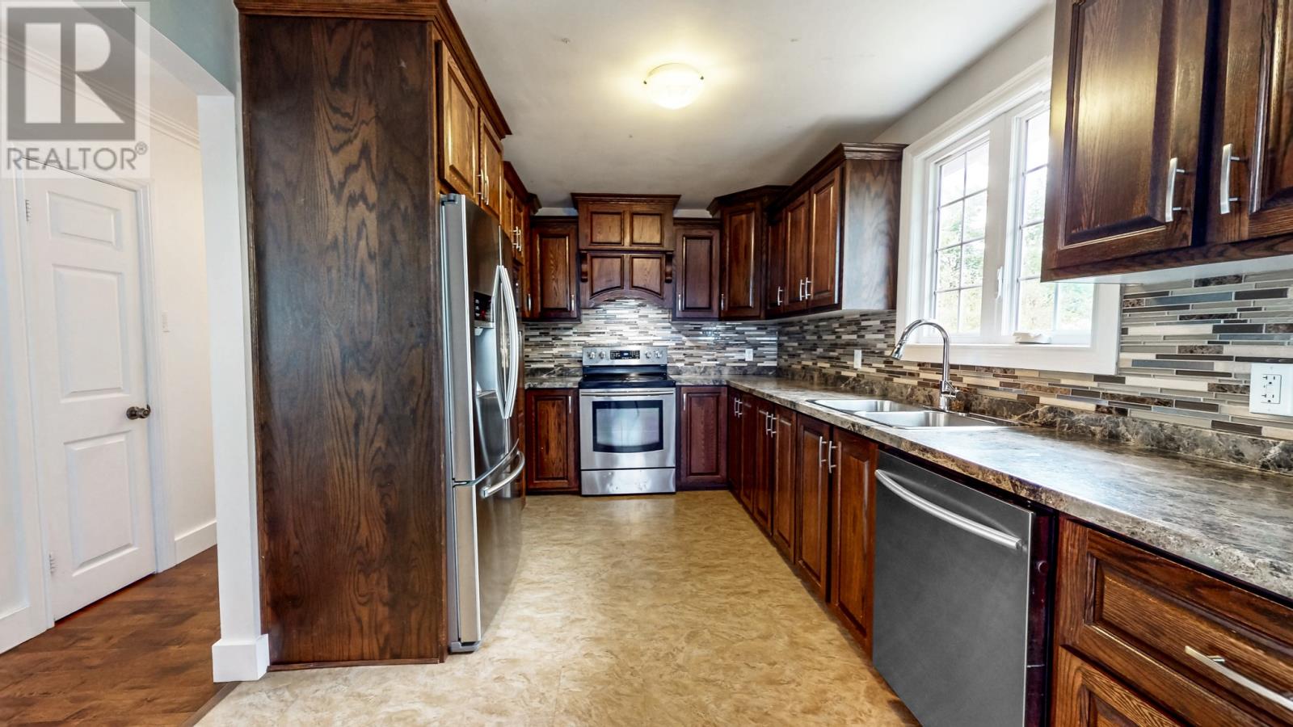
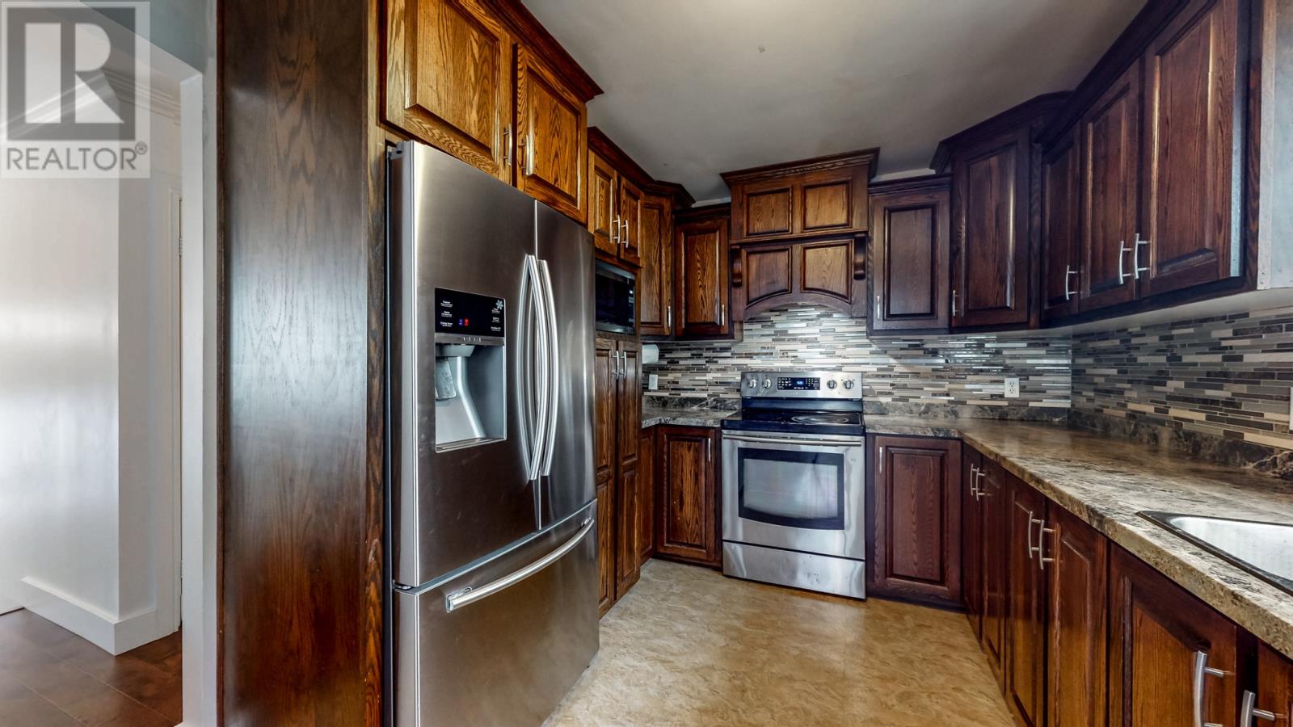
Welcome to this spacious 4-bedroom, 2-bathroom split-entry home located in the family-friendly community of the Goulds. Situated on a generous corner lot, this home offers plenty of space both inside and out, making it an excellent opportunity for families, first-time buyers, or anyone looking for additional room to grow. The kitchen features stainless steel appliances and a practical layout with plenty of space for preparing meals and gathering with family. The home also comes with mini-split heat pumps, providing efficient heating and cooling throughout the seasons. A cozy woodstove adds an additional source of warmth and creates a comfortable, inviting atmosphere during those cool Newfoundland evenings. With four bedrooms and two full bathrooms, there is plenty of flexibility for a growing family, home office, guest room, or hobby space. The home is conveniently located close to schools and everyday amenities, making it a great choice for families looking for a convenient location in the Goulds. Outside, the corner lot provides additional yard space, while the impressive 20' x 24' detached garage offers plenty of room for storage, toys, hobbies, equipment, or a workshop. With its spacious layout, four bedrooms, two bathrooms, mini-split heat pumps, cozy woodstove, corner lot, large detached garage, and convenient location close to schools, this home is well worth a look. As per Sellers Direction, no conveyance of offers until 3:00 pm on September 14, 2026 with all offers to remain open until 7:00 pm the same day. (id:31684)
| 2 weeks ago | Listing updated with changes from the MLS® | |
| 2 weeks ago | Status changed to Active | |
| 2 weeks ago | Listing first seen on site |



The trademarks MLS®, Multiple Listing Service® and the associated logos are owned by The Canadian Real Estate Association (CREA) and identify the quality of services provided by real estate professionals who are members of CREA. Used under license.
The trademarks REALTOR®, REALTORS®, and the REALTOR® logo are controlled by The Canadian Real Estate Association (CREA) and identify real estate professionals who are members of CREA. These trademarks are owned or controlled by The Canadian Real Estate Association (CREA) and identify real estate professionals who are members of CREA (REALTOR®) and/or the quality of services they provide (MLS®).
This REALTOR.ca listing content is owned and licensed by REALTOR® members of The Canadian Real Estate Association.