
13 Summerwood PlaceSt. Philips, NF A1A 1M0
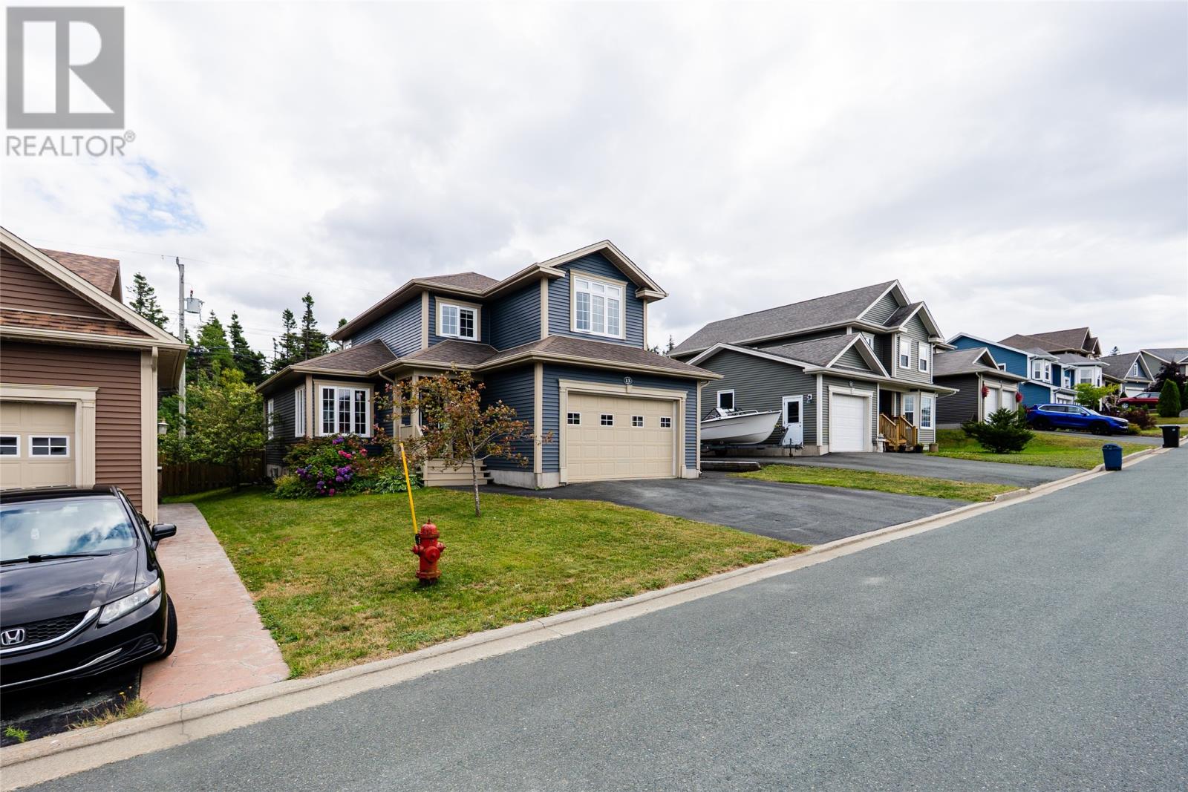
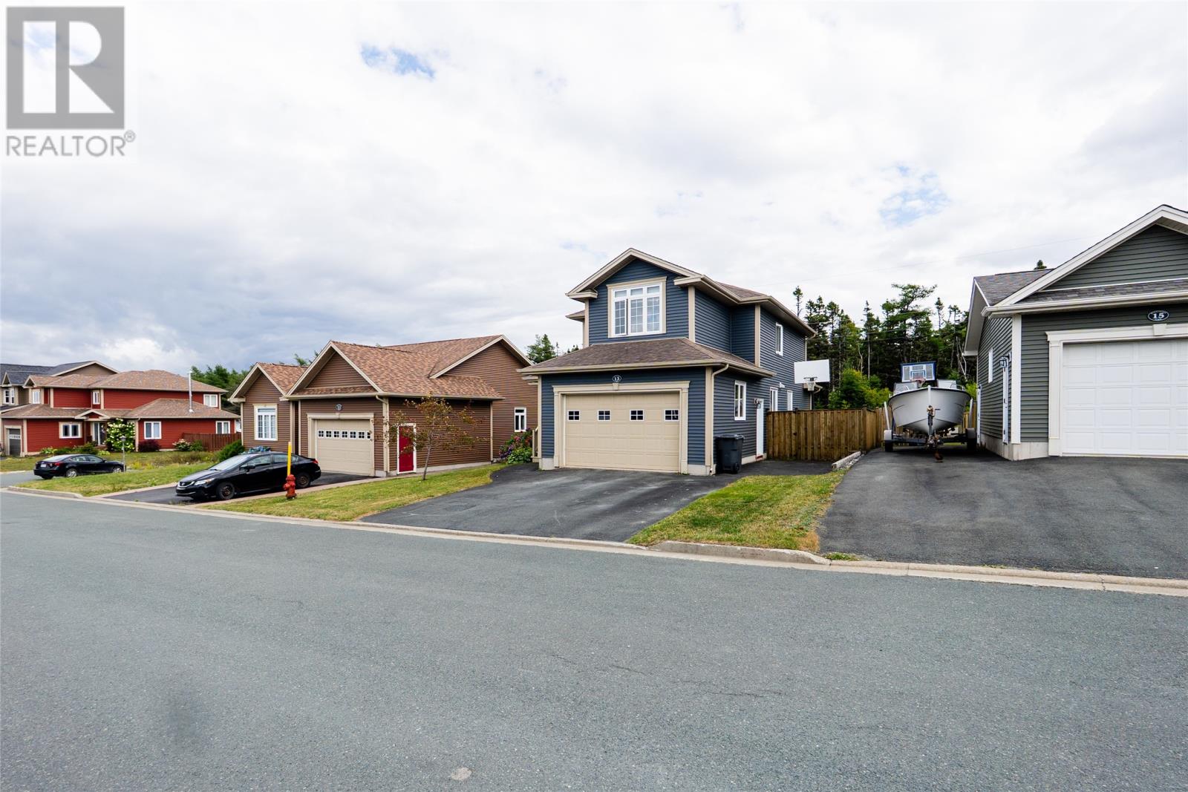
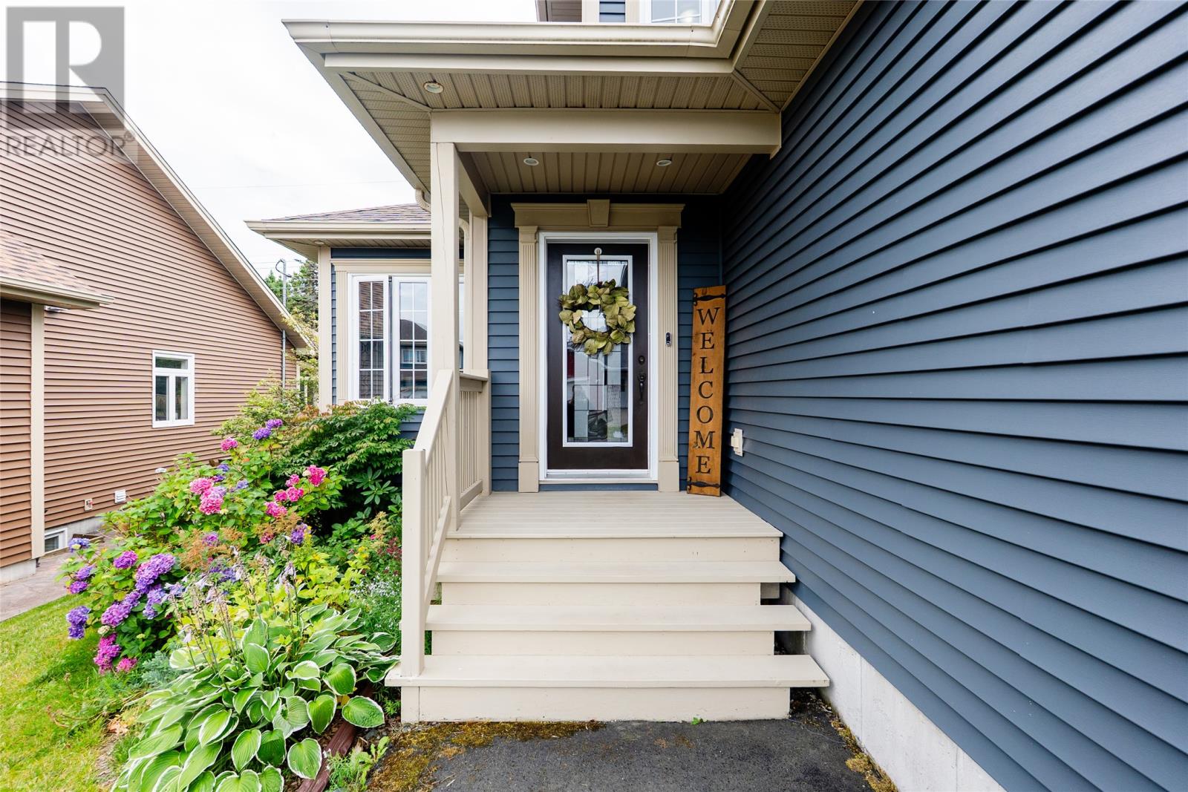
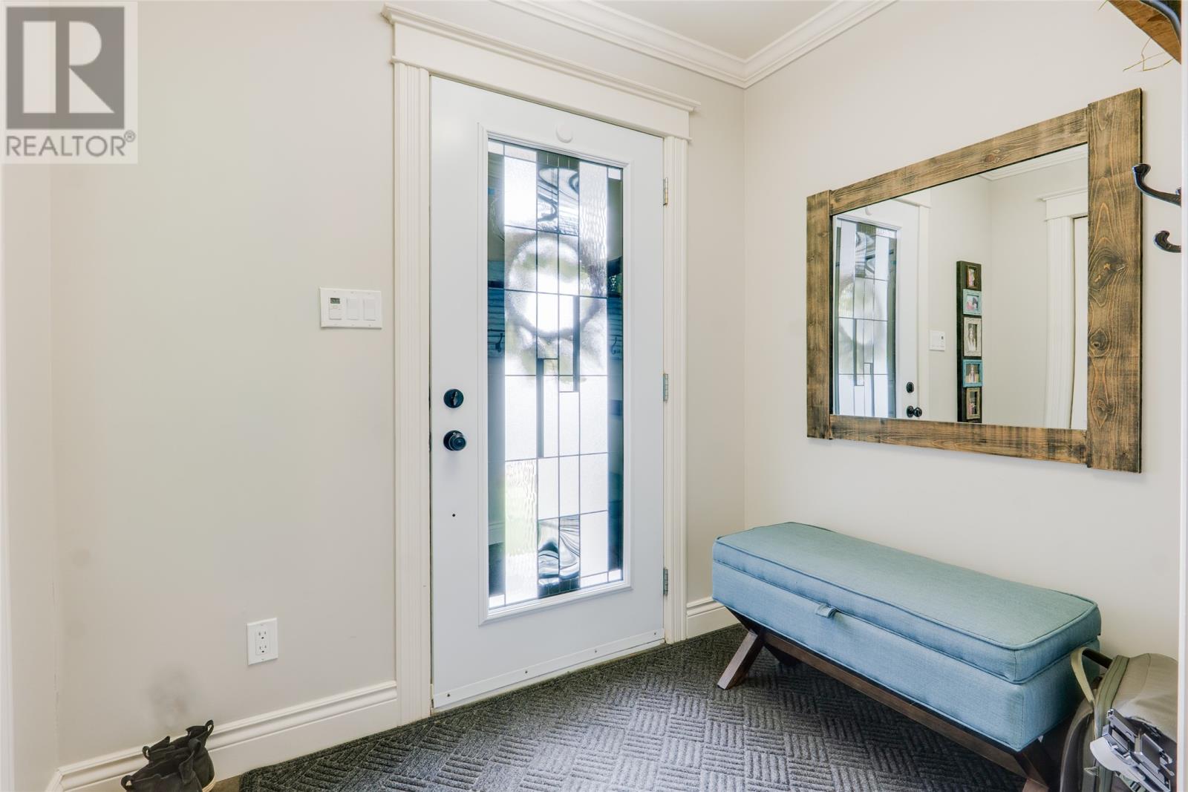
Situated in scenic St. Philip’s, 13 Summerwood Place is a spacious, fully developed family home offering a modern layout with plenty of room for everyday living and entertaining. The main floor features hardwood flooring and a bright, open-concept living and dining area flowing into a well-appointed kitchen with white cabinetry, stainless steel appliances, ample counter space and a peninsula breakfast bar. Patio doors off the dining area provide convenient access to the rear deck and backyard. The remainder of the main floor includes a home office area that could also be a playroom or secondary family room, along with a half bathroom, and convenient main floor laundry. Upstairs you’ll find three bedrooms, including a generous primary suite with walk-in closet and ensuite featuring a corner soaker tub and separate corner shower, along with the main bathroom. The fully developed basement adds even more versatile living space with a comfortable rec room, a large additional area ideal for a playroom, games room, home gym or hobby space, plus a full bathroom. Outside, the fully fenced backyard offers plenty of space to enjoy, complete with a large deck, while the attached garage provides added parking and storage. With multiple living spaces across three fully developed levels, this home offers the space and flexibility to grow with your family. Arrange your viewing today! (id:31684)
| 3 days ago | Listing updated with changes from the MLS® | |
| 3 days ago | Listing first seen on site |



The trademarks MLS®, Multiple Listing Service® and the associated logos are owned by The Canadian Real Estate Association (CREA) and identify the quality of services provided by real estate professionals who are members of CREA. Used under license.
The trademarks REALTOR®, REALTORS®, and the REALTOR® logo are controlled by The Canadian Real Estate Association (CREA) and identify real estate professionals who are members of CREA. These trademarks are owned or controlled by The Canadian Real Estate Association (CREA) and identify real estate professionals who are members of CREA (REALTOR®) and/or the quality of services they provide (MLS®).
This REALTOR.ca listing content is owned and licensed by REALTOR® members of The Canadian Real Estate Association.