
46 Curtiss AvenueGander, NF A1V 2E5
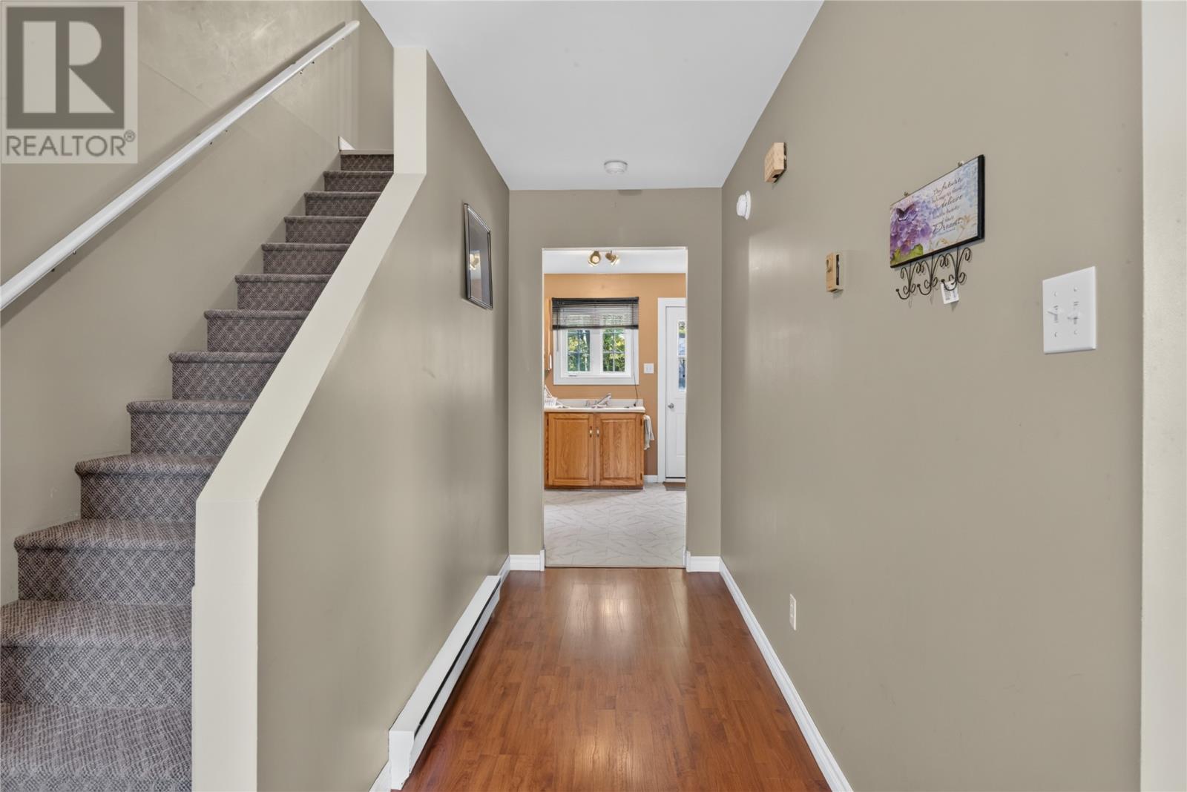
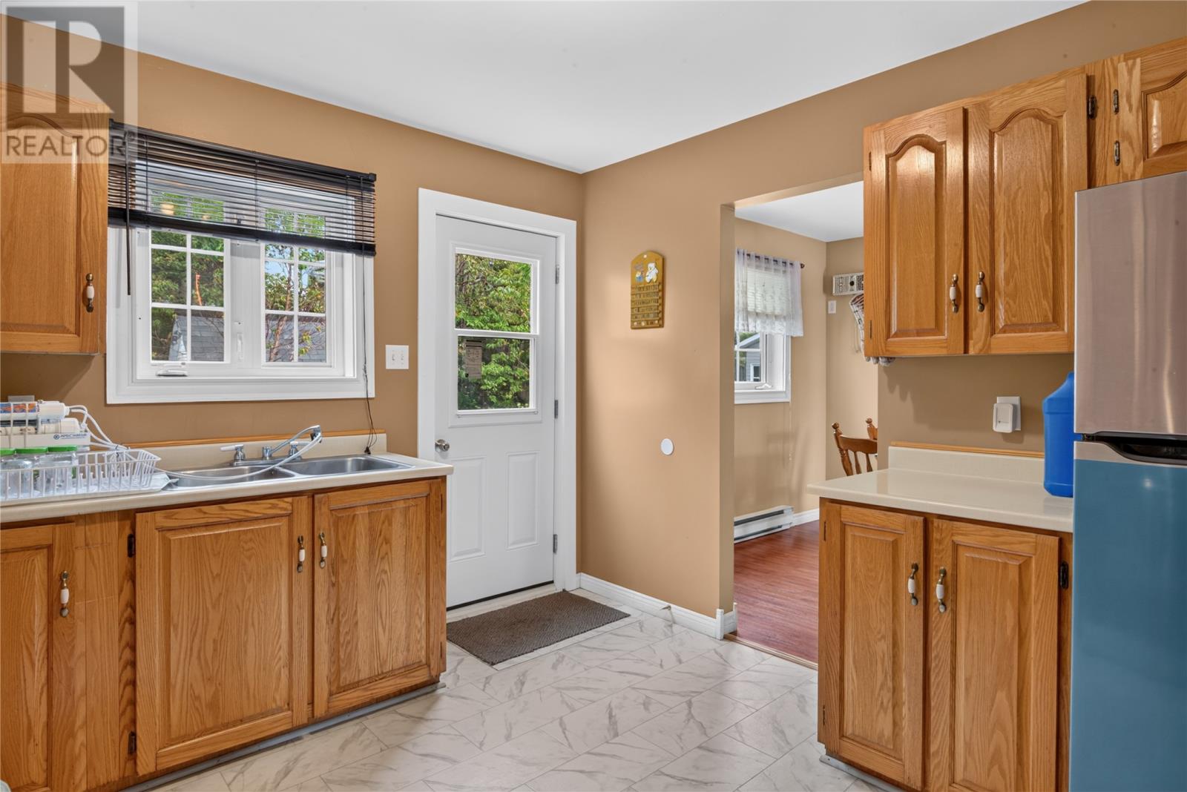
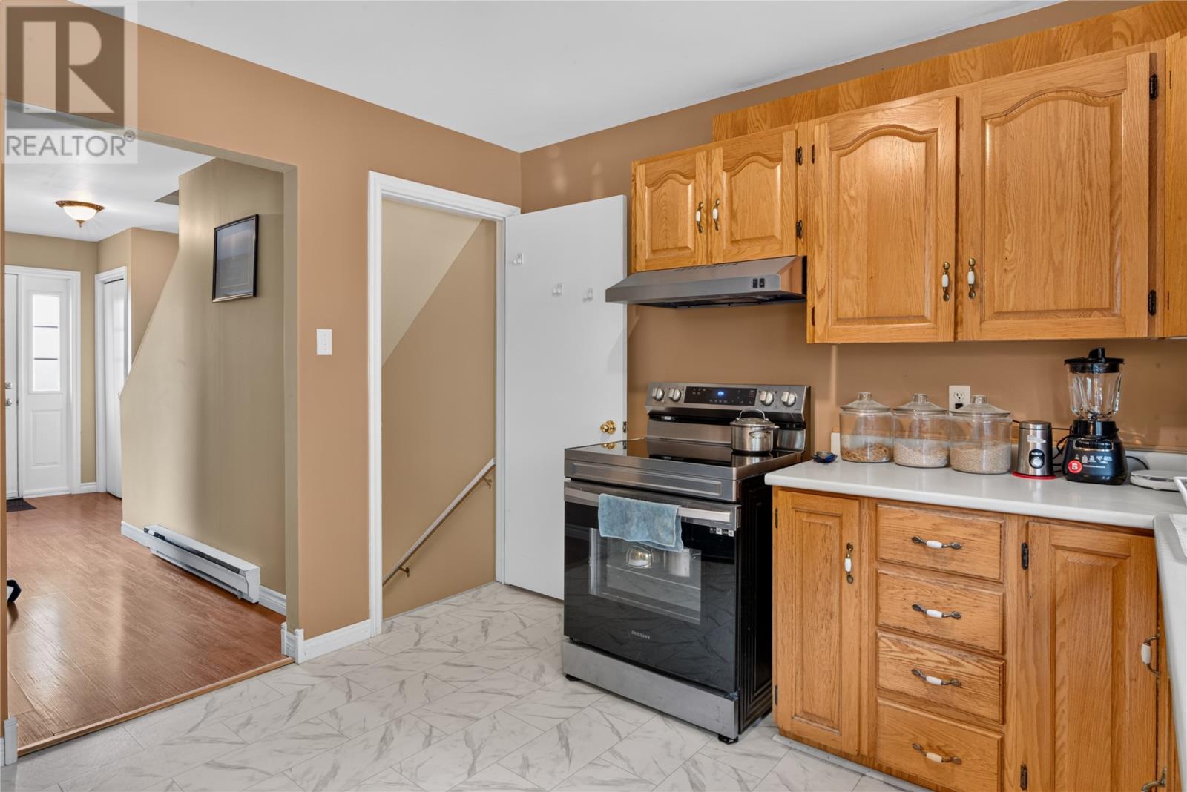
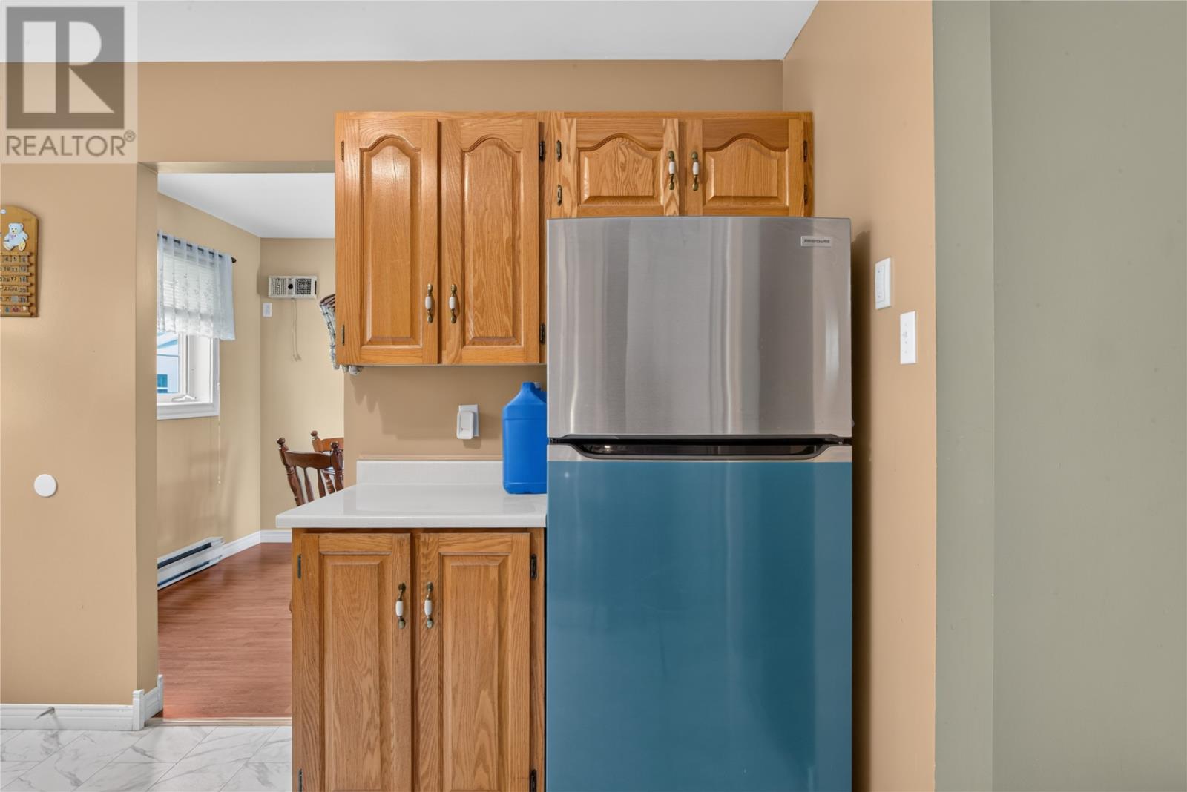
Welcome to 46 Curtiss Avenue, a well-maintained 4-bedroom, 1.5-bathroom home in Gander where pride of ownership shows throughout. Whether you're a first-time homebuyer or a growing family, this home offers the space and updates to make settling in easy. The main floor is bright and functional, with a large window in the living room bringing in plenty of natural light, along with a separate dining room and a kitchen finished with stainless steel appliances and new flooring installed in 2023. Upstairs you'll find three bedrooms and a full bathroom, while the basement adds even more living space with a rec room, a fourth bedroom, a half bathroom, and a laundry area, giving this home flexibility for family, guests, or a home office. Recent updates includes new shingles completed in 2025 and a hot water tank replaced in 2024. As an added bonus, the snowblower, lawn mower, aluminum ladder, pressure-treated lumber for a new fence, and some of the downstairs furniture can be included with the sale, making the move that much easier. 46 Curtiss Avenue is a move-in ready home in a great Gander location, offering comfortable living with the updates already taken care of! (id:31684)
| 3 days ago | Listing updated with changes from the MLS® | |
| 3 days ago | Listing first seen on site |



The trademarks MLS®, Multiple Listing Service® and the associated logos are owned by The Canadian Real Estate Association (CREA) and identify the quality of services provided by real estate professionals who are members of CREA. Used under license.
The trademarks REALTOR®, REALTORS®, and the REALTOR® logo are controlled by The Canadian Real Estate Association (CREA) and identify real estate professionals who are members of CREA. These trademarks are owned or controlled by The Canadian Real Estate Association (CREA) and identify real estate professionals who are members of CREA (REALTOR®) and/or the quality of services they provide (MLS®).
This REALTOR.ca listing content is owned and licensed by REALTOR® members of The Canadian Real Estate Association.