
139 MacDonald Brown DriveCorner Brook, NF A2H 7L3
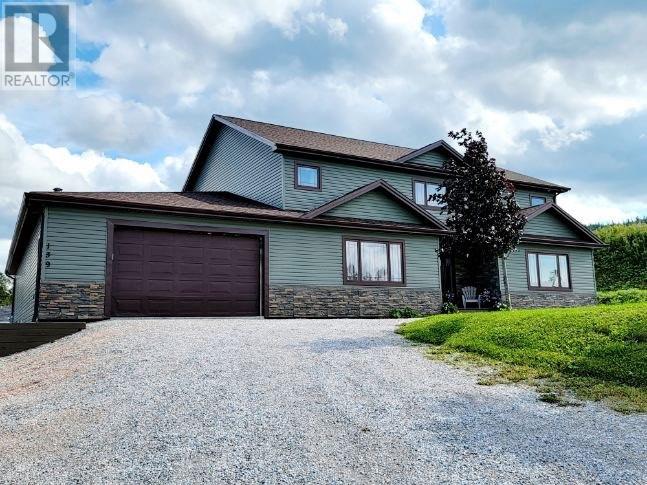
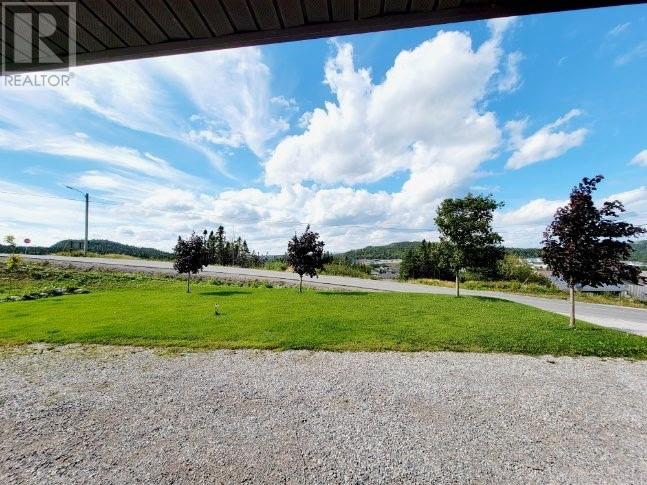
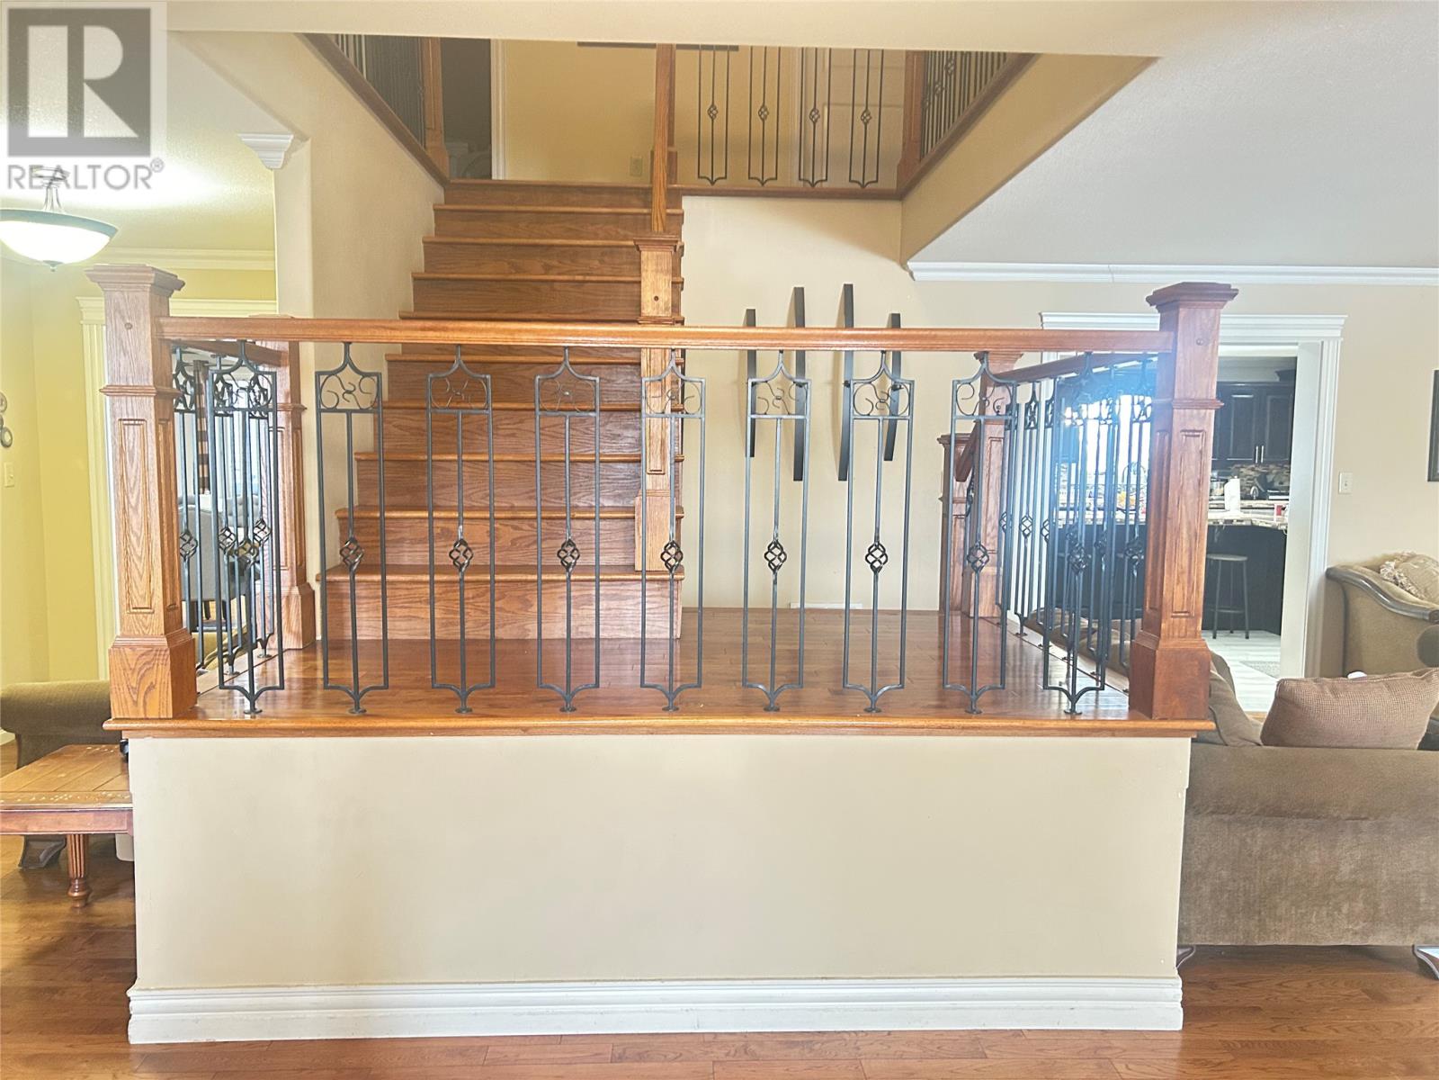
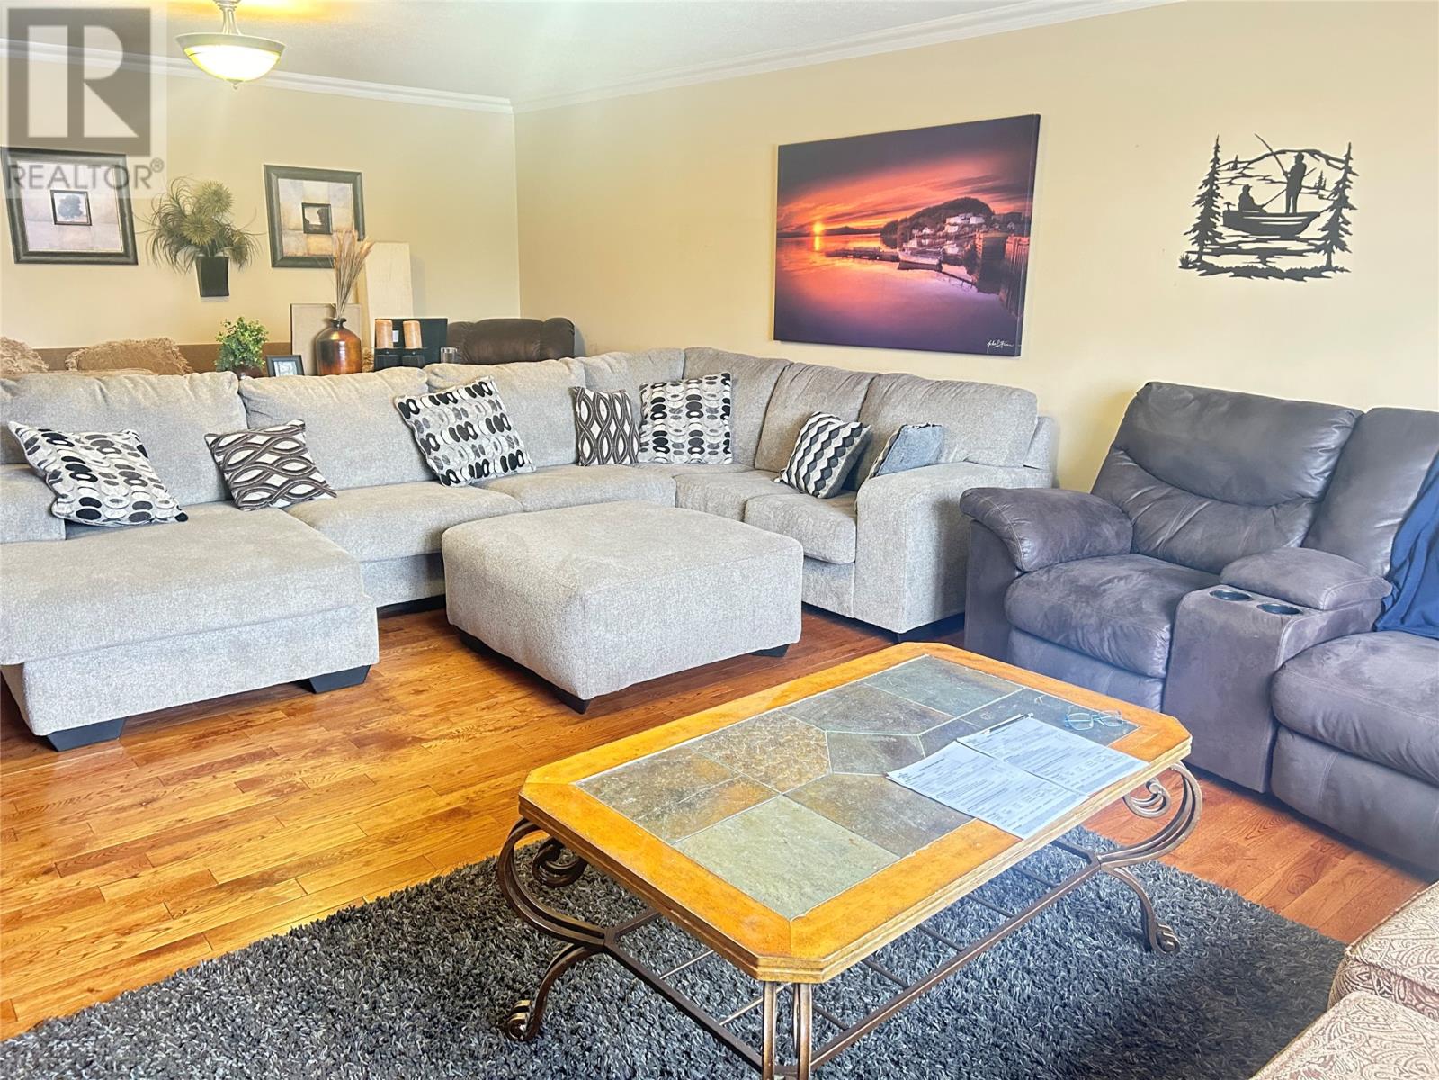
139 MacDonald Brown Drive in Sunny slope, is an 8000 sqft home that comes as a once in a lifetime opportunity. Owner constructed back in 2011, this has a massive open concept space, extra large bedrooms, multiple bathrooms and two in law suites to help off set the mortgage. The moment you enter into the front foyer of this home, you will quickly notice a lot of the luxury this home provides. There are dark hardwood floors throughout the over 2000 sq ft main level. The kitchen is a chefs dreams! It is equipped with a double sided T shaped island, which allows for plenty of prep space and large gatherings. The main level does not stop there with full sized den, bedroom, bath, 24 x 24 attached garage. The upstairs has four full-sized bedrooms, with the entire back of the home being the master suite. The extra large room, has both sleeping area and sitting area, plus extra large walk-in closet and a large ensuite. The owner also made sure to keep the laundry on this level so you don't have to drag your laundry all over this very large home.. The owner most recently developed the rest of the 2000 sq ft. of the basement into a 3 room in-law suite. With modern finishes throughout and enough space to house either a completely separate family or a very optimal space to house your guests for the longer stays during the year. Located on a groomed lot that has a large attached garage to store your vehicles and recreation toys! What an opportunity for a lucky family! (id:31684)
| 4 days ago | Listing updated with changes from the MLS® | |
| 4 days ago | Listing first seen on site |



The trademarks MLS®, Multiple Listing Service® and the associated logos are owned by The Canadian Real Estate Association (CREA) and identify the quality of services provided by real estate professionals who are members of CREA. Used under license.
The trademarks REALTOR®, REALTORS®, and the REALTOR® logo are controlled by The Canadian Real Estate Association (CREA) and identify real estate professionals who are members of CREA. These trademarks are owned or controlled by The Canadian Real Estate Association (CREA) and identify real estate professionals who are members of CREA (REALTOR®) and/or the quality of services they provide (MLS®).
This REALTOR.ca listing content is owned and licensed by REALTOR® members of The Canadian Real Estate Association.