
24 NEWBURY StreetPORTUGAL COVE, NF A1M 0A6
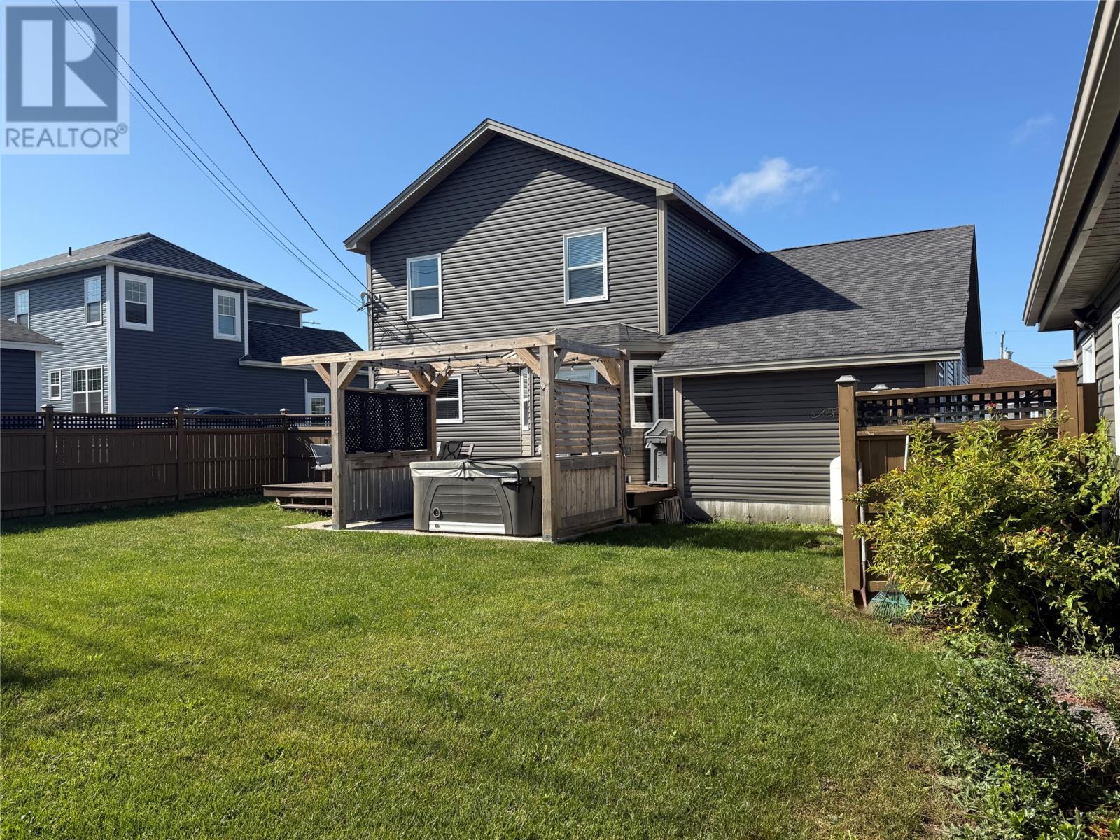
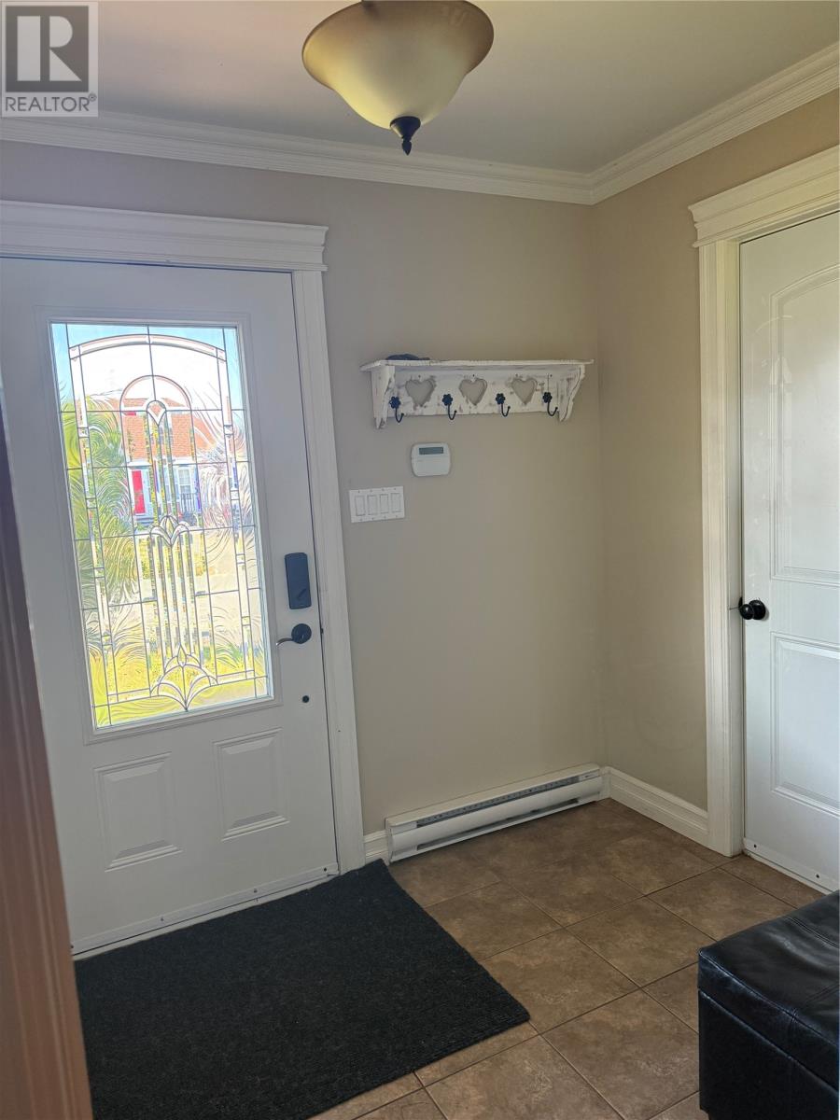
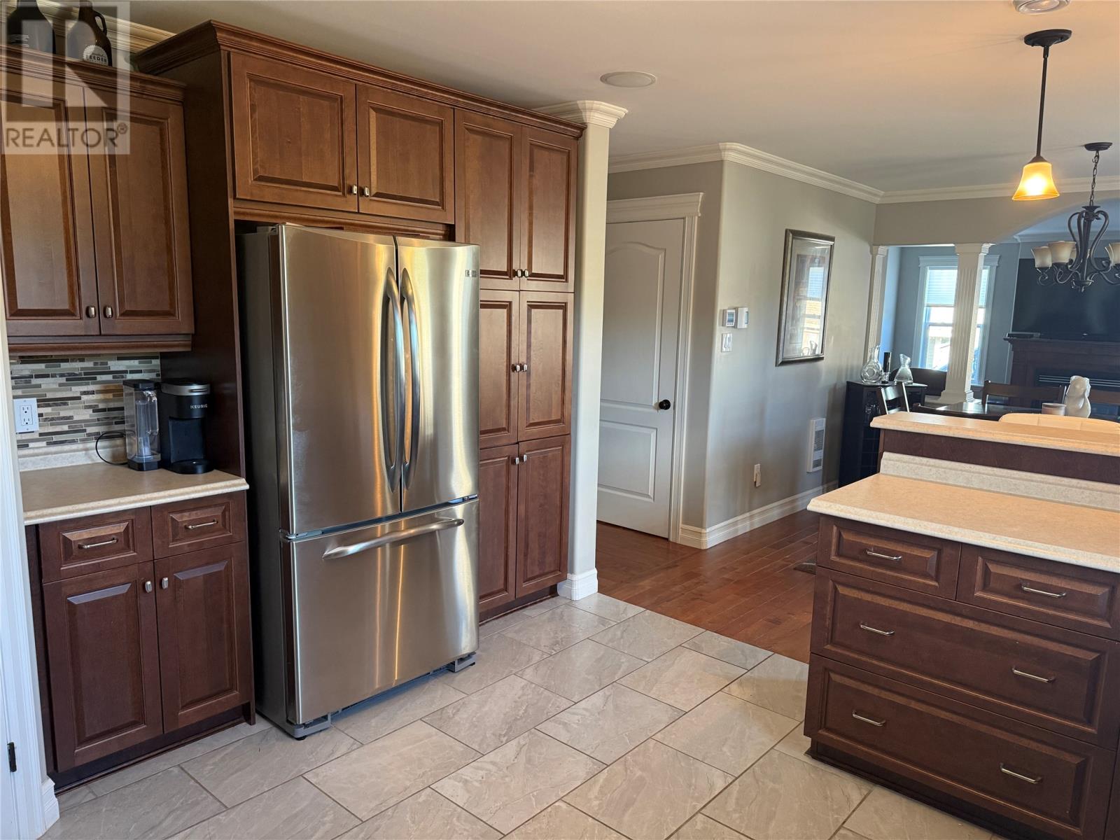
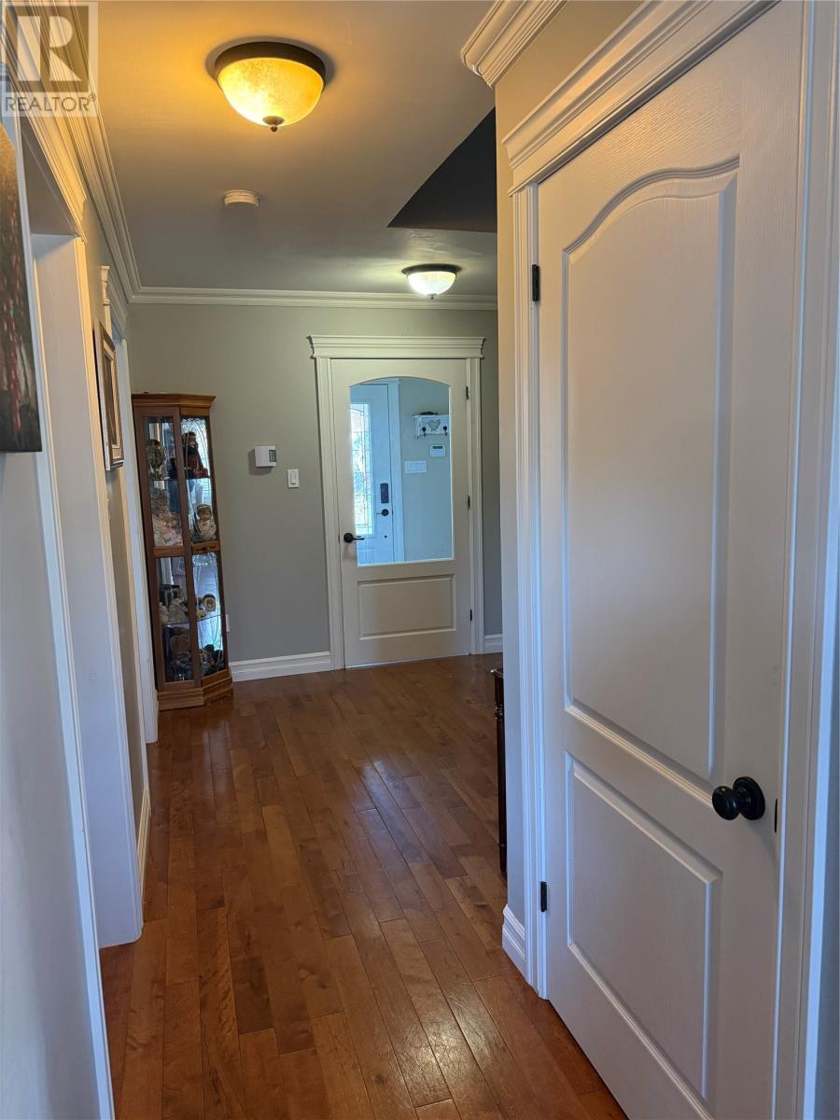
This well maintained 2 storey home is located in Portugal Cove in the Murrays Pond Estates subdivision, on the edge of eastern St. John's and just minutes from the airport. The large 77 x 110 fully serviced lot is fully landscaped and with the back yard completely fenced. Has a double paved driveway leading to both garages. One detached garage is 20 x 24 and the attached garage is 16 x 22. Lots of room to store your toys!! This 3 bebroom home consists of a large master with ensuite and walk in closet. Along with 2 other nice sized bedrooms on the 2nd floor and a full bathroom. Comes complete with hardwood floors up and down, wide hardwood staircase, crown mouldings, door and window trims, open kitchen and dining room with a half bath on the main and a seperate entrance way. The basement is not developed yet but it does has a new Pacific Energy woodstove that does have WETT certification. New high school opening on 2027. (id:31684)
| 3 days ago | Listing updated with changes from the MLS® | |
| 3 days ago | Status changed to Active | |
| 3 days ago | Listing first seen on site |



The trademarks MLS®, Multiple Listing Service® and the associated logos are owned by The Canadian Real Estate Association (CREA) and identify the quality of services provided by real estate professionals who are members of CREA. Used under license.
The trademarks REALTOR®, REALTORS®, and the REALTOR® logo are controlled by The Canadian Real Estate Association (CREA) and identify real estate professionals who are members of CREA. These trademarks are owned or controlled by The Canadian Real Estate Association (CREA) and identify real estate professionals who are members of CREA (REALTOR®) and/or the quality of services they provide (MLS®).
This REALTOR.ca listing content is owned and licensed by REALTOR® members of The Canadian Real Estate Association.