
12 Port Rexton PlaceParadise, NF A1L 4J9
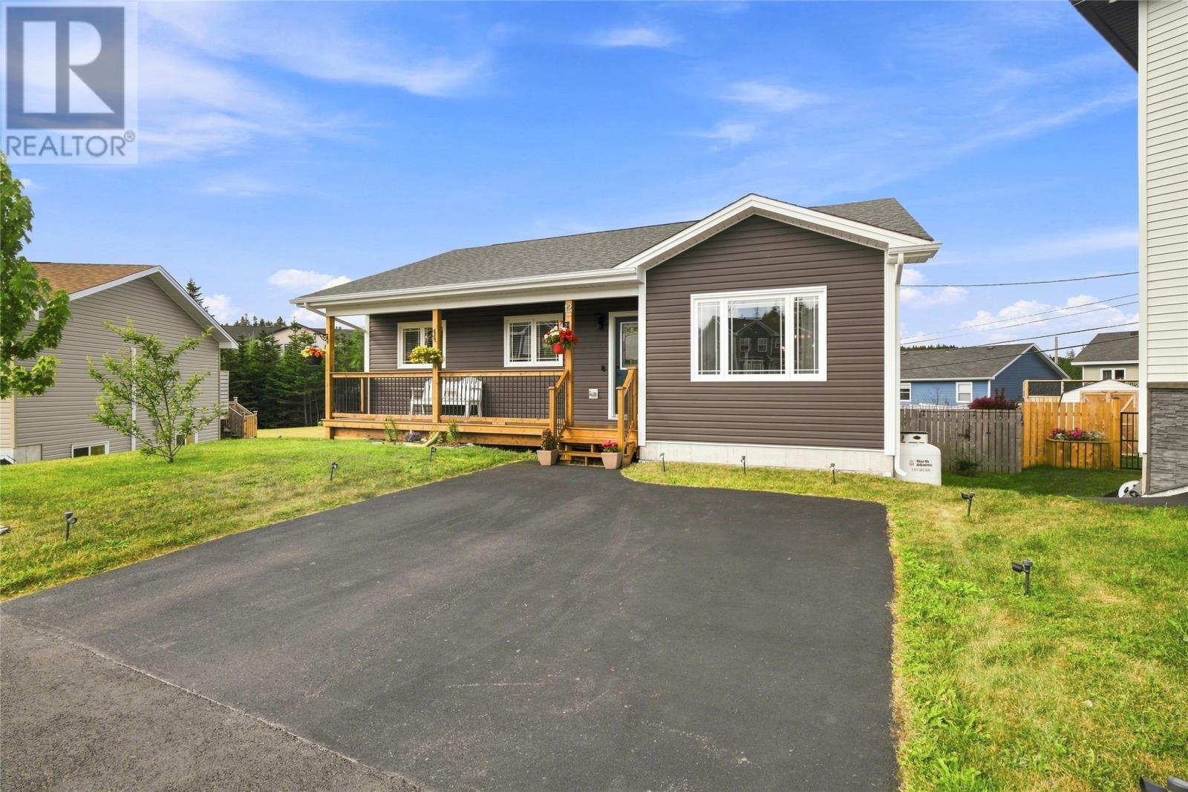
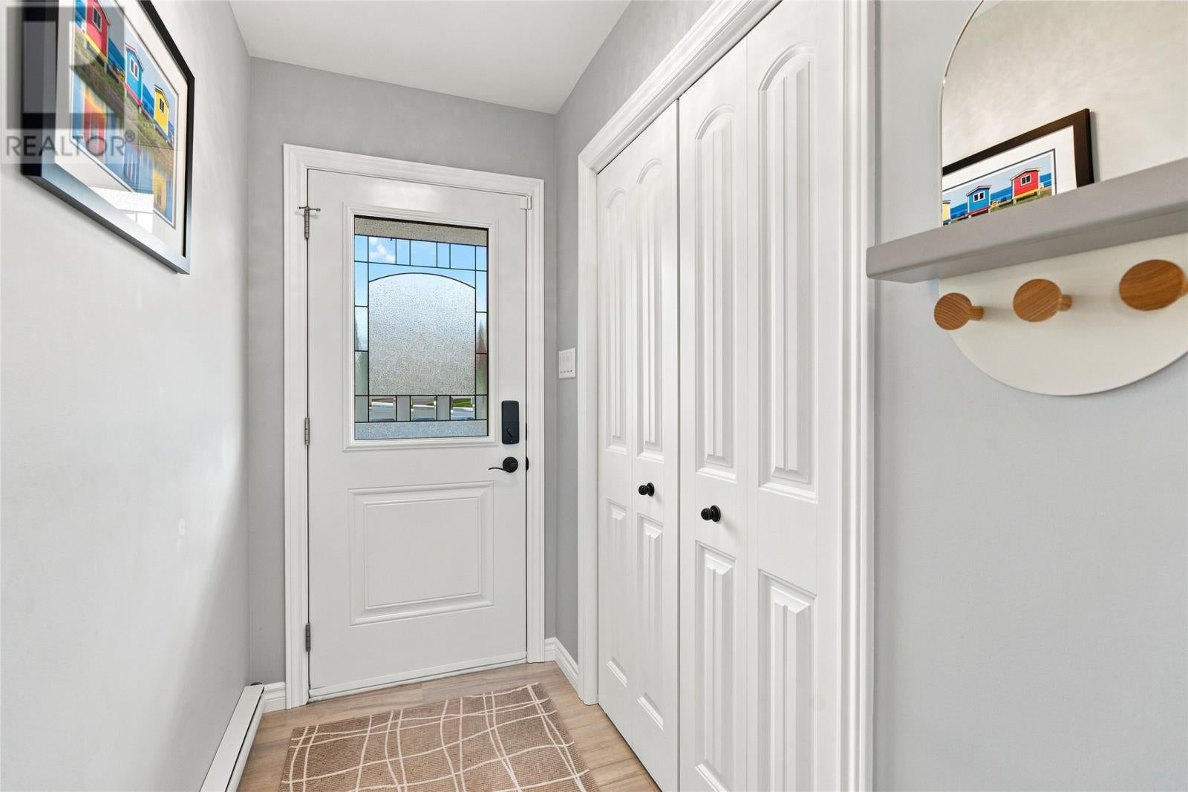
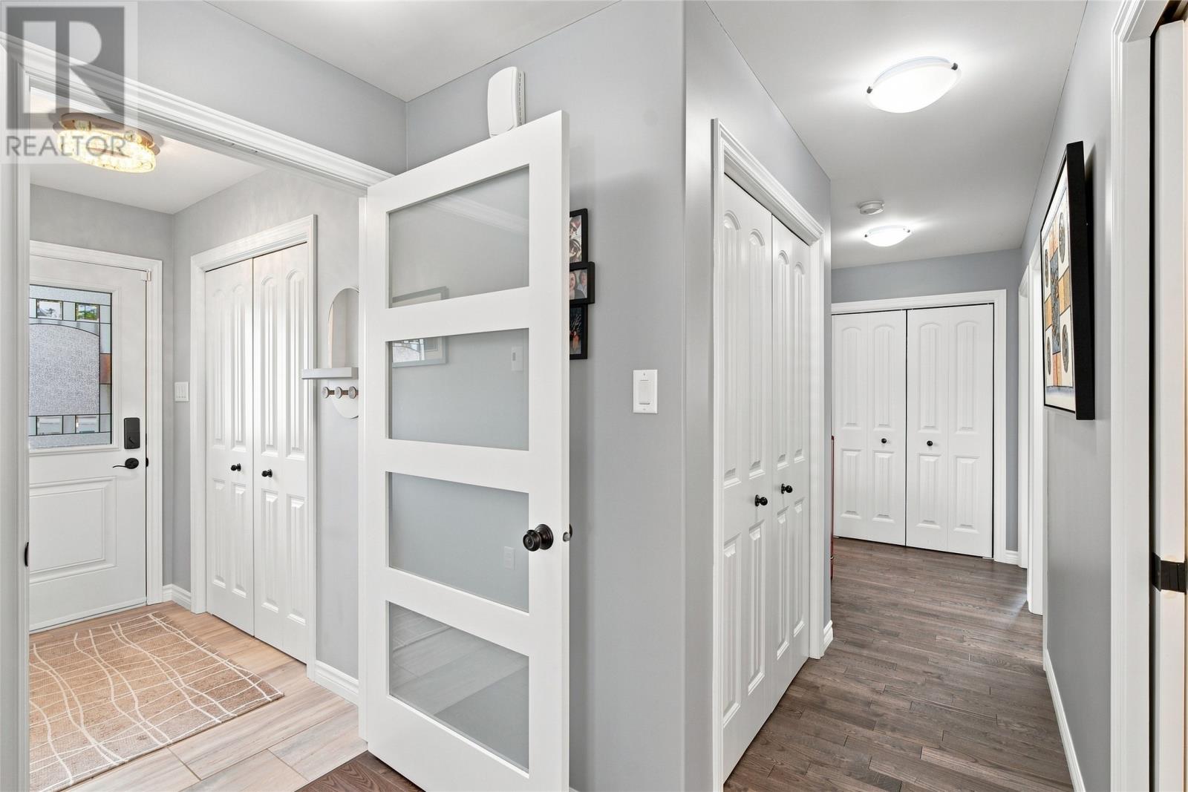
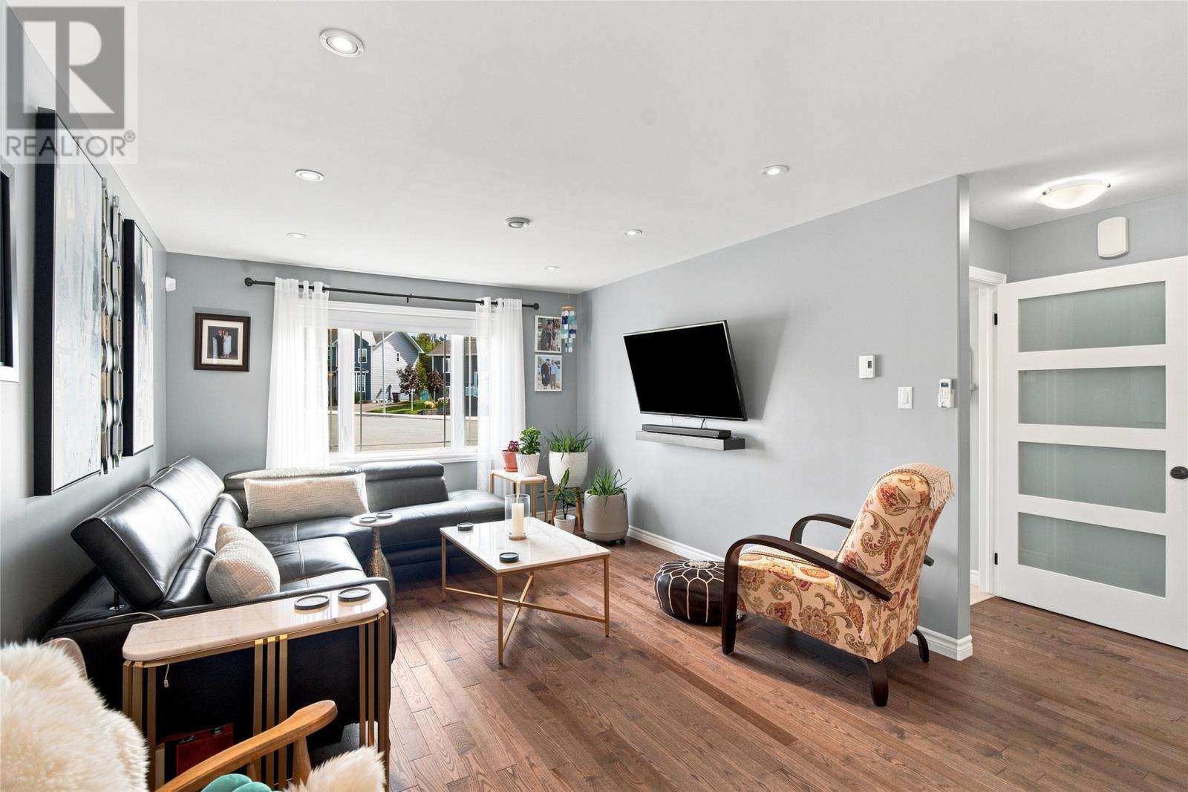
Nestled on a large lot on a quiet cul-de-sac in Paradise's Woodstock Gardens neighbourhood, 12 Port Rexton Place offers a polished, move-in-ready home that has been lovingly maintained by its original owner. Built by Donovan Homes, this attractive bungalow features a bright, functional open concept layout with stylish, modern finishes throughout. The main living area flows into a stylish kitchen featuring white cabinetry, stainless steel appliances, a centre island, propane range and plenty of storage and prep space. A mini-split provides added comfort and efficiency year-round.The main floor offers two bedrooms, including a spacious primary with walk-in closet and full ensuite, along with the main bathroom. Downstairs, the fully developed basement provides excellent additional living space with a large rec room, third bedroom and full bathroom, ideal for family, guests or a home office. Outside is equally impressive, beginning with the covered front veranda and continuing to the rear deck overlooking a spacious, fully fenced and landscaped backyard. Southern exposure makes the backyard a great place to enjoy sunny afternoons and evenings, while the wired detached shed provides plenty of room for storage, hobbies or a workshop. Well cared for inside and out, 12 Port Rexton Place combines comfortable living, thoughtful finishes and fantastic outdoor space in one inviting package. (id:31684)
| 2 days ago | Listing updated with changes from the MLS® | |
| 2 days ago | Listing first seen on site |



The trademarks MLS®, Multiple Listing Service® and the associated logos are owned by The Canadian Real Estate Association (CREA) and identify the quality of services provided by real estate professionals who are members of CREA. Used under license.
The trademarks REALTOR®, REALTORS®, and the REALTOR® logo are controlled by The Canadian Real Estate Association (CREA) and identify real estate professionals who are members of CREA. These trademarks are owned or controlled by The Canadian Real Estate Association (CREA) and identify real estate professionals who are members of CREA (REALTOR®) and/or the quality of services they provide (MLS®).
This REALTOR.ca listing content is owned and licensed by REALTOR® members of The Canadian Real Estate Association.