
105 Water StreetSt Anthony, NF A0K 4T0
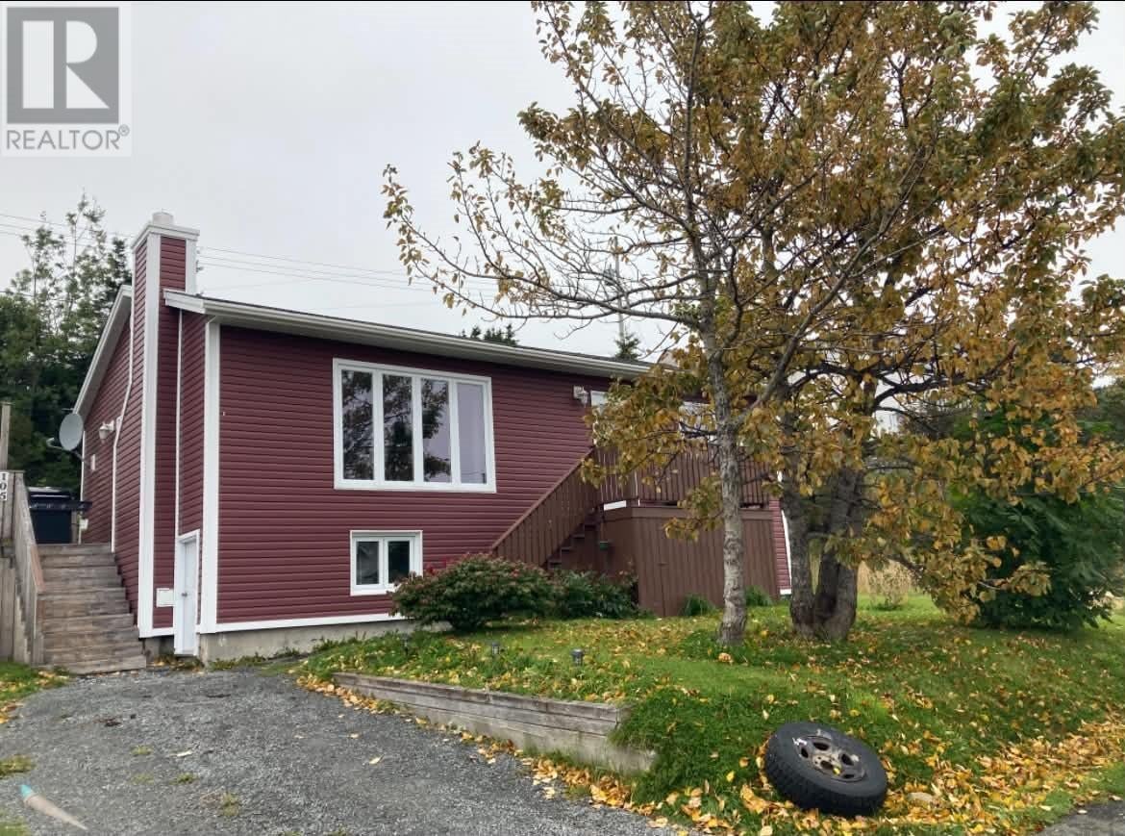
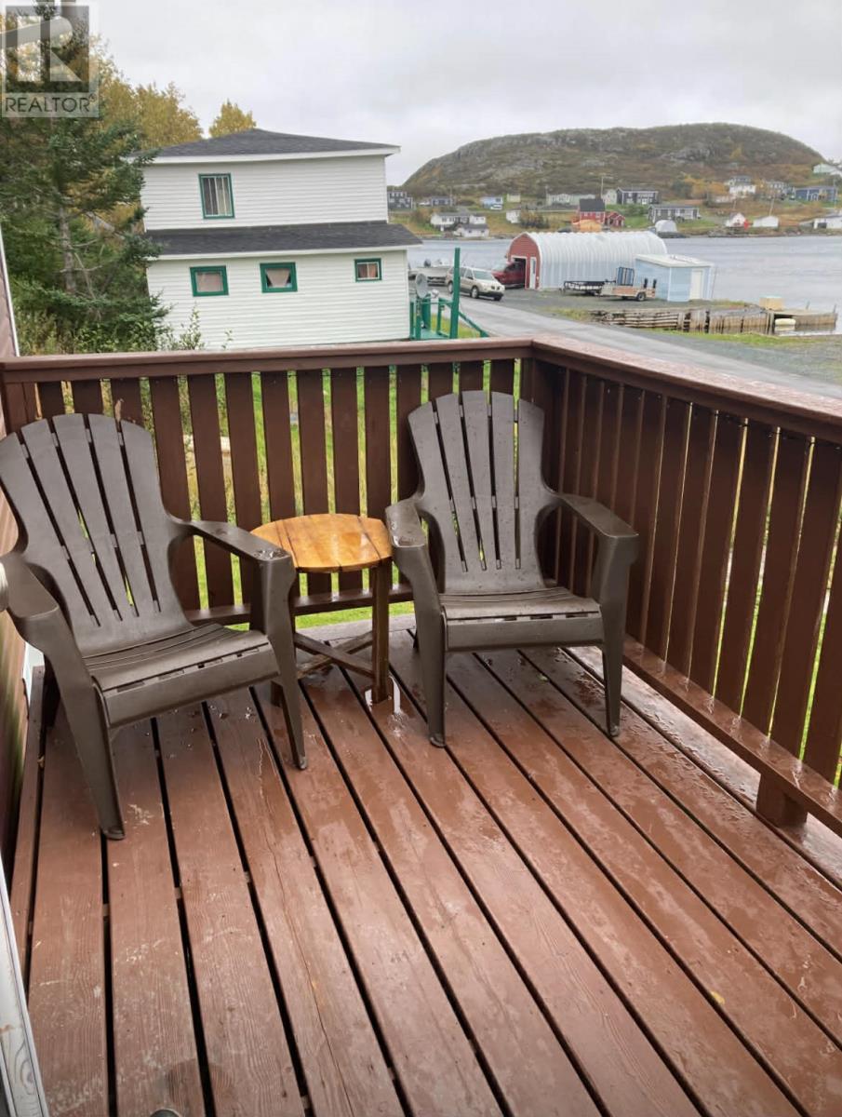
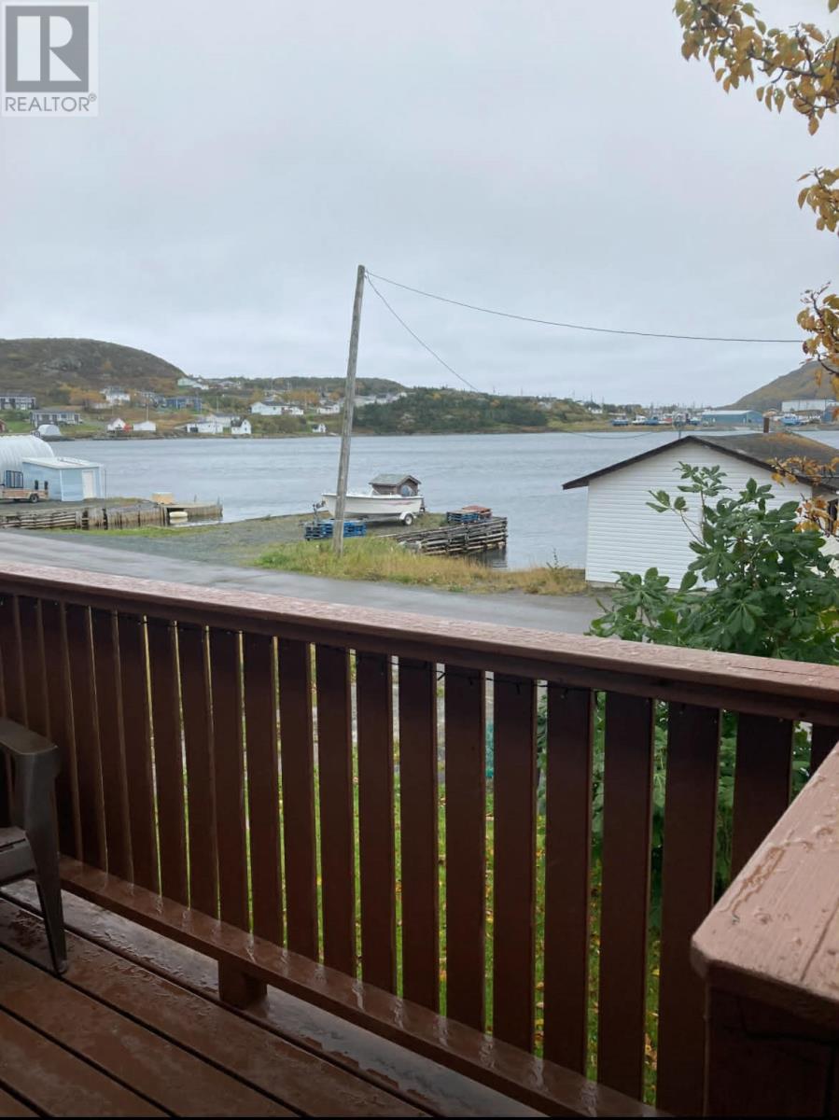
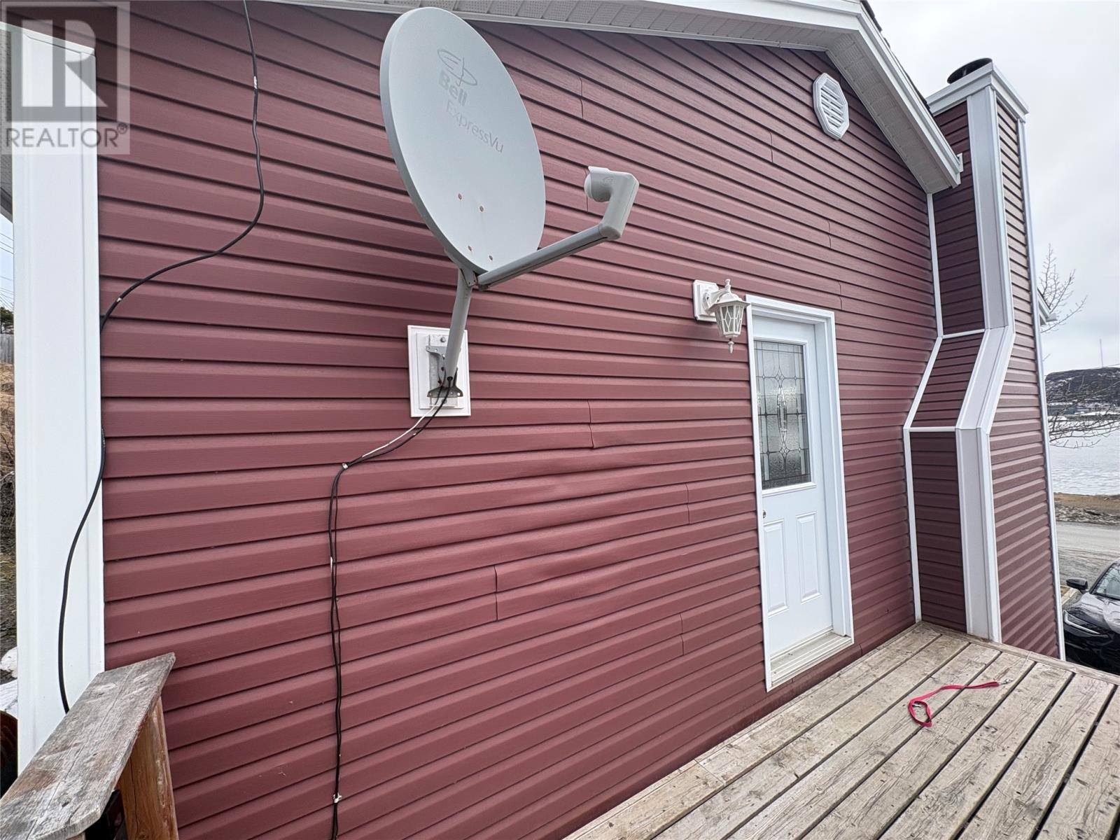
Well sized 3 bedroom, 1.5 bathroom bungalow in the heart of St. Anthony with beautiful views of the harbour. This move in ready home offers a bright and comfortable living room featuring a large fireplace mantle, a functional kitchen, and a dedicated dining area with room for the family table. Three bedrooms are located on the main level, including the primary bedroom with an attractive accent wall. Downstairs you will find a cellar, laundry area, and bathroom, with plenty of practical space for canning and storing root vegetables. A sump pump is also in place for added peace of mind. The home is heated with electric wall units along with a wood furnace, giving you options for keeping comfortable through those Newfoundland winters. Outside, the backyard offers a fire pit for evenings around the fire, along with seasonal rhubarb and lilac bushes. There is also space on the property to add a shed. Municipal water and sewer, a gravel driveway, and a low maintenance vinyl exterior round out the property. Whether you are looking for a year round home or a coastal getaway, this St. Anthony property offers comfortable living, useful outdoor space, and a harbour view that never gets old. Close to major amenities and everything you need around town. (id:31684)
| a month ago | Listing updated with changes from the MLS® | |
| a month ago | Listing first seen on site |



The trademarks MLS®, Multiple Listing Service® and the associated logos are owned by The Canadian Real Estate Association (CREA) and identify the quality of services provided by real estate professionals who are members of CREA. Used under license.
The trademarks REALTOR®, REALTORS®, and the REALTOR® logo are controlled by The Canadian Real Estate Association (CREA) and identify real estate professionals who are members of CREA. These trademarks are owned or controlled by The Canadian Real Estate Association (CREA) and identify real estate professionals who are members of CREA (REALTOR®) and/or the quality of services they provide (MLS®).
This REALTOR.ca listing content is owned and licensed by REALTOR® members of The Canadian Real Estate Association.