
1 Wicks RoadBurnt Point, NF A0A 1M0
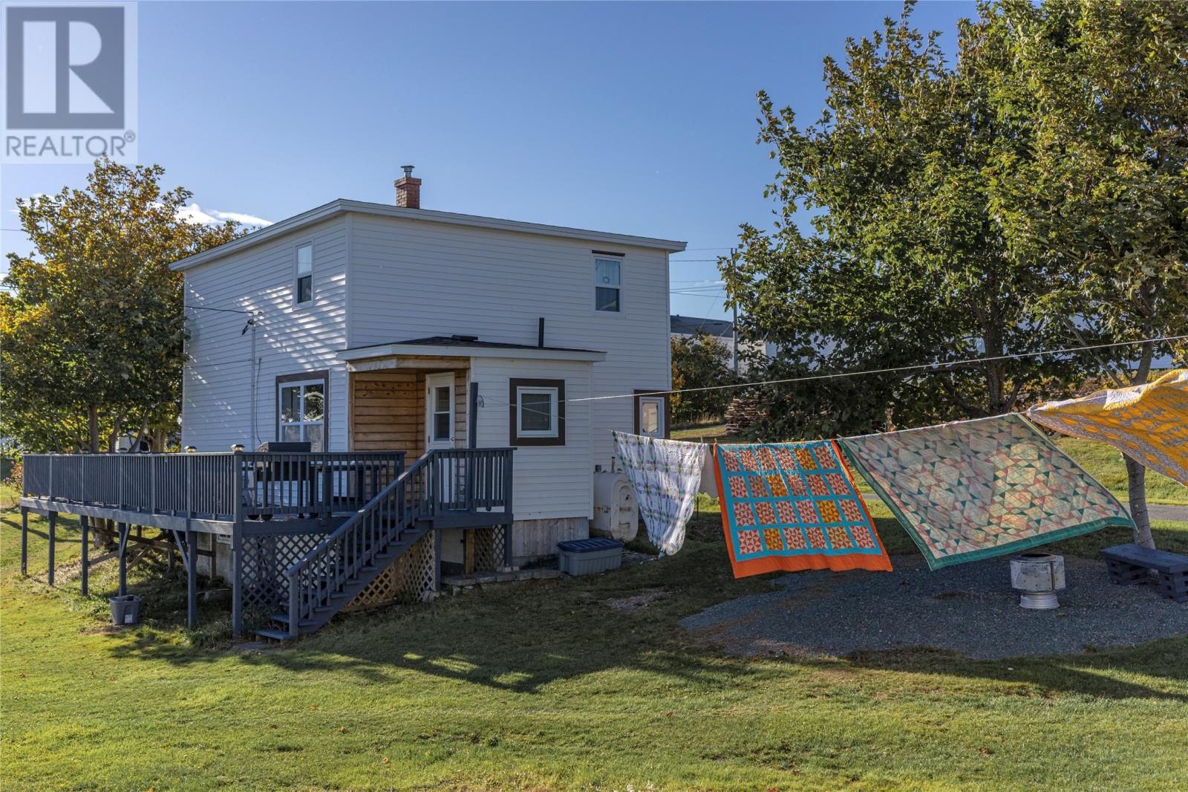
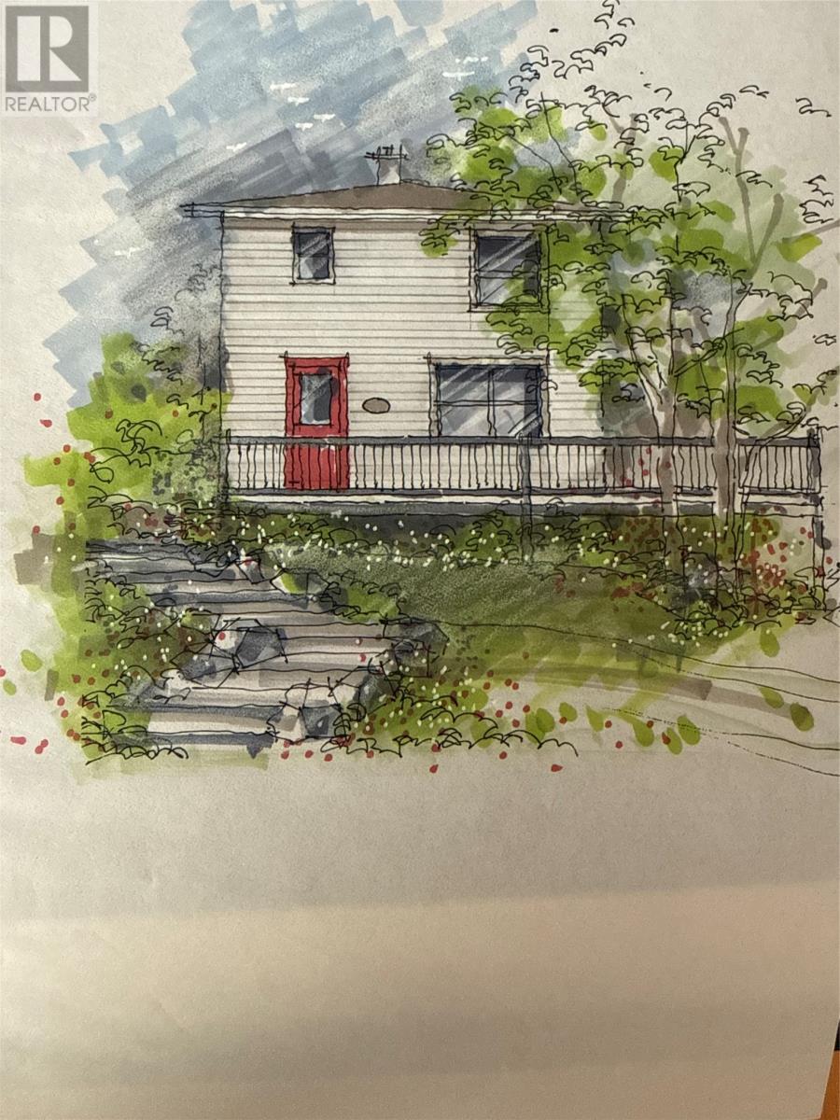
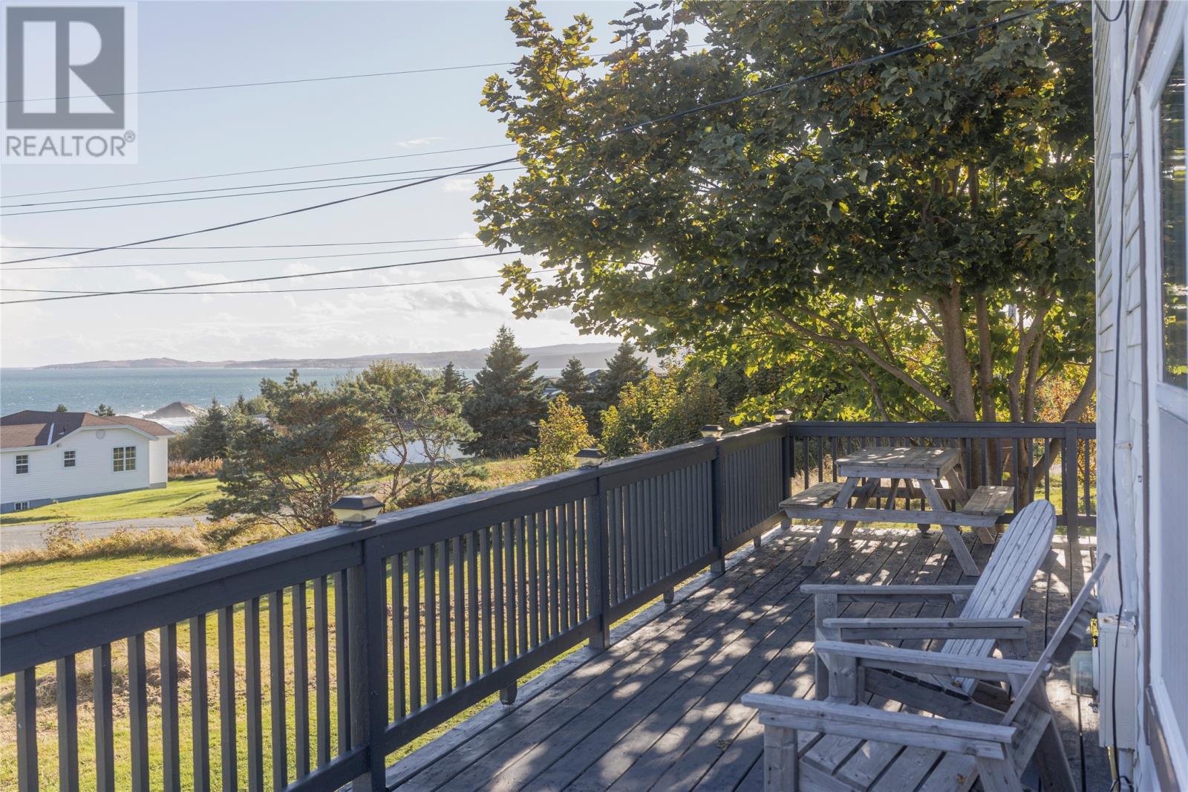
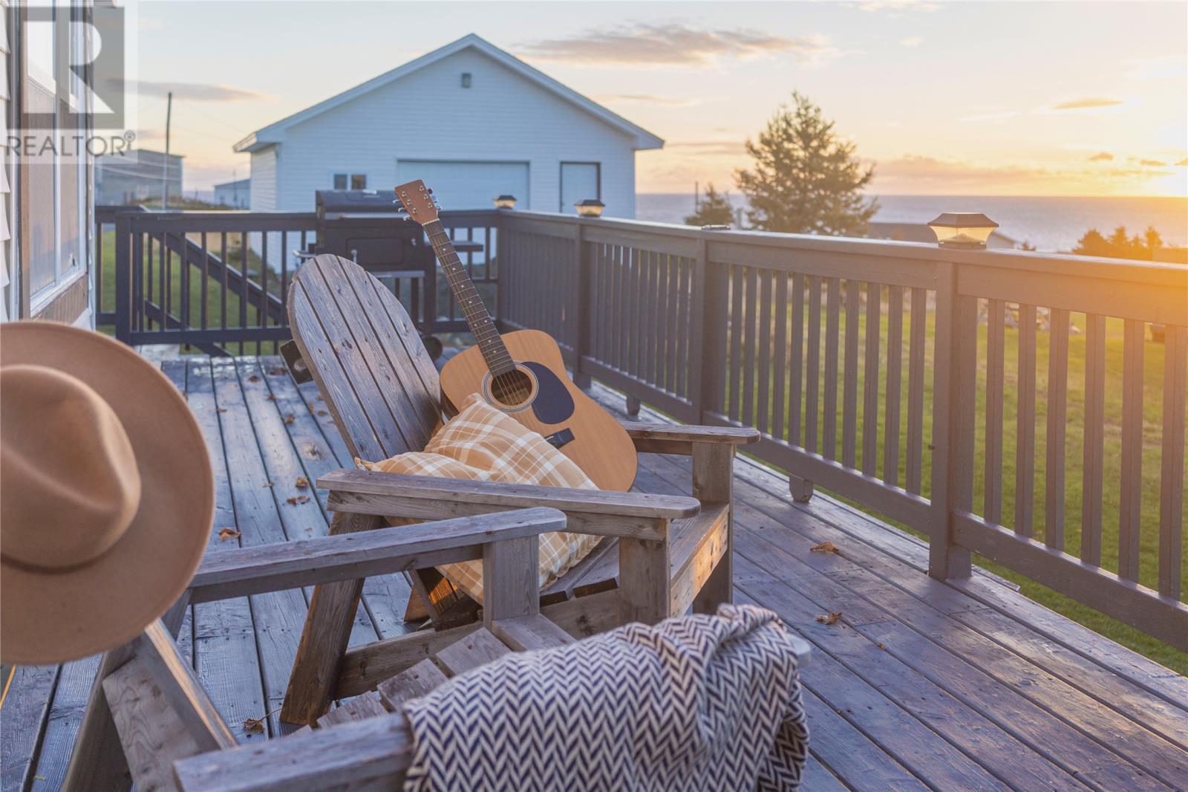
Beautiful property with panoramic ocean views. Presently a successful Airbnb, ready for a new owner to continue or a couple looking for a country escape. This open concept Salt Box situated in the lovely county of Burnt Point, is just 1.5 hours from St. John's, and offers you many upgrades from 2020s' previous owner, which include shingles, drywall, vapour barrier, shower, updated electrical & plumbing. Furnace & Liner 2017, backup Generator and patch panel 2017, Wooden wrap around deck newly painted June 2026, Interior of the whole house, walls and ceilings fully painted January 2024, 24 x 24 detached garage, Newer exterior garbage storage box done in 2025. Garage can be converted to an additional living space. Lovely large extensive lot with an additional parcel for more privacy. Minutes from Northern Bay Sands & Salmon Cove Beach. Call today to arrange your private viewing of this Newfoundland gem situated in a coastal setting. (id:31684)
| 3 days ago | Listing updated with changes from the MLS® | |
| 3 weeks ago | Status changed to Active | |
| a month ago | Listing first seen on site |



The trademarks MLS®, Multiple Listing Service® and the associated logos are owned by The Canadian Real Estate Association (CREA) and identify the quality of services provided by real estate professionals who are members of CREA. Used under license.
The trademarks REALTOR®, REALTORS®, and the REALTOR® logo are controlled by The Canadian Real Estate Association (CREA) and identify real estate professionals who are members of CREA. These trademarks are owned or controlled by The Canadian Real Estate Association (CREA) and identify real estate professionals who are members of CREA (REALTOR®) and/or the quality of services they provide (MLS®).
This REALTOR.ca listing content is owned and licensed by REALTOR® members of The Canadian Real Estate Association.