
44 Middle Arm RoadAvondale, NF A0A 1B0
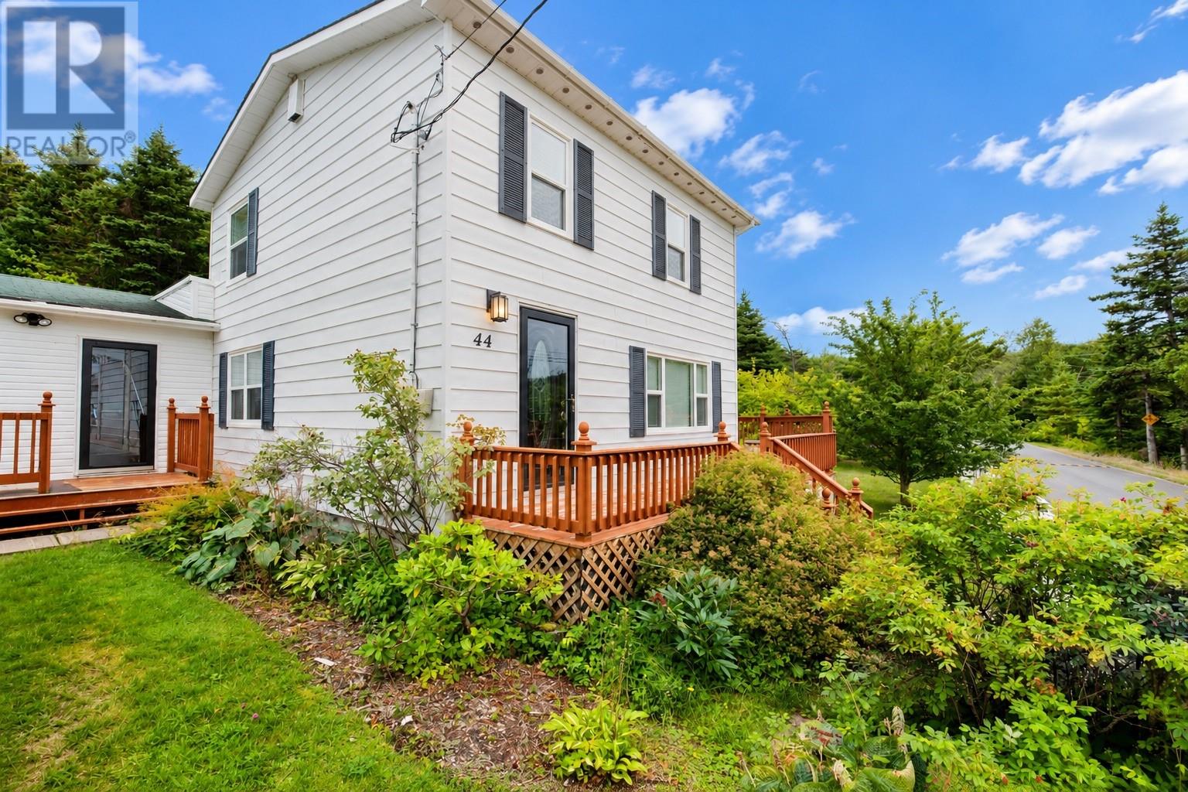
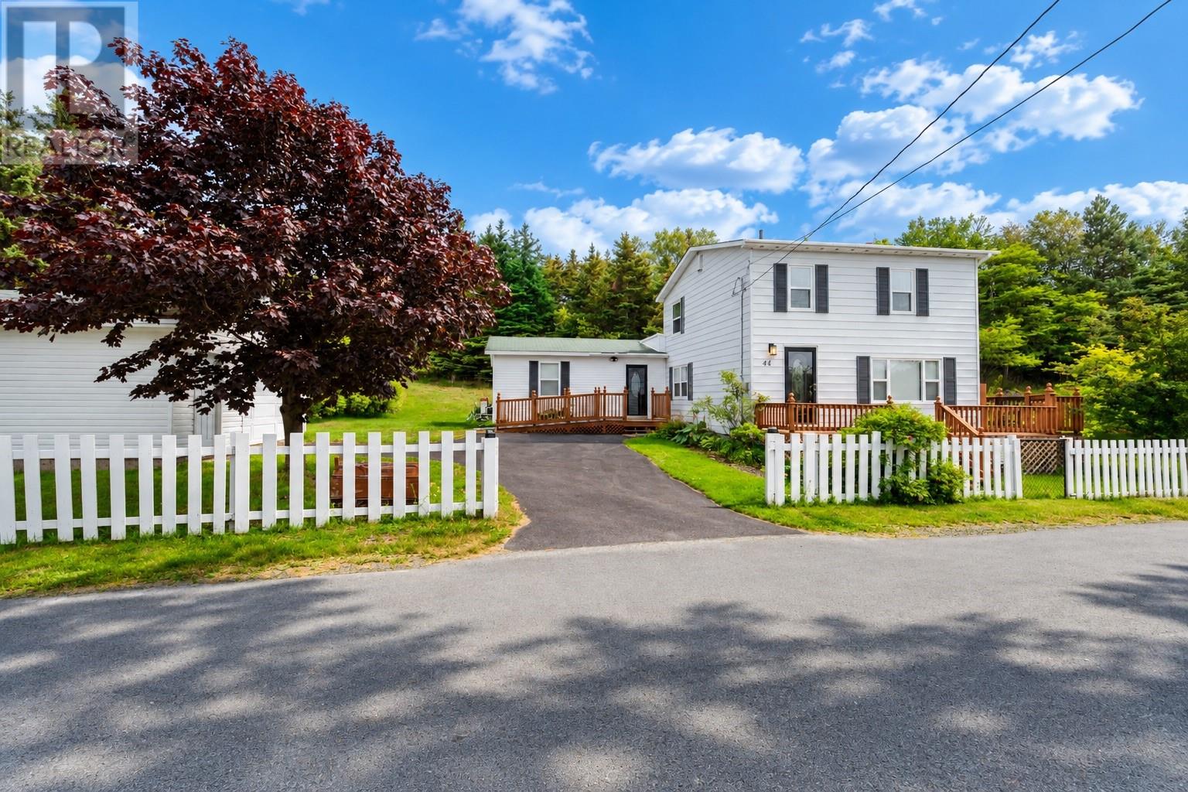
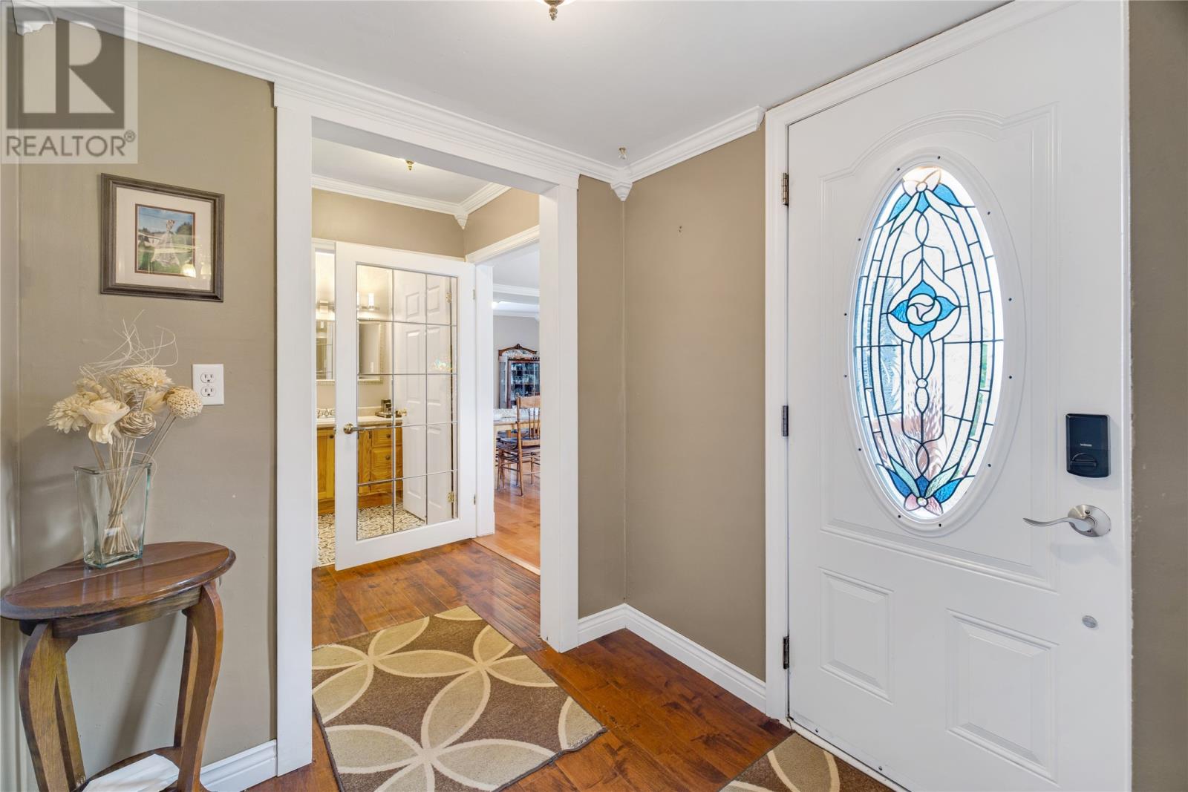
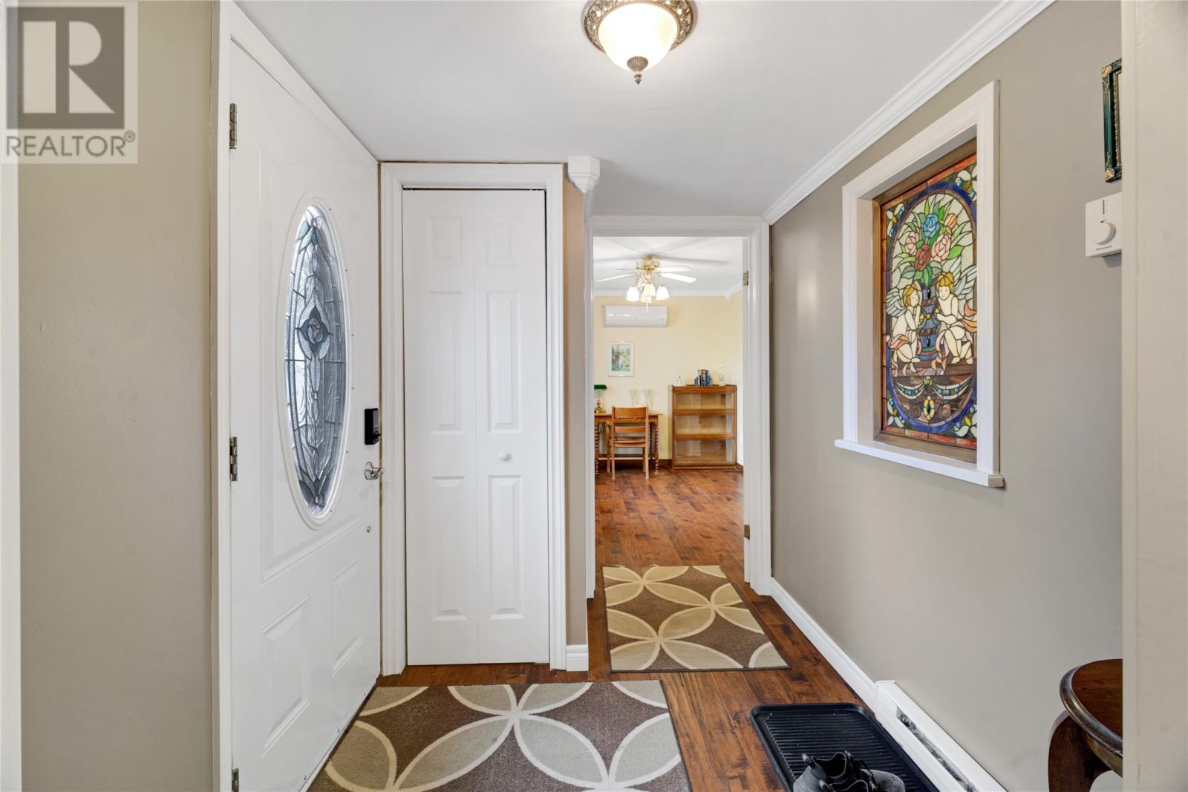
Welcome to 44 Middle Arm Road, Avondale, a spacious and versatile 2-storey, 4-bedroom, 2.5-bathroom home offering approximately 1,676 sq. ft. of living space. The main floor offers plenty of room for everyday living and entertaining, featuring a large living room and dining area, kitchen with a separate breakfast nook, and convenient main-floor laundry. A standout feature is the main-floor primary bedroom with ensuite, providing the option for comfortable one-level living. There is also a generously sized office, ideal for working from home, a hobby room, or additional flexible living space. Upstairs you'll find three additional bedrooms and a full bathroom, making the layout well suited for families or those needing extra guest space. The home features hardwood and laminate flooring, mini-split and oil heating, a paved driveway, detached garage, and deck/patio. Situated on a freehold lot under half an acre, the property is serviced by a dug well and septic system and offers high-speed internet availability. With a flexible floor plan, main-floor primary suite, dedicated office space, detached garage, and plenty of room for the whole family, 44 Middle Arm Road is ready for its next chapter! (id:31684)
| yesterday | Listing updated with changes from the MLS® | |
| yesterday | Status changed to Active | |
| 2 days ago | Listing first seen on site |



The trademarks MLS®, Multiple Listing Service® and the associated logos are owned by The Canadian Real Estate Association (CREA) and identify the quality of services provided by real estate professionals who are members of CREA. Used under license.
The trademarks REALTOR®, REALTORS®, and the REALTOR® logo are controlled by The Canadian Real Estate Association (CREA) and identify real estate professionals who are members of CREA. These trademarks are owned or controlled by The Canadian Real Estate Association (CREA) and identify real estate professionals who are members of CREA (REALTOR®) and/or the quality of services they provide (MLS®).
This REALTOR.ca listing content is owned and licensed by REALTOR® members of The Canadian Real Estate Association.