
3 NATHANIEL DriveTORBAY, NF A1K 1M5
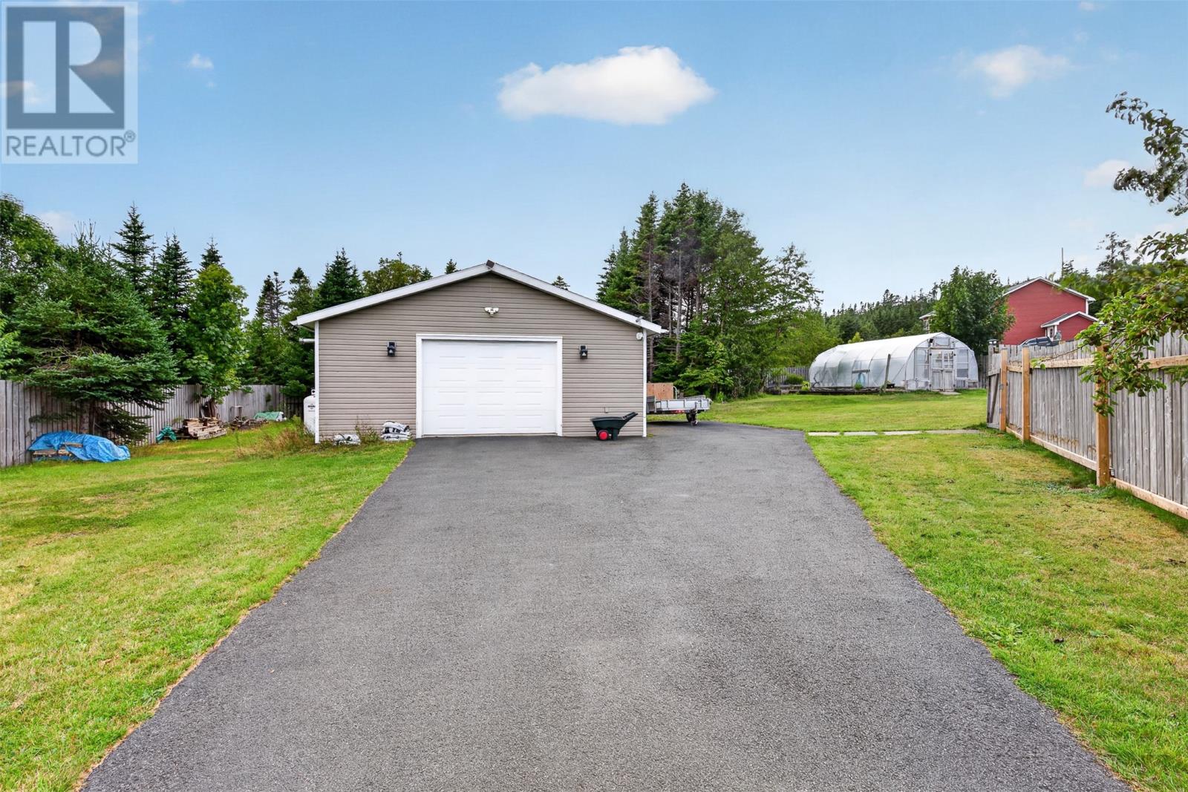
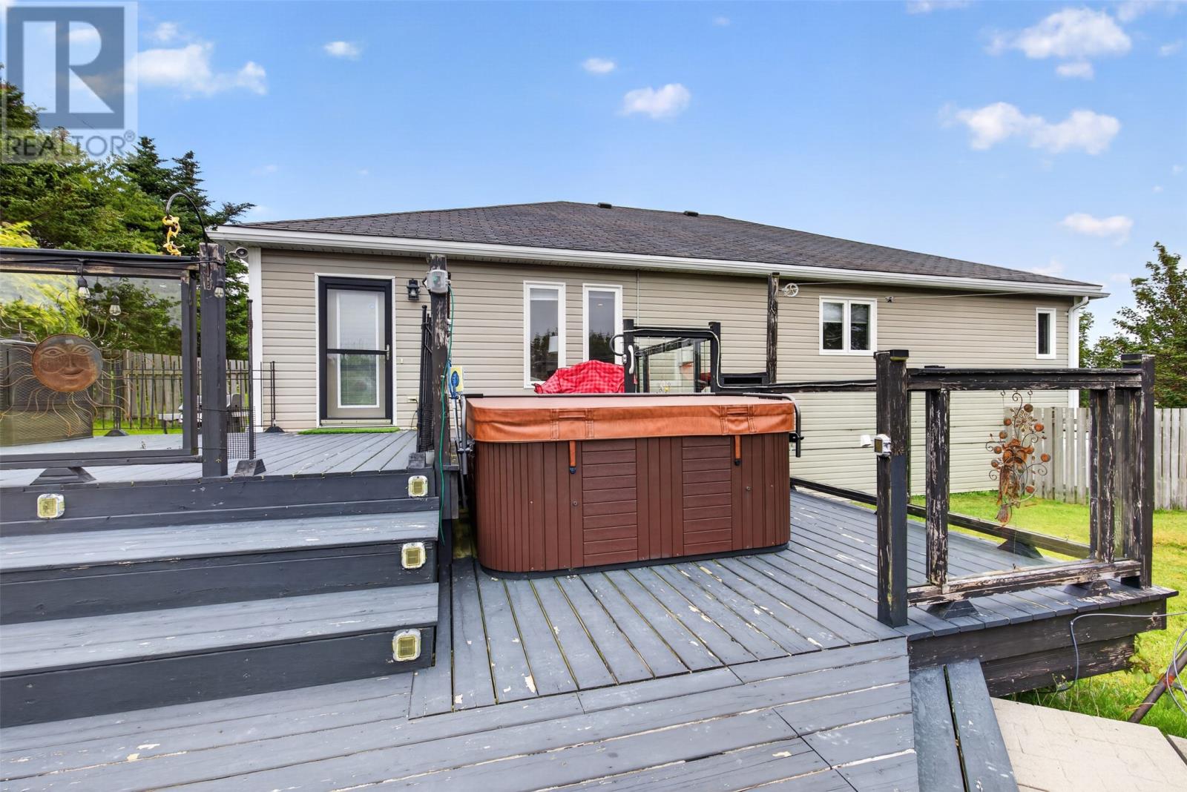
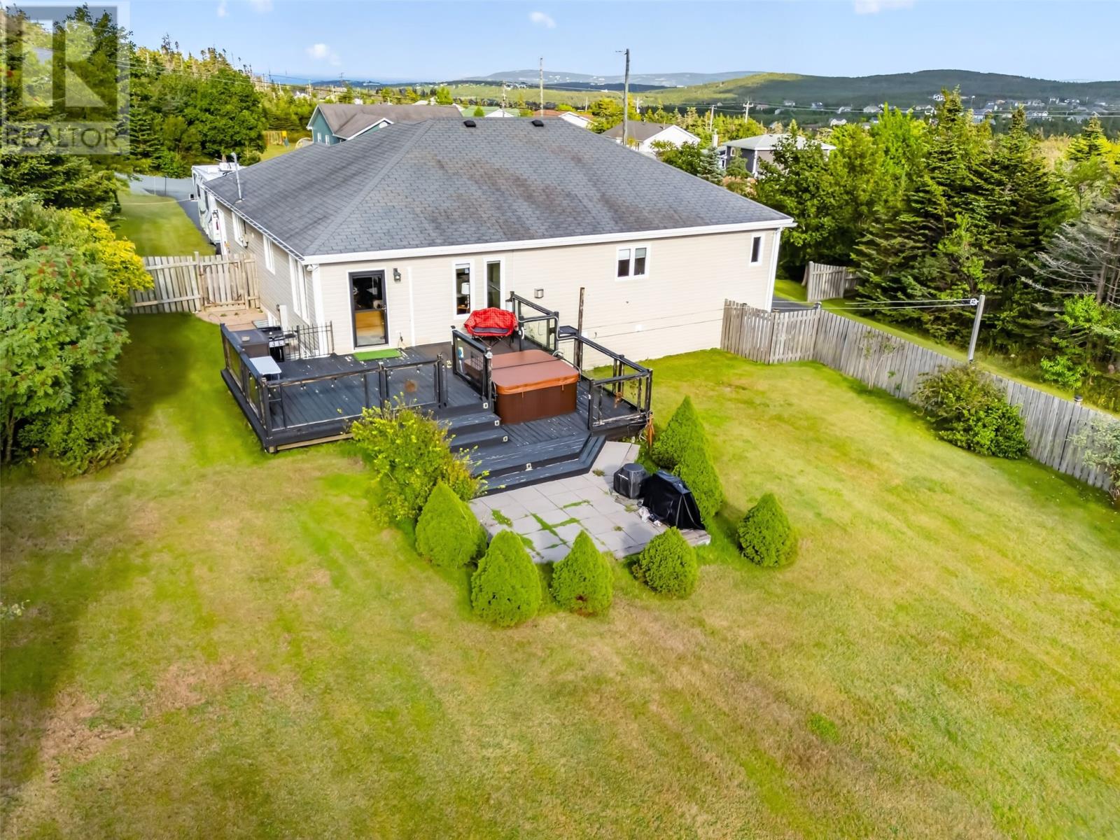
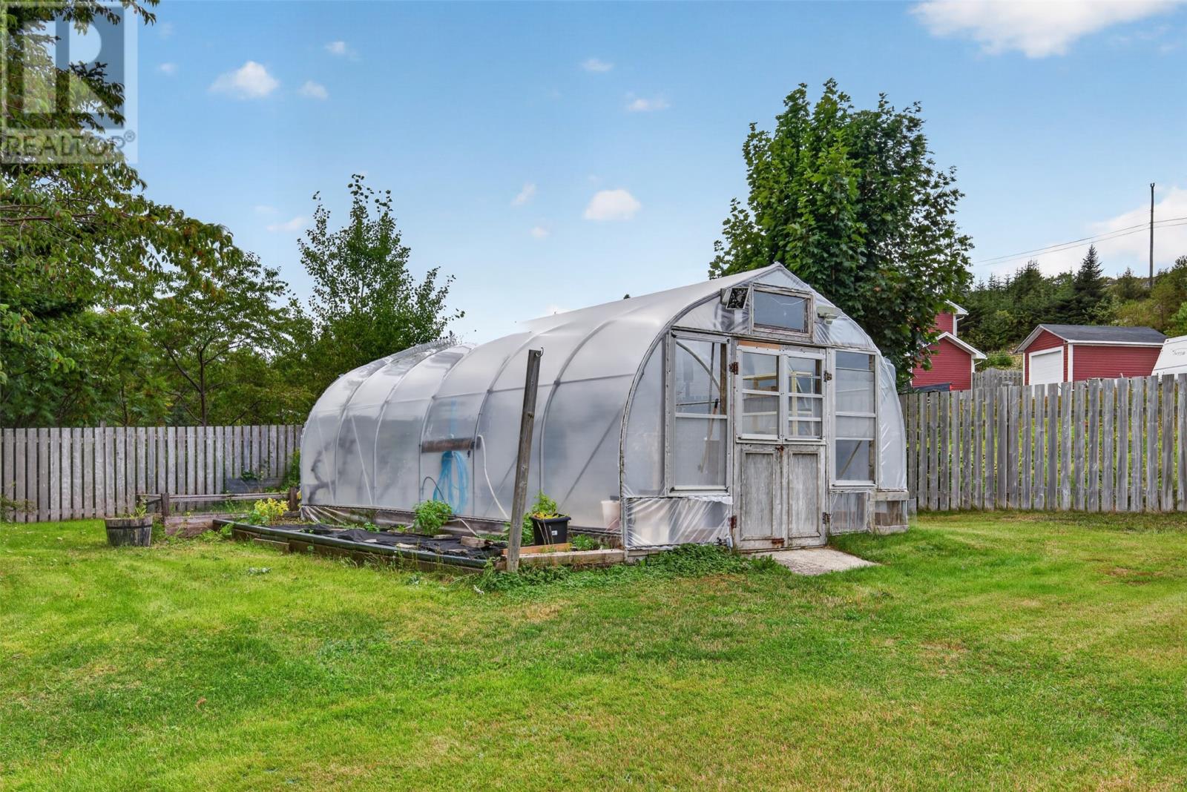
LARGE HOME ON A 3/4 ACRE LEVEL LANDSCAPED LOT WITH EVERYTHING YOU NEED TO ENJOY LIFE! ATTACHED & DETACHED GARAGES! GREENHOUSE TO GROW YOUR FRESH FOODS! MULTI LEVEL PATIO WITH HOT TUB TO RELAX! 2 PROPANE VALOR FIREPLACES AND A GENERATOR HOOK UP TO KEEP YOU WARM DURING POWER OUTAGES! 2 MINI SPLITS! NEW KITCHEN! AND SO MUCH MORE... Some homes have curb appeal. This one has cul-de-sac-of-its-own appeal. Welcome to 3 Nathaniel Drive, a sprawling executive family home set on a fully landscaped ¾ acre lot, with room to park 6+ cars and still have space left over. Inside, an open-concept family room, dining area and kitchen anchor the main level, warmed by a propane Valor fireplace and heat-pump comfort year-round. A formal living/dining room, and a king-sized master retreat with walk-through closet and ensuite plus 2 other good sized bedrooms round out the level. Downstairs? A 500+ sq ft rec room with room for a pool table and bar, 2 more bedrooms, a home office, and a mud room built for real Newfoundland life. Outside is where it gets wild: a second driveway to a 28×32 garage, a 12×24 greenhouse with grape vines, fruit trees, etc. to grow all kinds of fruit and veggies. Do you have a dog? This home also has a large fenced yard with a multi-level patio and walk-in hot tub. This isn't a house — it's a lifestyle. Book your showing today! (id:31684)
| 3 days ago | Listing updated with changes from the MLS® | |
| 5 days ago | Status changed to Active | |
| a month ago | Listing first seen on site |



The trademarks MLS®, Multiple Listing Service® and the associated logos are owned by The Canadian Real Estate Association (CREA) and identify the quality of services provided by real estate professionals who are members of CREA. Used under license.
The trademarks REALTOR®, REALTORS®, and the REALTOR® logo are controlled by The Canadian Real Estate Association (CREA) and identify real estate professionals who are members of CREA. These trademarks are owned or controlled by The Canadian Real Estate Association (CREA) and identify real estate professionals who are members of CREA (REALTOR®) and/or the quality of services they provide (MLS®).
This REALTOR.ca listing content is owned and licensed by REALTOR® members of The Canadian Real Estate Association.