
13 Osprey PlaceParadise, NF A1L 1J5
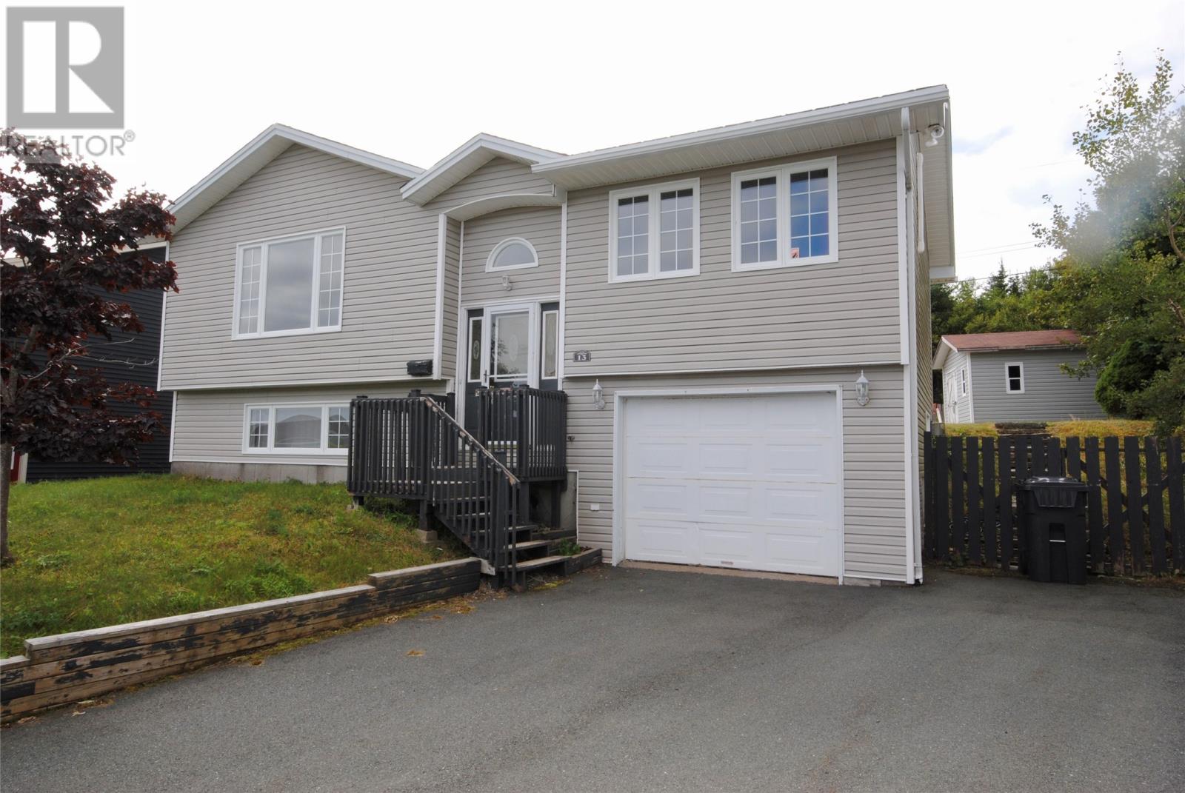
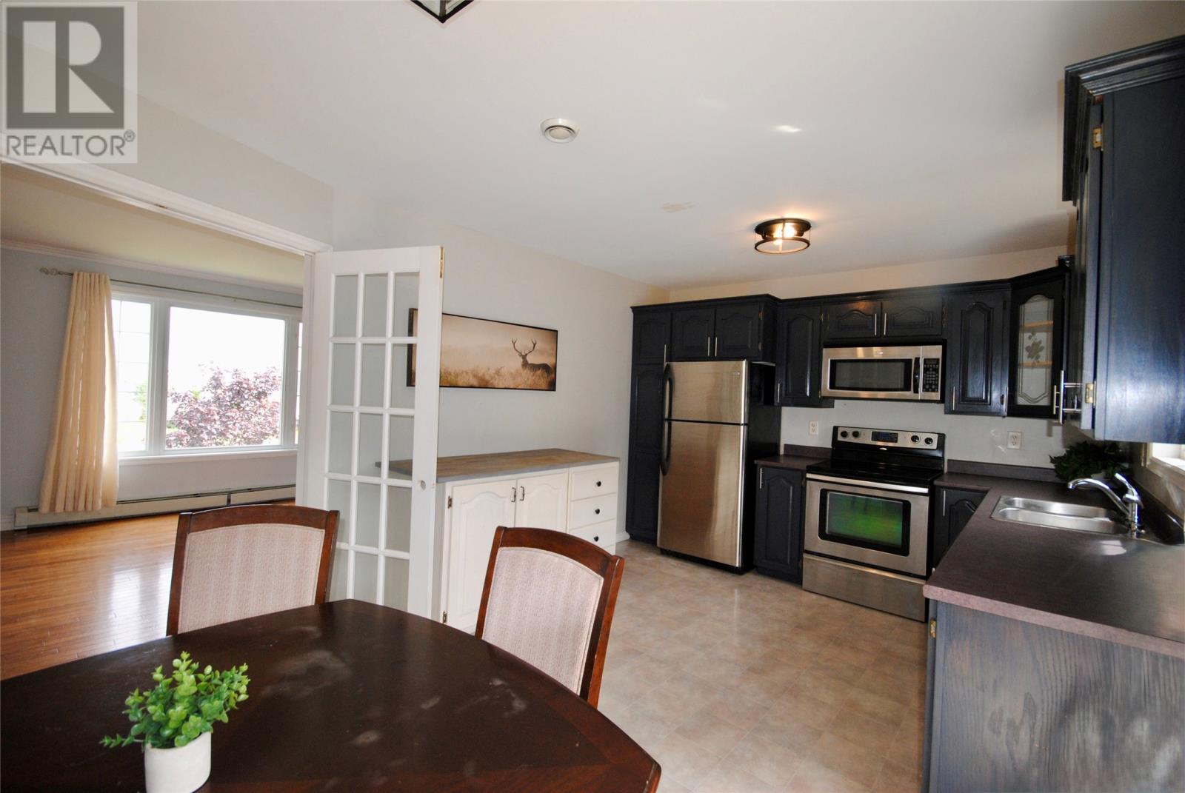
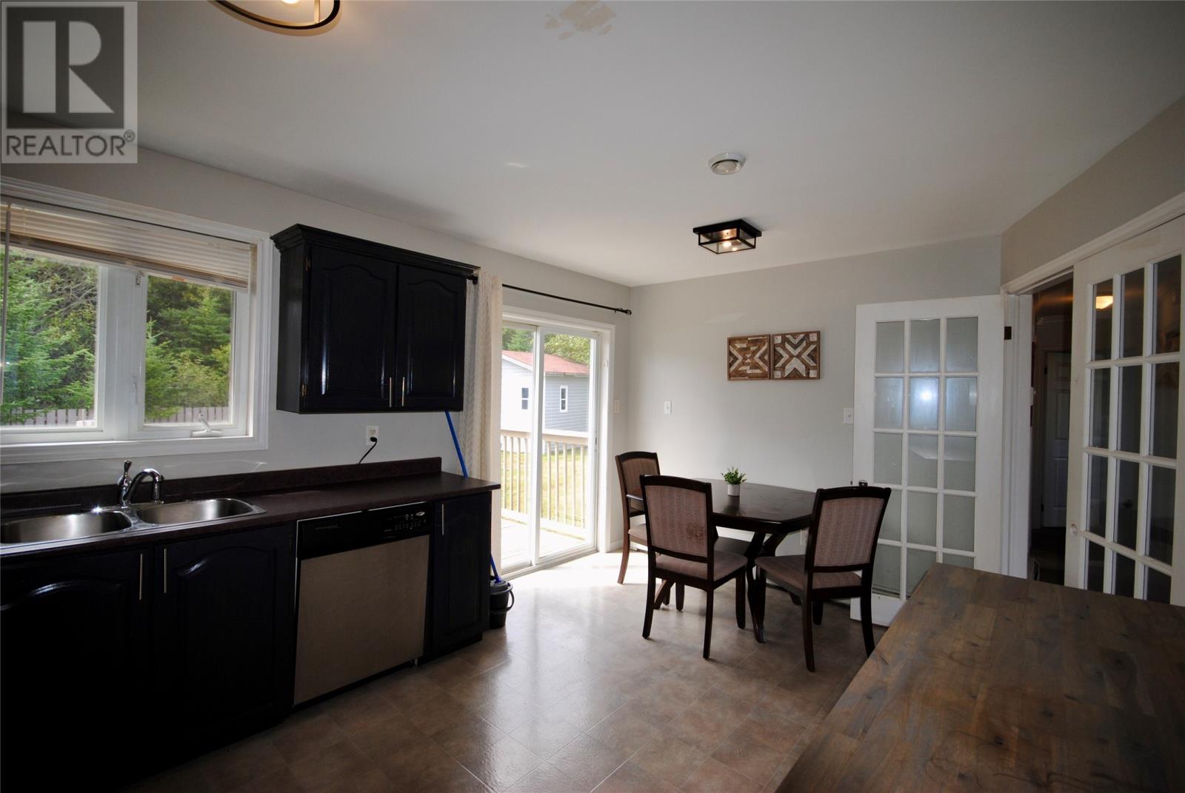
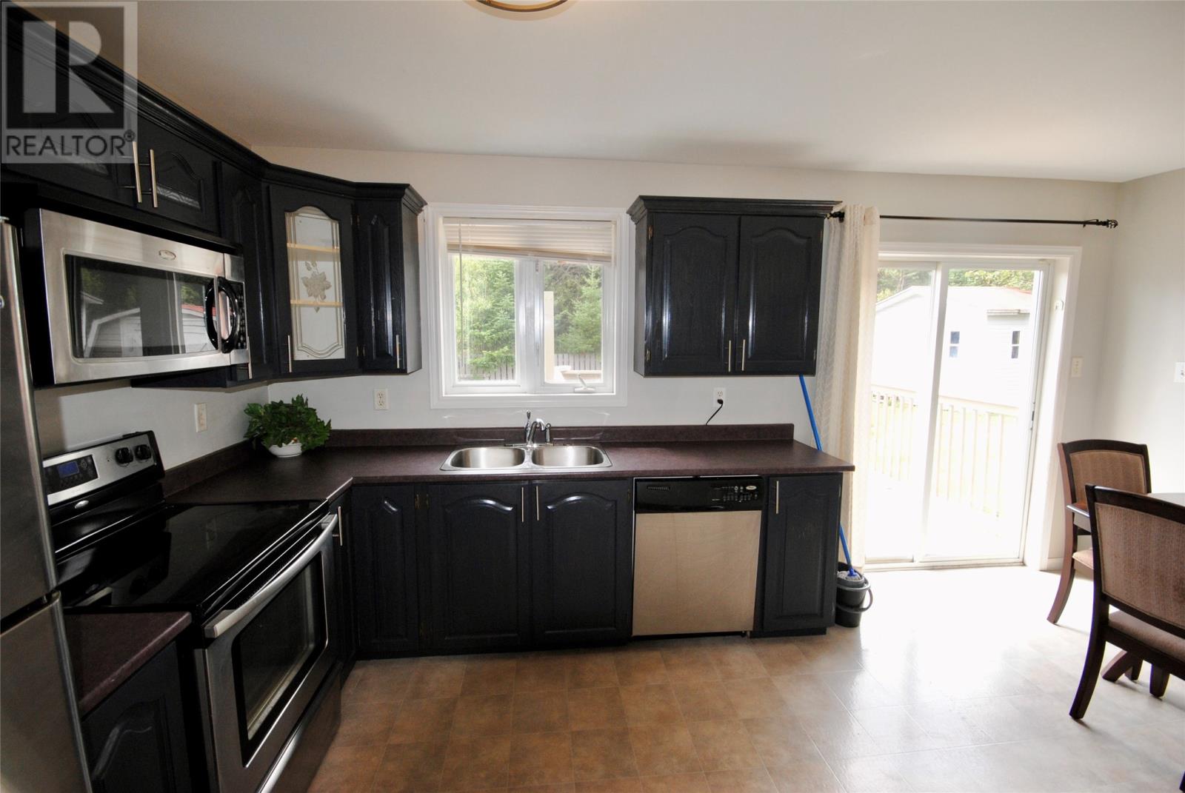
Backing onto a greenbelt, this beautiful three-bedroom, three-bathroom home enjoys a prime location on a quiet cul-de-sac in Trails End, close to just about everything. The living room features hardwood flooring and a cozy propane fireplace. The eat-in kitchen offers abundant cupboard space and an island—perfect for entertaining. The spacious primary bedroom includes an ensuite and double-closet space. The main bath features a jetted corner tub, and the second bedroom is generously sized. Downstairs, you’ll find a large rec room with a second propane fireplace, plus a spacious bedroom and a full bathroom. Outside, the fenced backyard catches the evening sun and includes two good-sized sheds. (id:31684)
| 14 hours ago | Listing updated with changes from the MLS® | |
| 14 hours ago | Status changed to Active | |
| 16 hours ago | Listing first seen on site |



The trademarks MLS®, Multiple Listing Service® and the associated logos are owned by The Canadian Real Estate Association (CREA) and identify the quality of services provided by real estate professionals who are members of CREA. Used under license.
The trademarks REALTOR®, REALTORS®, and the REALTOR® logo are controlled by The Canadian Real Estate Association (CREA) and identify real estate professionals who are members of CREA. These trademarks are owned or controlled by The Canadian Real Estate Association (CREA) and identify real estate professionals who are members of CREA (REALTOR®) and/or the quality of services they provide (MLS®).
This REALTOR.ca listing content is owned and licensed by REALTOR® members of The Canadian Real Estate Association.