
13 Sawdust RoadBay Roberts, NF A0A 1G0
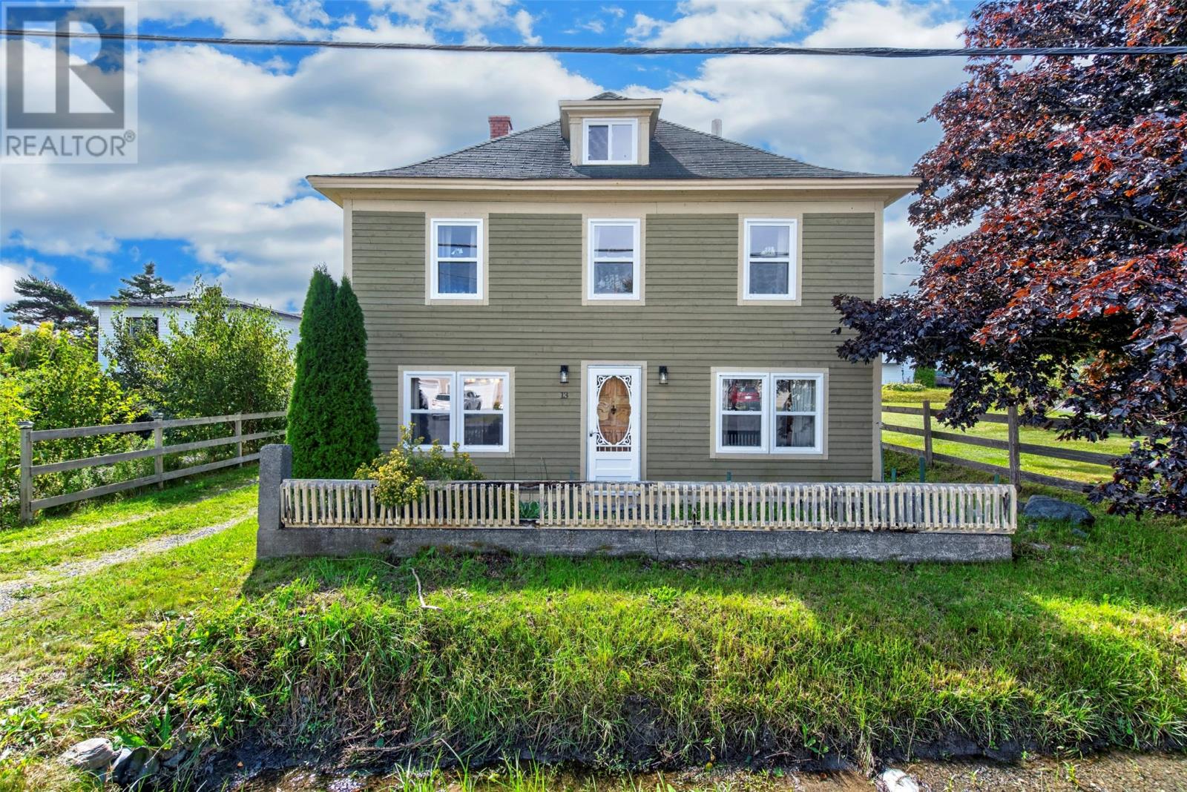
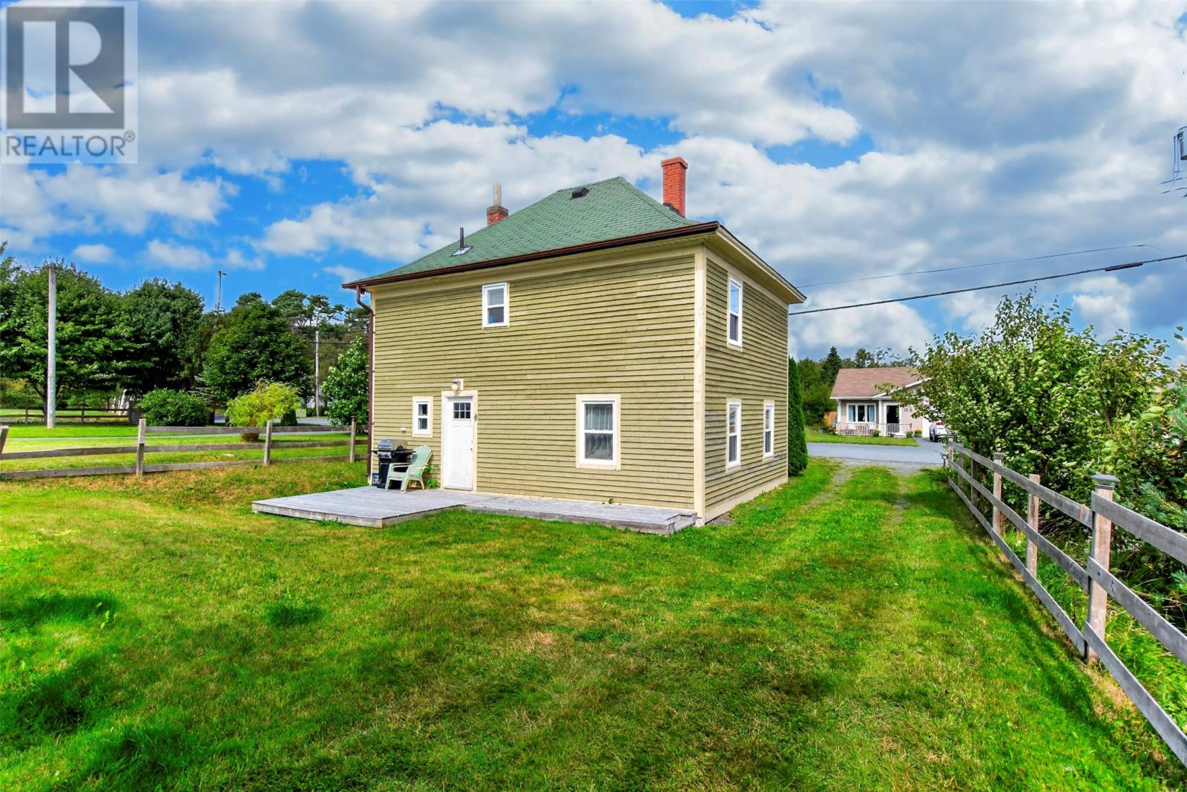
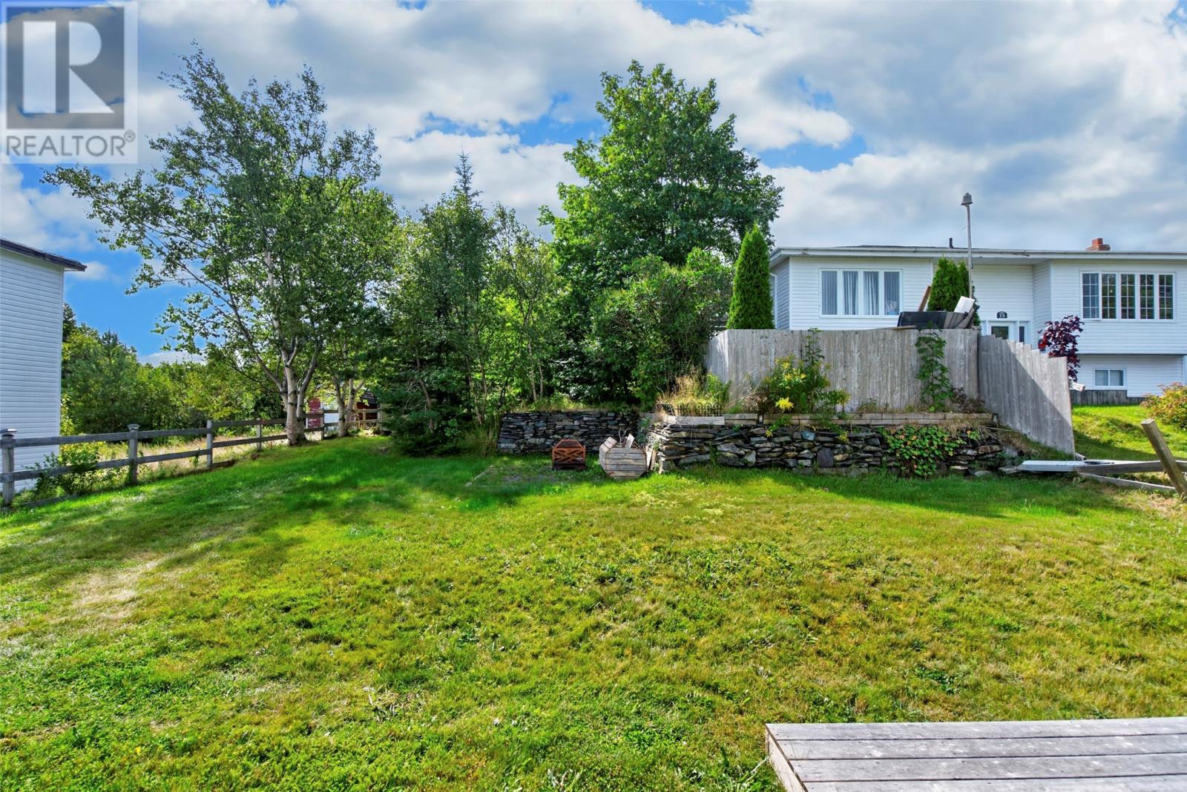
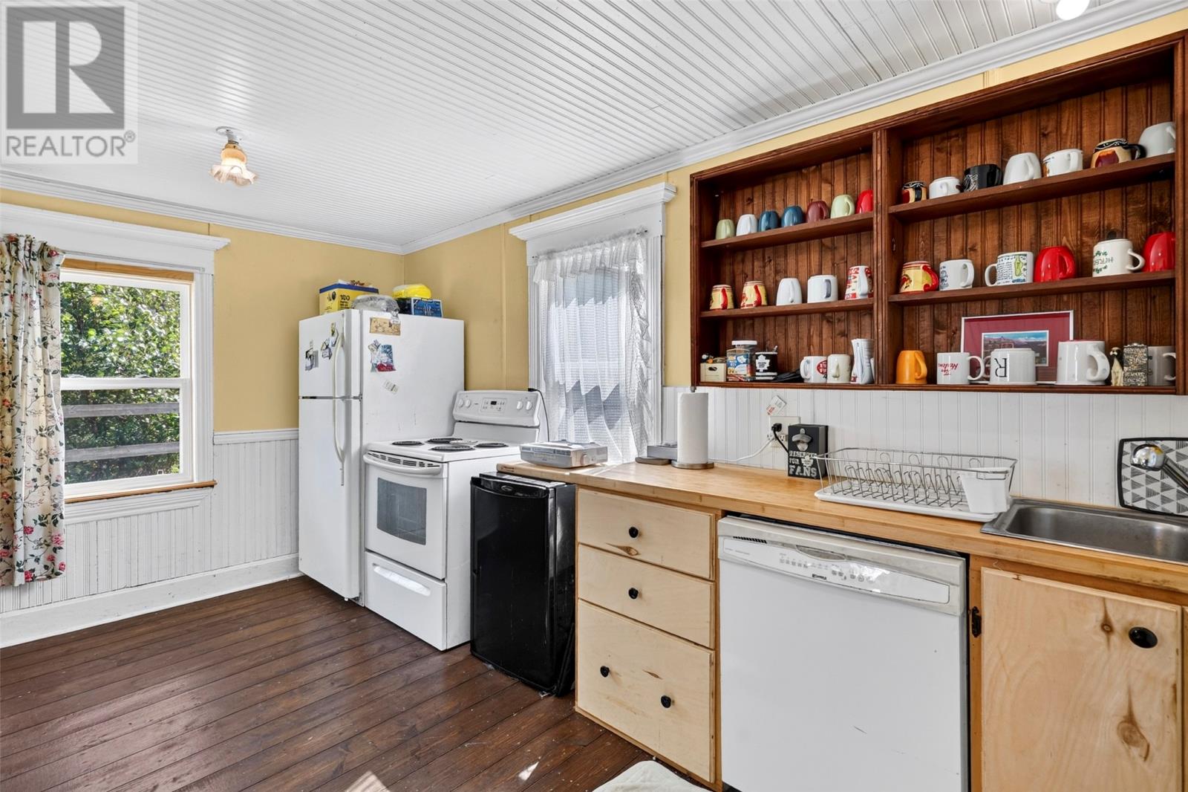
Step into a truly unique piece of Newfoundland history! This stunning 3-bedroom, 1-bathroom home is full of character and has been lovingly cared for over the years. Built approximately 100 years ago by a local boat maker, this home offers a rare blend of original charm and thoughtful modern updates. Inside, you’ll find beautiful original details throughout, including wainscoting in the kitchen and dining room, the original staircase, interior doors, and front door. The home has also seen numerous upgrades, including new plank flooring throughout the main level, newer windows (approximately 6 years old), shingles approximately 13 years old, and new clapboard. Outside, the property offers a large backyard with plenty of space to enjoy, along with a convenient storage shed. Ideally located in a central area close to grocery stores and all major amenities. The home can also be sold furnished, making it an excellent opportunity for a buyer looking for a charming home with character, history, and convenience A truly special Newfoundland home that offers character you simply can’t recreate—and at a great price! (id:31684)
| a week ago | Listing updated with changes from the MLS® | |
| a week ago | Status changed to Active | |
| 2 weeks ago | Listing first seen on site |



The trademarks MLS®, Multiple Listing Service® and the associated logos are owned by The Canadian Real Estate Association (CREA) and identify the quality of services provided by real estate professionals who are members of CREA. Used under license.
The trademarks REALTOR®, REALTORS®, and the REALTOR® logo are controlled by The Canadian Real Estate Association (CREA) and identify real estate professionals who are members of CREA. These trademarks are owned or controlled by The Canadian Real Estate Association (CREA) and identify real estate professionals who are members of CREA (REALTOR®) and/or the quality of services they provide (MLS®).
This REALTOR.ca listing content is owned and licensed by REALTOR® members of The Canadian Real Estate Association.