
23 Main StreetBauline, NF A1K 1E9
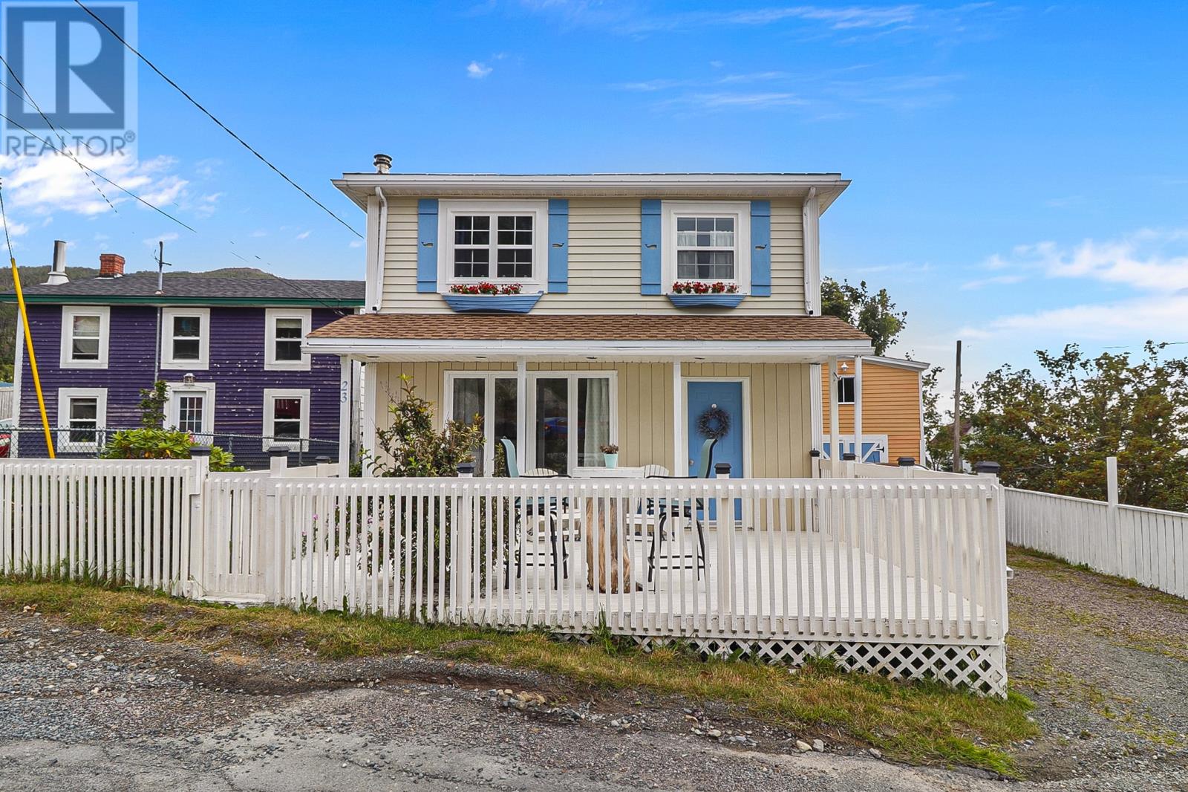
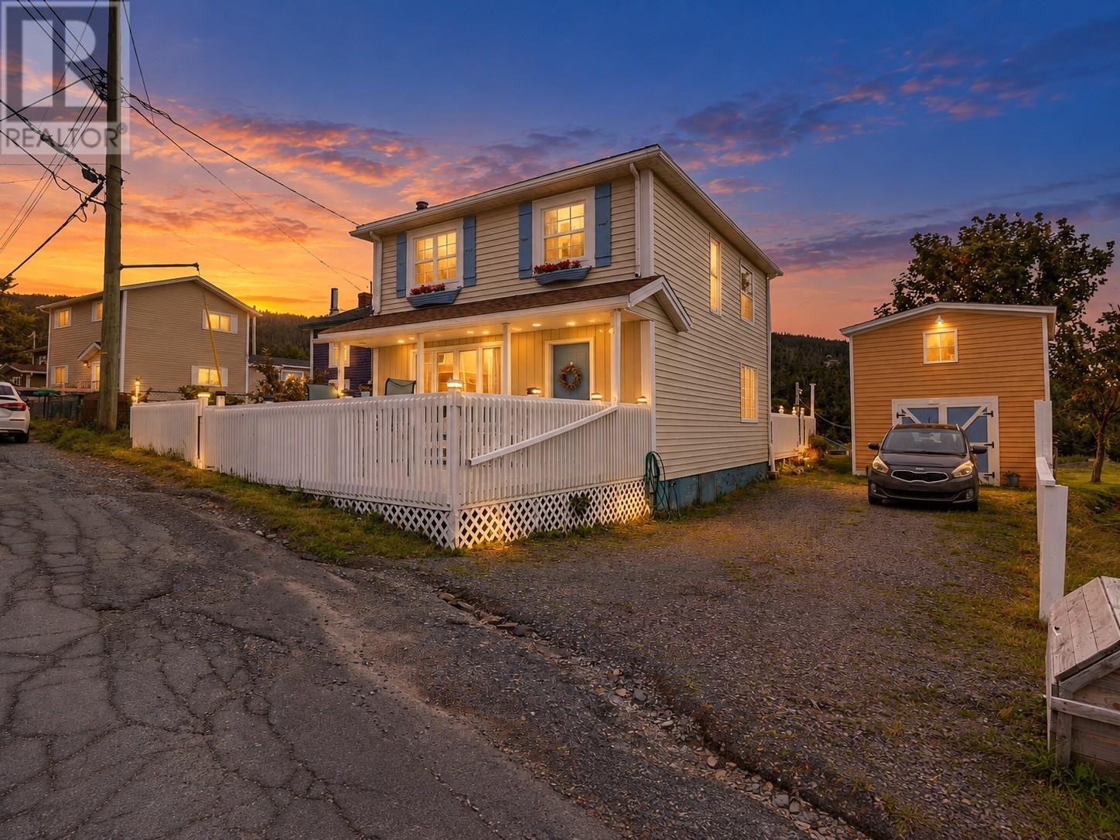
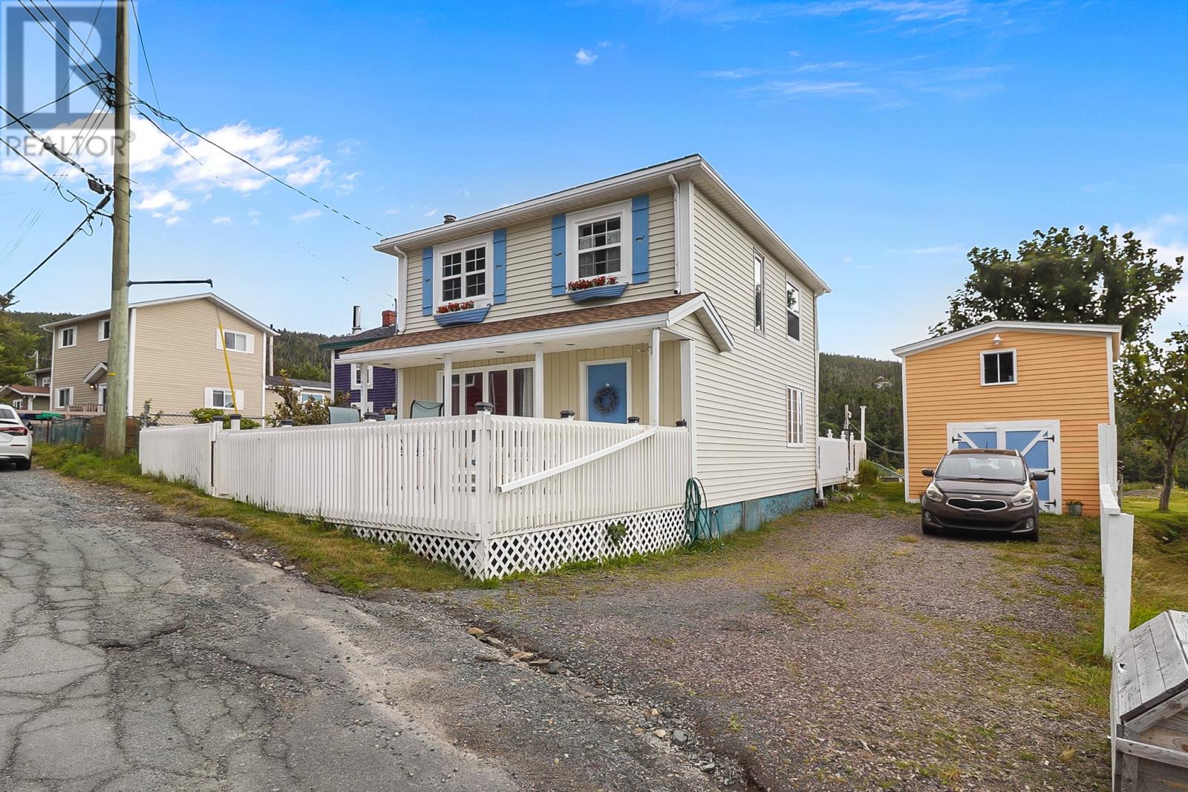
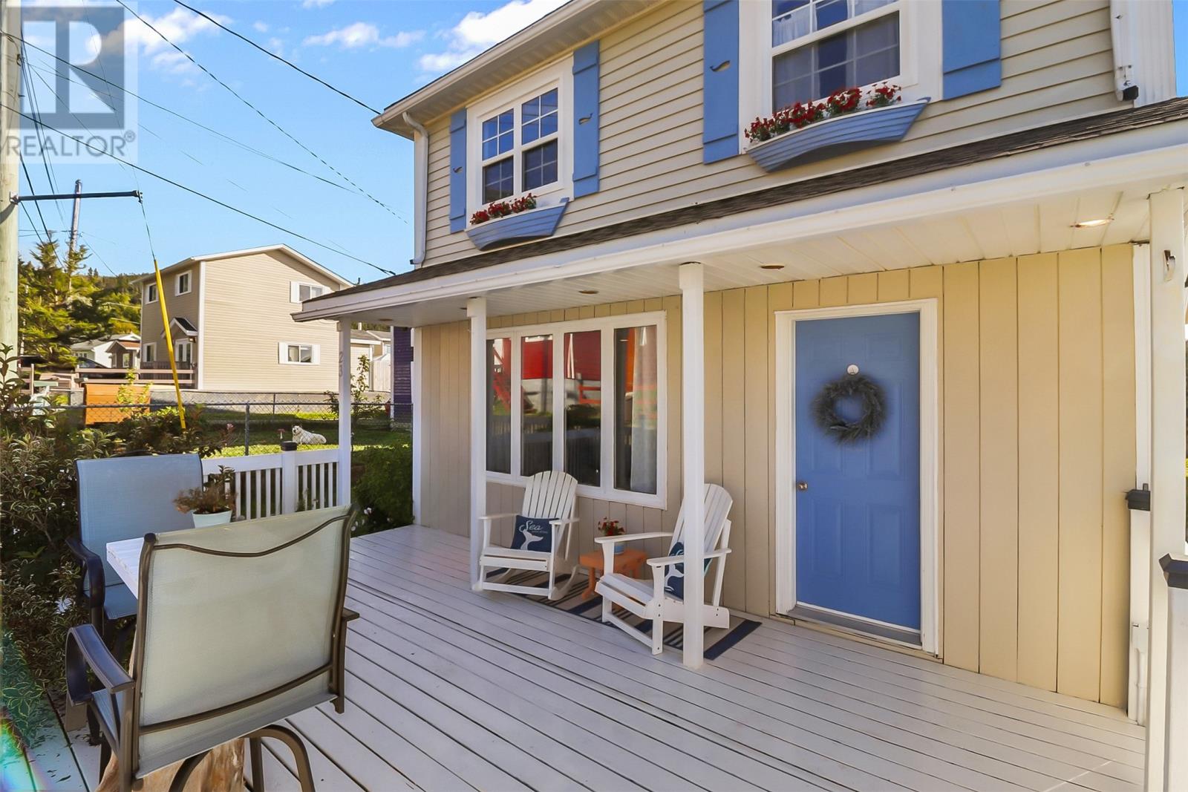
Welcome to 23 Main Street, where authentic Newfoundland character meets unforgettable coastal living in the heart of beautiful Bauline. Located approximately 200 yards from the ocean and surrounded by world-class scenery with views of the forested mountains, this lovingly restored three-bedroom home is filled with warmth, personality and thoughtful details that simply cannot be replicated. The home has been carefully improved while preserving the charm that makes it so special. Fresh paint, new fixtures, updated doors, custom shutters, handcrafted dory window boxes and distinctive nautical touches create a beautifully cohesive coastal feel throughout. The inviting interior features hardwood, laminate and cushion flooring, a handmade porcelain kitchen sink, an updated bathroom with new double sinks and taps, several newer windows, and a cozy woodstove that was WETT certified in 2023. Major improvements include a 200-amp electrical service, a hot-water tank replaced in 2024, some newer appliances, and extensive work to the impressive two-storey garage, including reinforcement, repaired woodwork, updated stairs and doors, fresh paint and a new exterior light. Outdoor living is equally exceptional. A spacious front deck and expansive rear deck provide remarkable places to relax, entertain and take in the surrounding beauty. The marina, ocean, mountain, East Coast Trail, Duck Pond, municipal recreation area and the charm of the town are all nearby, creating an incredible setting for anyone who appreciates nature, community and the outdoors. Whether envisioned as a permanent residence, a treasured summer retreat or a memorable Airbnb destination, this is a home with genuine heart. Every room and detail reflects the love, care and creativity poured into the property—and the result is a truly distinctive coastal home that visitors and owners alike will never forget. (id:31684)
| 4 hours ago | Listing updated with changes from the MLS® | |
| 4 hours ago | Listing first seen on site |



The trademarks MLS®, Multiple Listing Service® and the associated logos are owned by The Canadian Real Estate Association (CREA) and identify the quality of services provided by real estate professionals who are members of CREA. Used under license.
The trademarks REALTOR®, REALTORS®, and the REALTOR® logo are controlled by The Canadian Real Estate Association (CREA) and identify real estate professionals who are members of CREA. These trademarks are owned or controlled by The Canadian Real Estate Association (CREA) and identify real estate professionals who are members of CREA (REALTOR®) and/or the quality of services they provide (MLS®).
This REALTOR.ca listing content is owned and licensed by REALTOR® members of The Canadian Real Estate Association.