Save
Ask
Tour
Hide
Share
$129,900
1 Day On Site

113 Burnt Woods Road
Victoria, NF A0A 4G0

For Sale|Single Family Residence|Active
3
Beds
1
Total Bath
825
SqFt
$157
/SqFt
1975
Built
Call Now: 1-709-782-1302
Is this the listing for you? We can help make it yours.
1-709-782-1302
113 Burnt Woods Road113 Burnt Woods Road113 Burnt Woods Road113 Burnt Woods Road
Save
Ask
Tour
Hide
Share

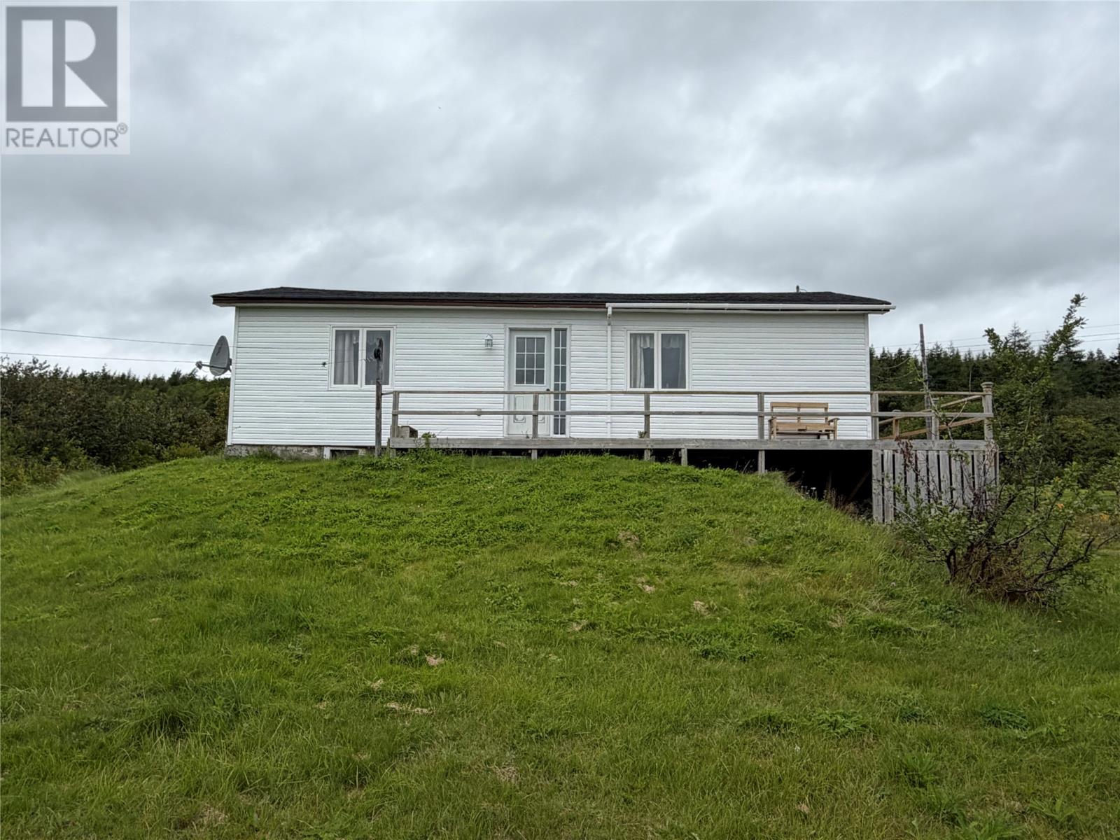
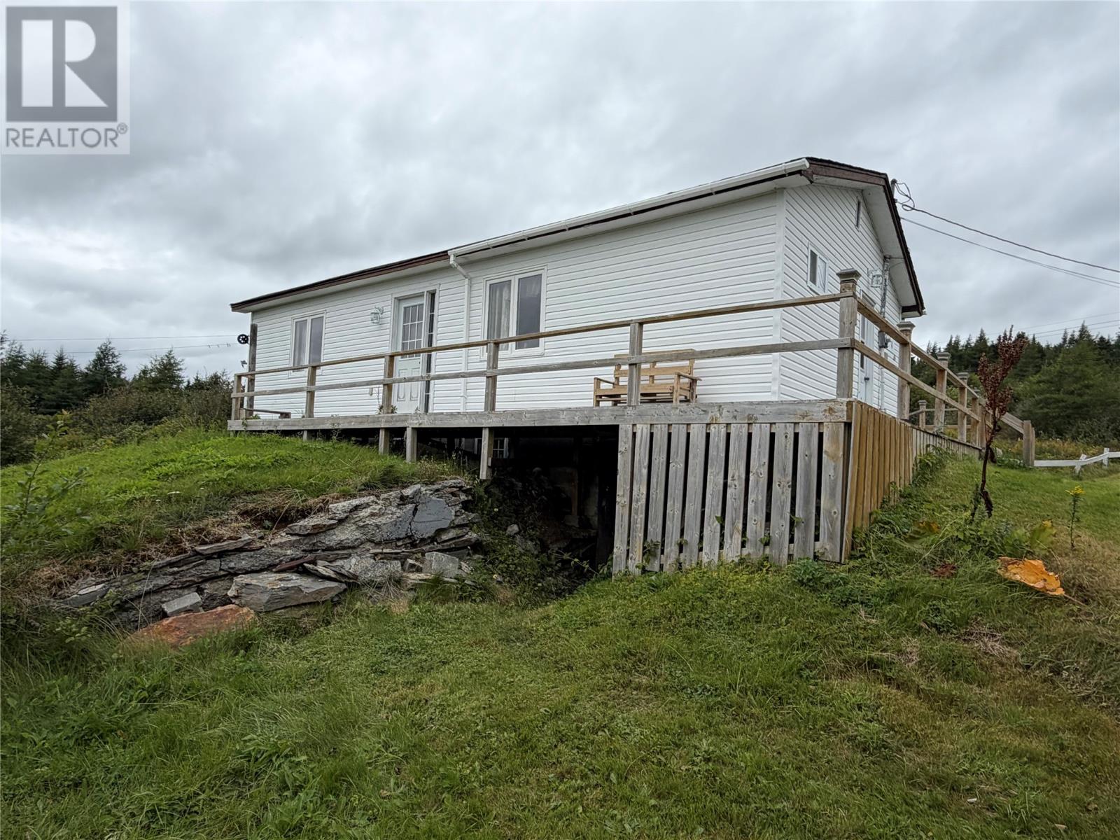
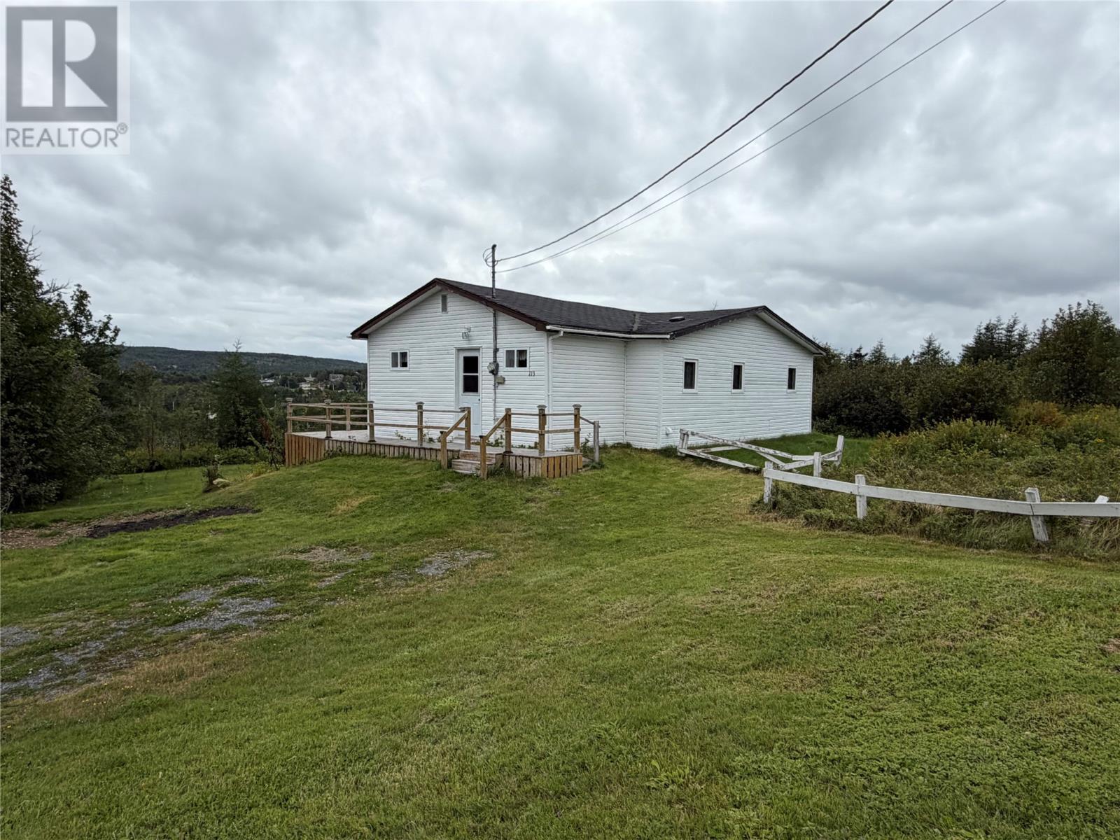
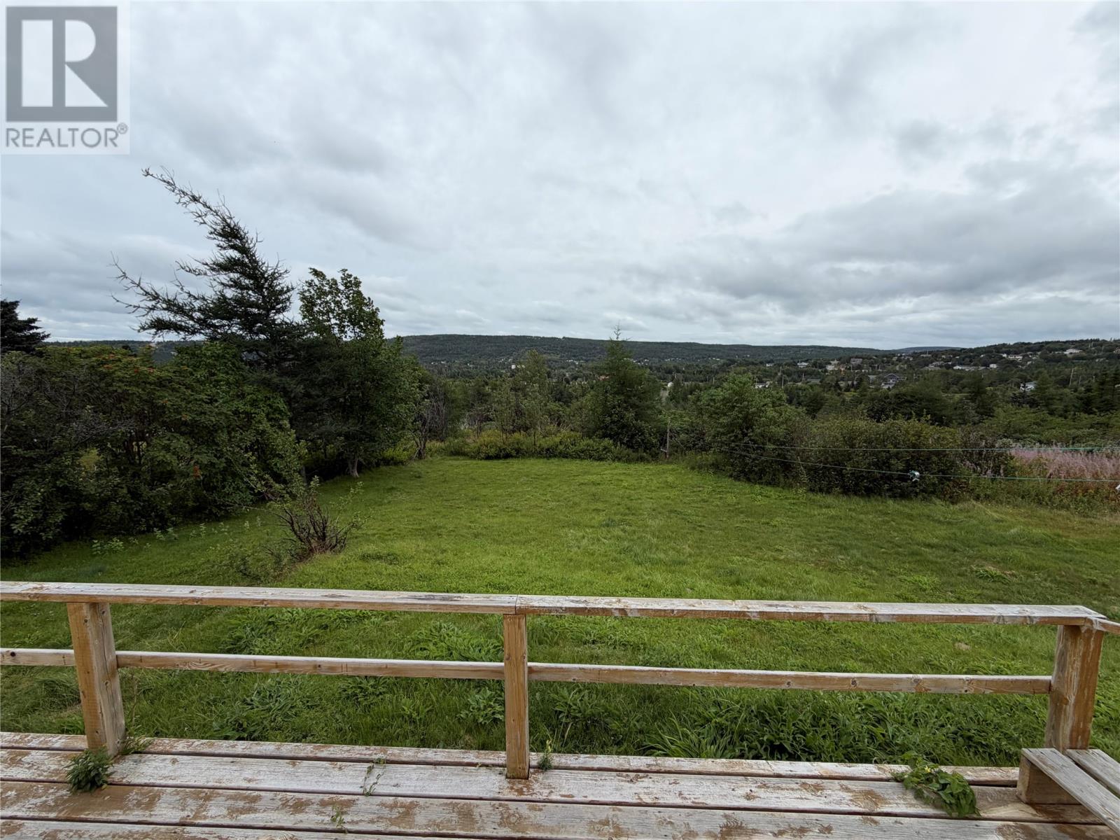
What a great opportunity to make a sound investment in a property that's not only affordable but has enormous potential! This 3 Bed, 1 Bath home features a spacious living room, separate dining and kitchen with dark cabinetry. Laminate and vinyl flooring throughout. Home sits a spacious lot, with a shed and has a wonderful view overlooking Victoria. Don't miss your chance! Book your viewing today. (id:31684)

Save
Ask
Tour
Hide
Share
Listing Snapshot
Price 
$129,900
Days On Site 
1 Day
Bedrooms 
3
Inside Area (SqFt) 
825 sqft
Total Baths 
1
Full Baths 
N/A
Partial Baths 
N/A
Lot Size 
N/A
Year Built 
1975
MLS® Number 
1303015
Status 
Active
Property Tax 
$1,034
Maintenance Fees 
N/A
Sq Ft Source 
N/A
Friends & Family
Recent Activity
yesterdayListing updated with changes from the MLS®
yesterdayListing first seen on site
General Features
Number Of Stories 
1
Property Sub Type 
Single Family Residence
Sewer 
Public Sewer
Style 
Bungalow
Water Source 
Public
Zoning 
RES
Interior Features
Appliances 
CooktopWasherRefrigeratorDryer
Flooring 
LaminateOther
Heating 
BaseboardElectric
Bath (# pieces 1-6) 
Dimensions - 4.5 X 8.10
Bedroom 
Dimensions - 11.5 X 10.5
Dining Room 
Dimensions - 11.4 X 10.8
Kitchen 
Dimensions - 7 X 8.10
Living Room 
Dimensions - 21.5 X 11.5
Porch 
Dimensions - 6.5 X 5
Primary Bedroom 
Dimensions - 11.5 X 9.10
Save
Ask
Tour
Hide
Share
Exterior Features
Construction Details 
Vinyl Siding
Roof 
AsphaltShingle

Listing courtesy of: Daphne Clarke of 3% Realty East Coast

The trademarks MLS®, Multiple Listing Service® and the associated logos are owned by The Canadian Real Estate Association (CREA) and identify the quality of services provided by real estate professionals who are members of CREA. Used under license.

The trademarks REALTOR®, REALTORS®, and the REALTOR® logo are controlled by The Canadian Real Estate Association (CREA) and identify real estate professionals who are members of CREA. These trademarks are owned or controlled by The Canadian Real Estate Association (CREA) and identify real estate professionals who are members of CREA (REALTOR®) and/or the quality of services they provide (MLS®).

This REALTOR.ca listing content is owned and licensed by REALTOR® members of The Canadian Real Estate Association.

Neighborhood & Commute
Source: Walkscore
Save
Ask
Tour
Hide
Share