
16 Foxglove StreetParadise, NF A1L 3M2
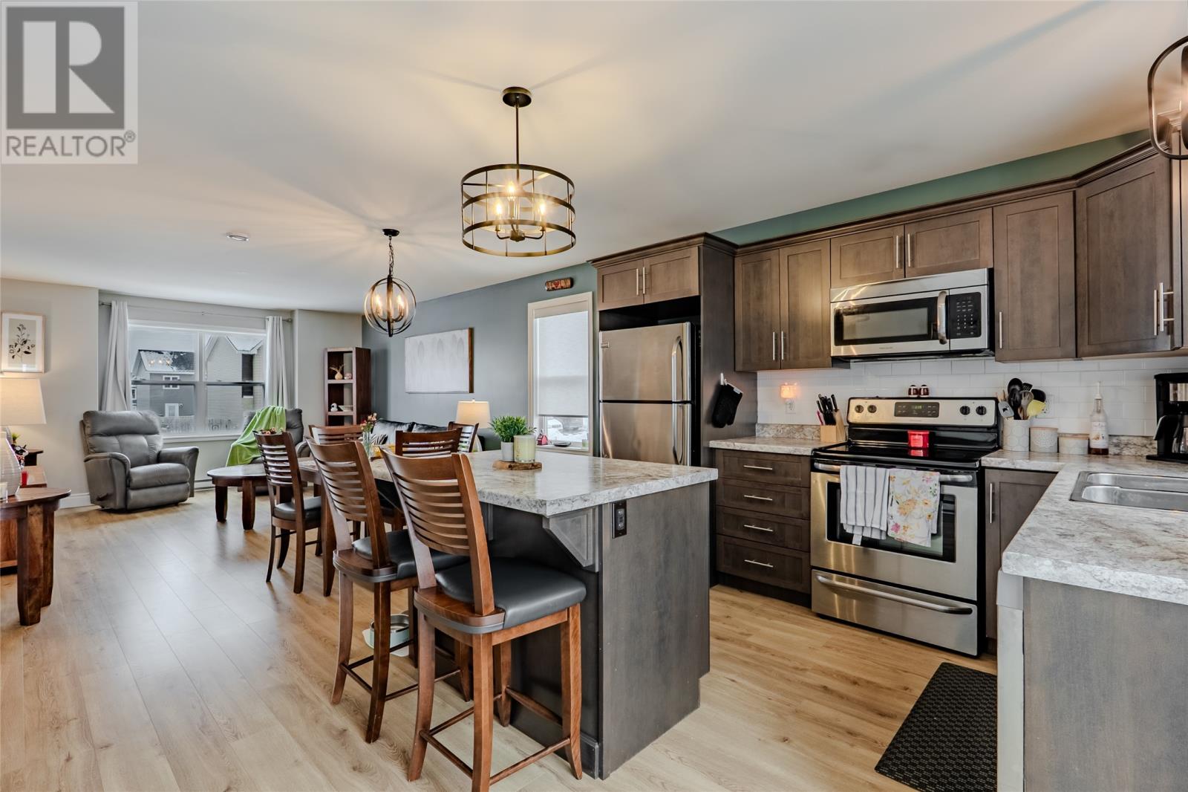
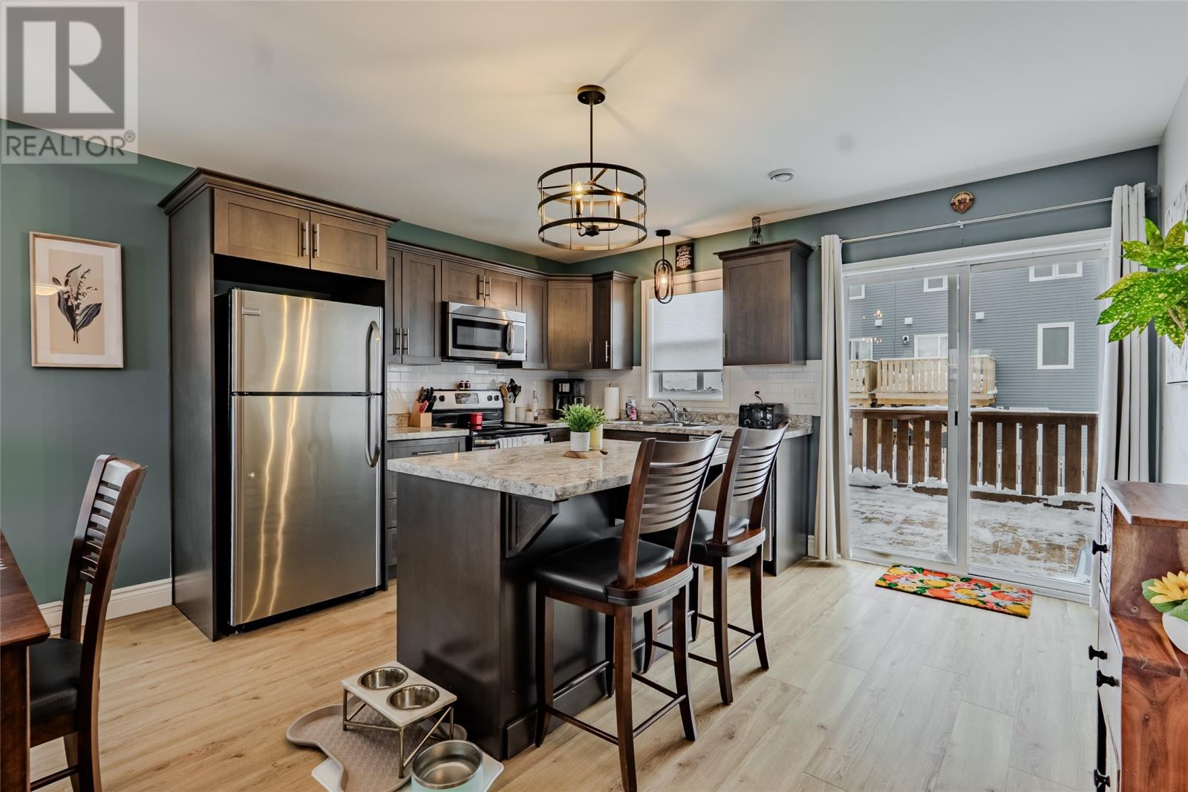
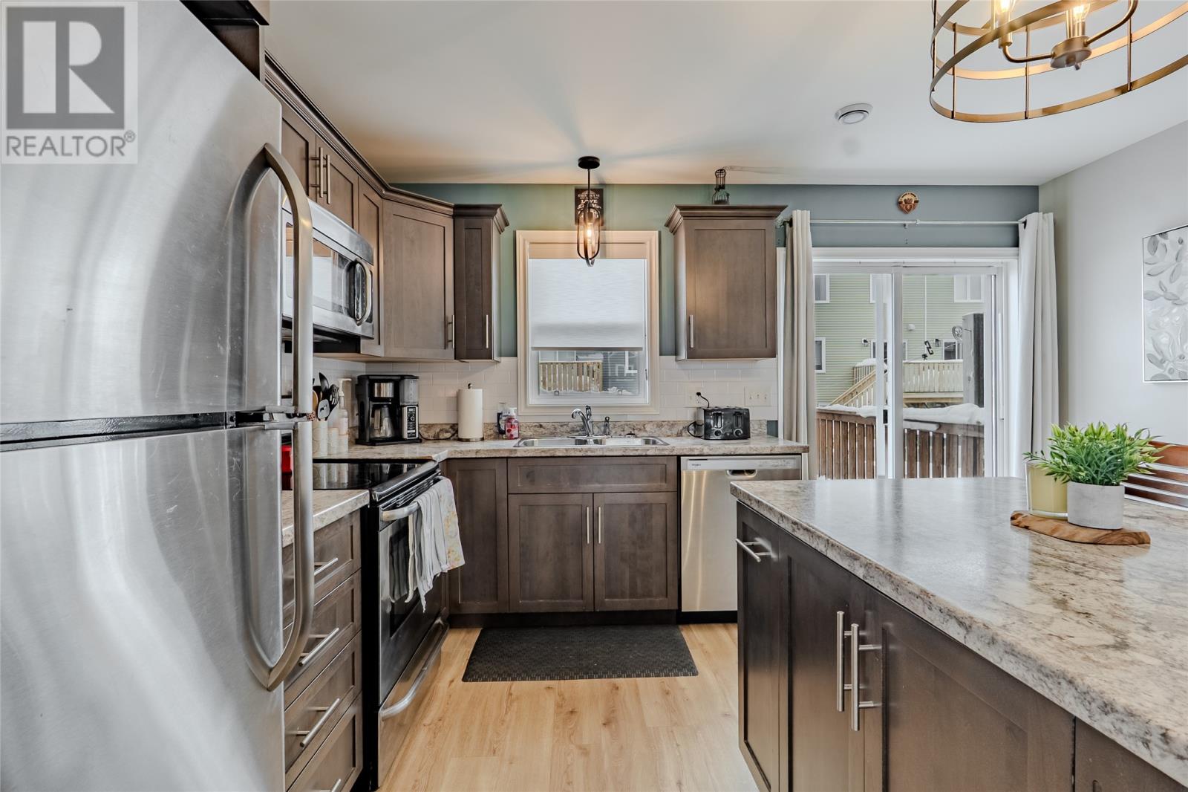
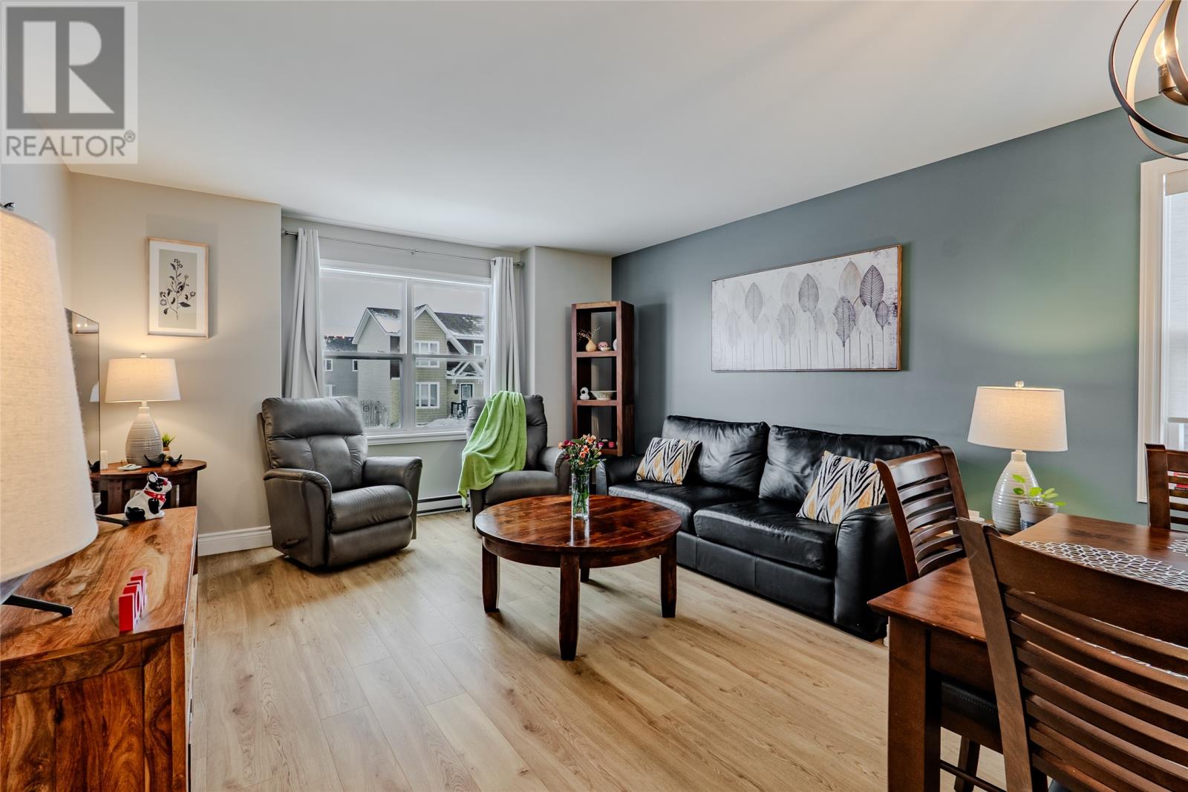
Welcome to your perfect slice of paradise - a custom build completed by Philip Power & Son! This stunning 3-bedroom, 2-full-bathroom, 2-half-bathroom duplex offers the perfect blend of comfort, style, and functionality—ideal for families or anyone looking to enjoy modern living in a beautiful setting. Step inside to a bright and inviting open-concept main floor, where the kitchen, dining, and living areas flow seamlessly together. The spacious kitchen is truly the heart of the home, featuring a large island with ample prep space and seating—perfect for entertaining or enjoying everyday family life. The main floor also offers convenient laundry and a half bathroom for added functionality. Upstairs, you’ll find three generously sized bedrooms, including a spacious primary suite designed with relaxation in mind. The primary bedroom features a large ensuite with a corner shower, creating a comfortable and private retreat. The lower level provides even more versatile living space, with a large playroom that could easily be transformed into a home office, gym, or additional living area. A second half bathroom and dedicated storage room complete this level. Storage is thoughtfully incorporated throughout the home, including convenient storage areas on the stair landing and in the basement, along with ample closet space throughout. Step outside to enjoy the fully fenced rear yard, perfect for children, pets, summer gatherings, or simply relaxing outdoors. Adding to the appeal, a brand-new walking trail now connects the subdivision directly to Paradise Elementary School, making the location even more convenient for families. This beautiful duplex truly has it all—modern design, practical features, generous living space, excellent storage, and a peaceful setting. Don’t miss your opportunity to make this wonderful property your new home! Sellers’ Direction: No conveyance of offers until Sept 20 at 4:30 PM. All offers are to be left open until 8:30 PM the same day. (id:31684)
| 4 hours ago | Listing updated with changes from the MLS® | |
| 4 hours ago | Listing first seen on site |



The trademarks MLS®, Multiple Listing Service® and the associated logos are owned by The Canadian Real Estate Association (CREA) and identify the quality of services provided by real estate professionals who are members of CREA. Used under license.
The trademarks REALTOR®, REALTORS®, and the REALTOR® logo are controlled by The Canadian Real Estate Association (CREA) and identify real estate professionals who are members of CREA. These trademarks are owned or controlled by The Canadian Real Estate Association (CREA) and identify real estate professionals who are members of CREA (REALTOR®) and/or the quality of services they provide (MLS®).
This REALTOR.ca listing content is owned and licensed by REALTOR® members of The Canadian Real Estate Association.