
531 St. Thomas LineParadise, NF A1L 3T3
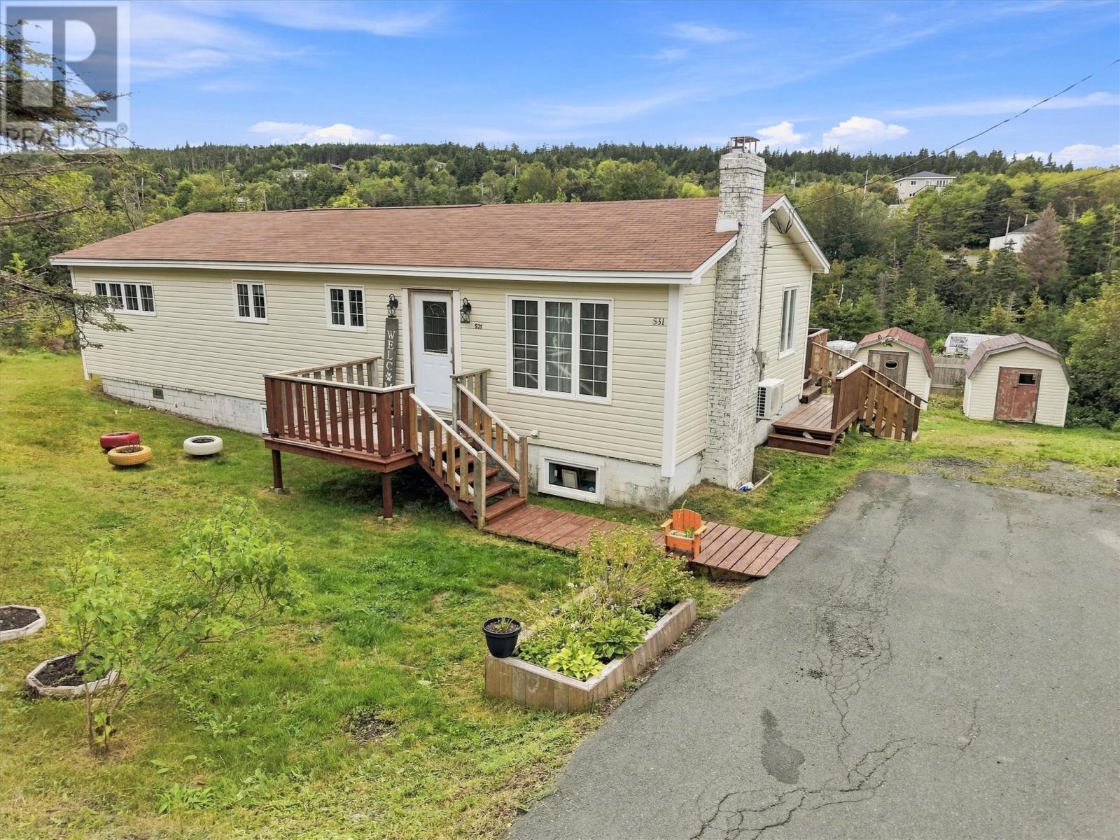
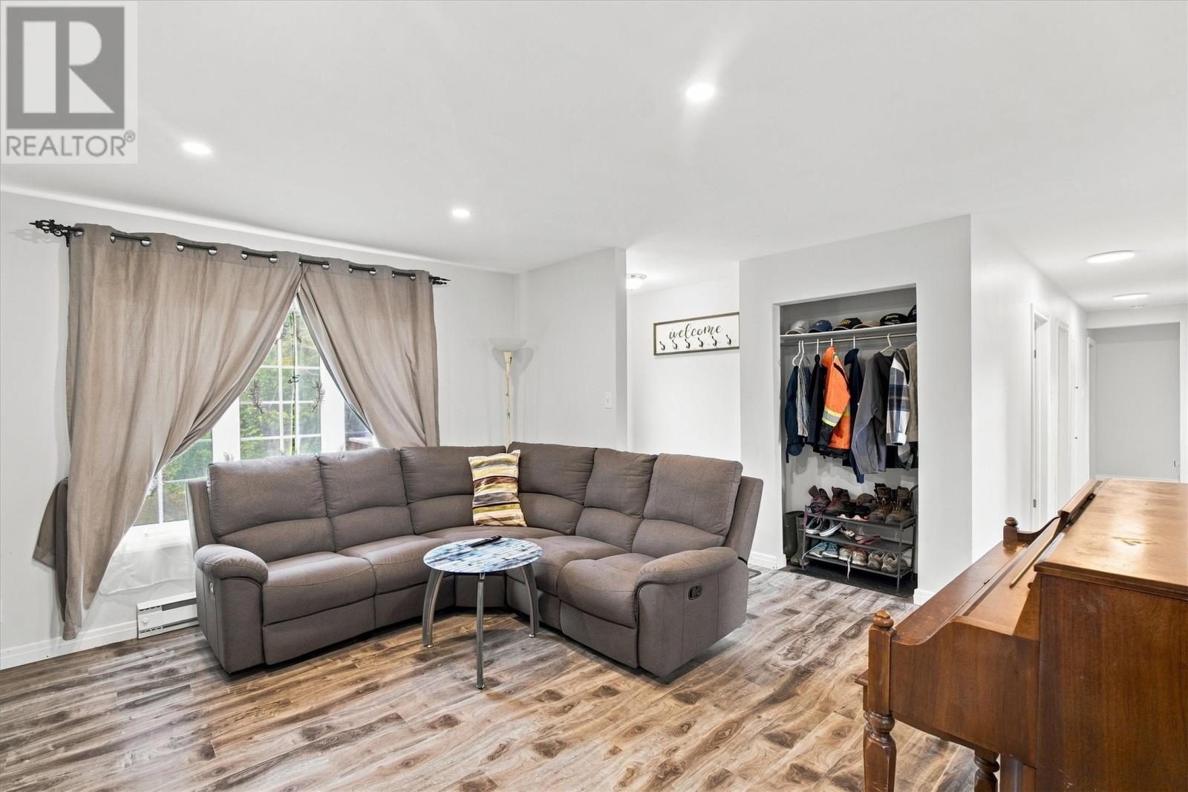
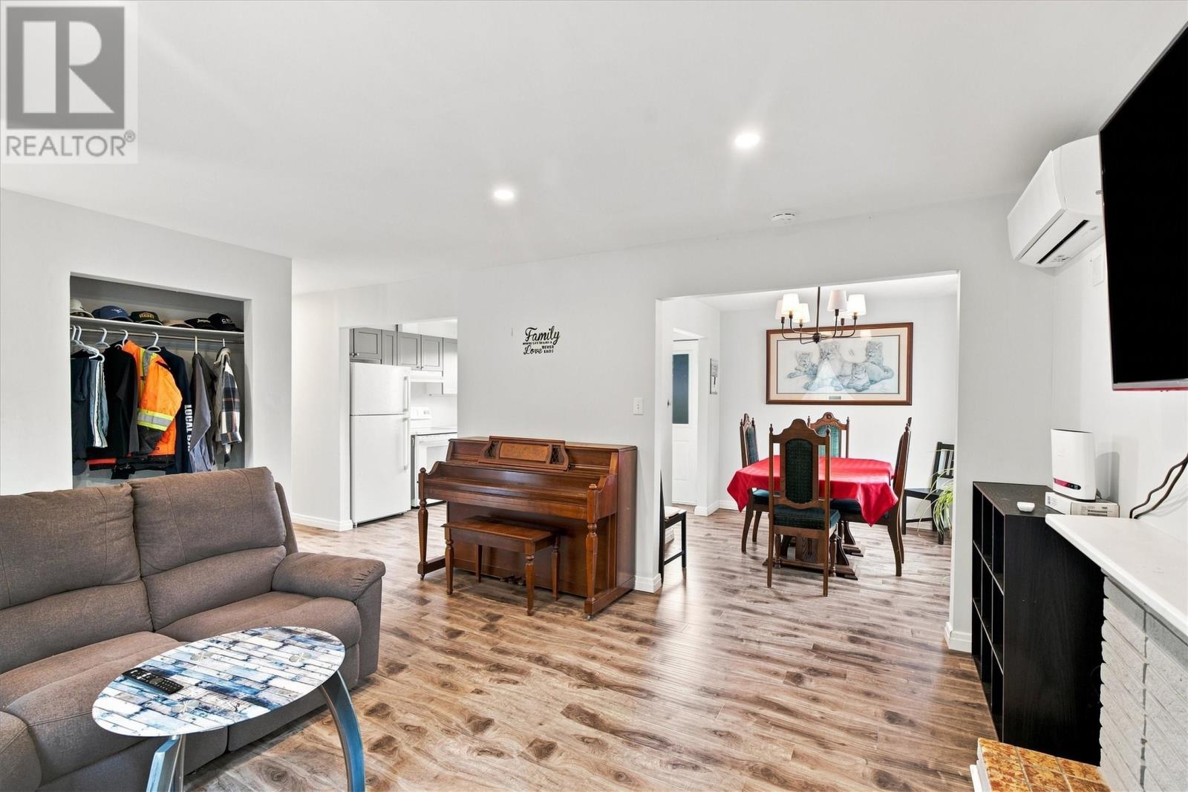
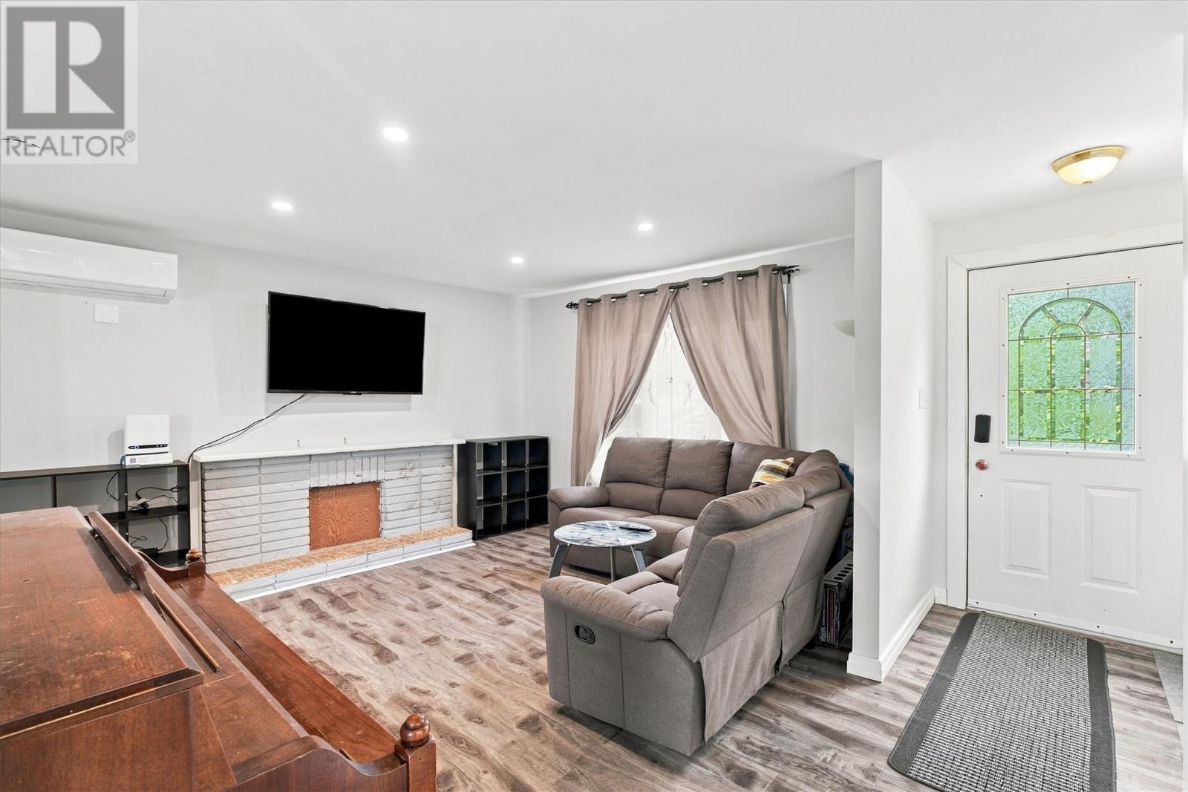
Welcome to 531 St. Thomas Line! Situated on a large piece of land in a quiet and private setting, this single-family home offers plenty of space, flexibility, and great income potential. The main level has seen several upgrades throughout, creating a fresh and comfortable living space, along with a brand-new mini-split for efficient heating and cooling year-round. The lower level features an in-law setup with its own separate entrance, offering added privacy and versatility for extended family, guests, or potential rental income. Outside, the property offers a spacious paved driveway with plenty of parking and an impressive amount of land to enjoy. Whether you’re looking for extra space for family or an opportunity to help offset your mortgage with additional income, 531 St. Thomas Line offers plenty of possibilities in a peaceful, private location. (id:31684)
| 17 hours ago | Listing updated with changes from the MLS® | |
| 17 hours ago | Listing first seen on site |



The trademarks MLS®, Multiple Listing Service® and the associated logos are owned by The Canadian Real Estate Association (CREA) and identify the quality of services provided by real estate professionals who are members of CREA. Used under license.
The trademarks REALTOR®, REALTORS®, and the REALTOR® logo are controlled by The Canadian Real Estate Association (CREA) and identify real estate professionals who are members of CREA. These trademarks are owned or controlled by The Canadian Real Estate Association (CREA) and identify real estate professionals who are members of CREA (REALTOR®) and/or the quality of services they provide (MLS®).
This REALTOR.ca listing content is owned and licensed by REALTOR® members of The Canadian Real Estate Association.