
6 Hubbard PlaceMount Pearl, NF A1N 0J3
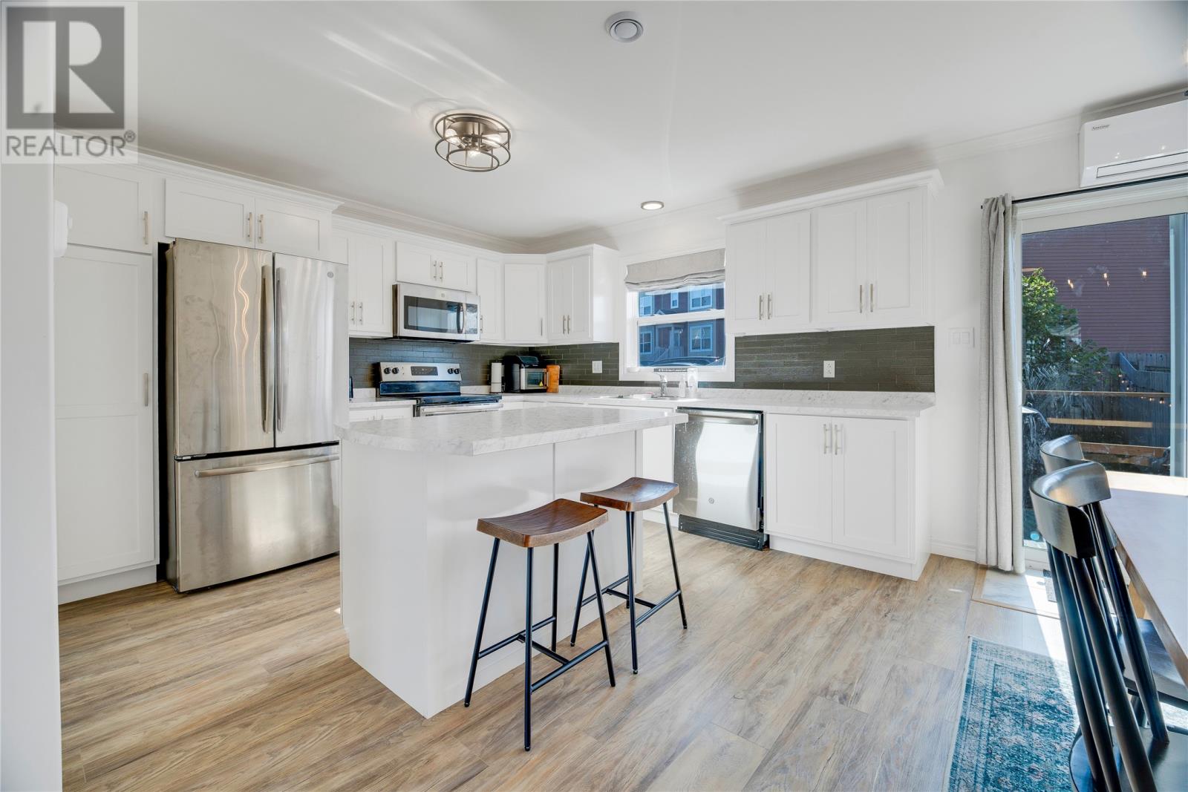
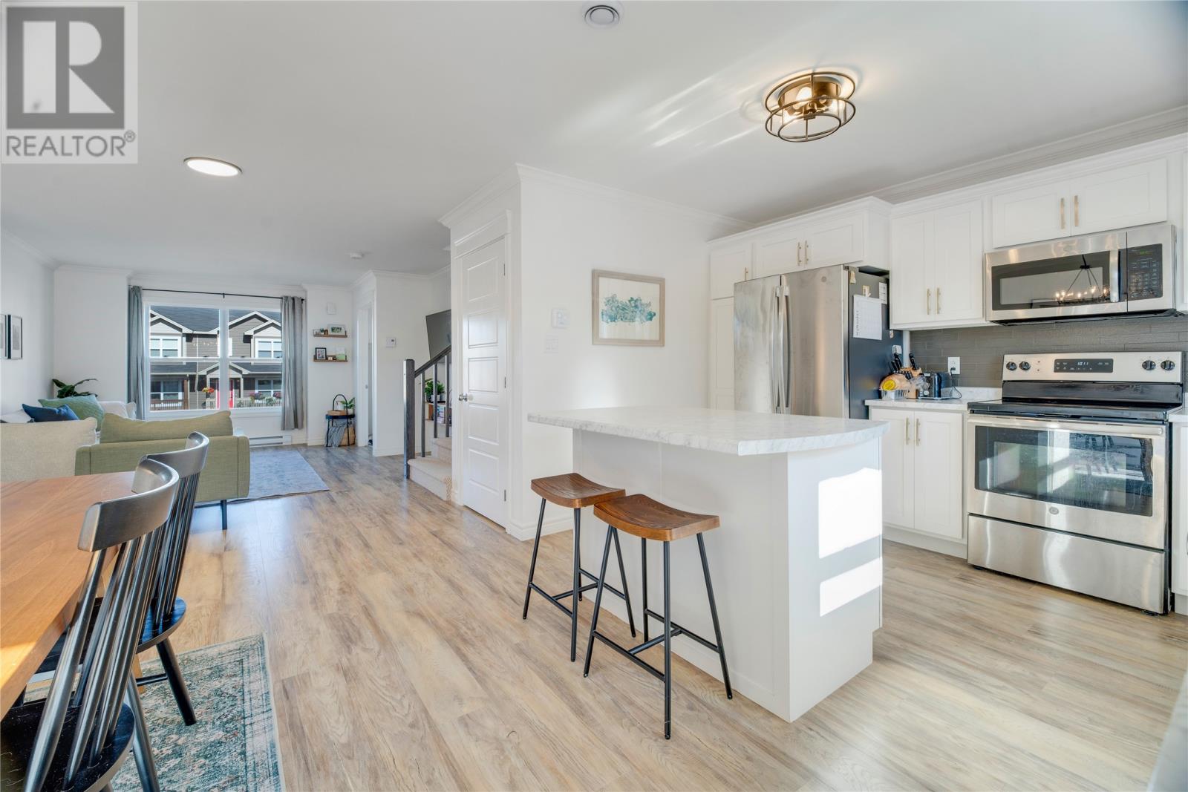
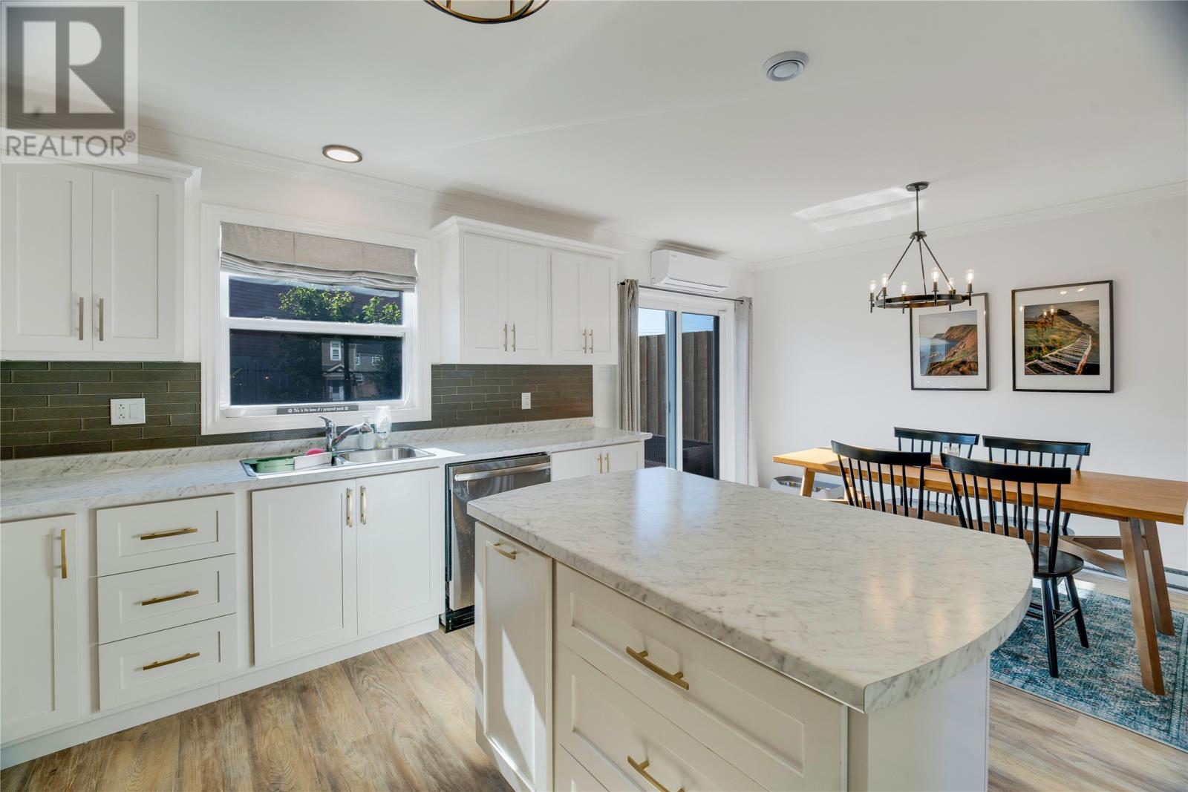
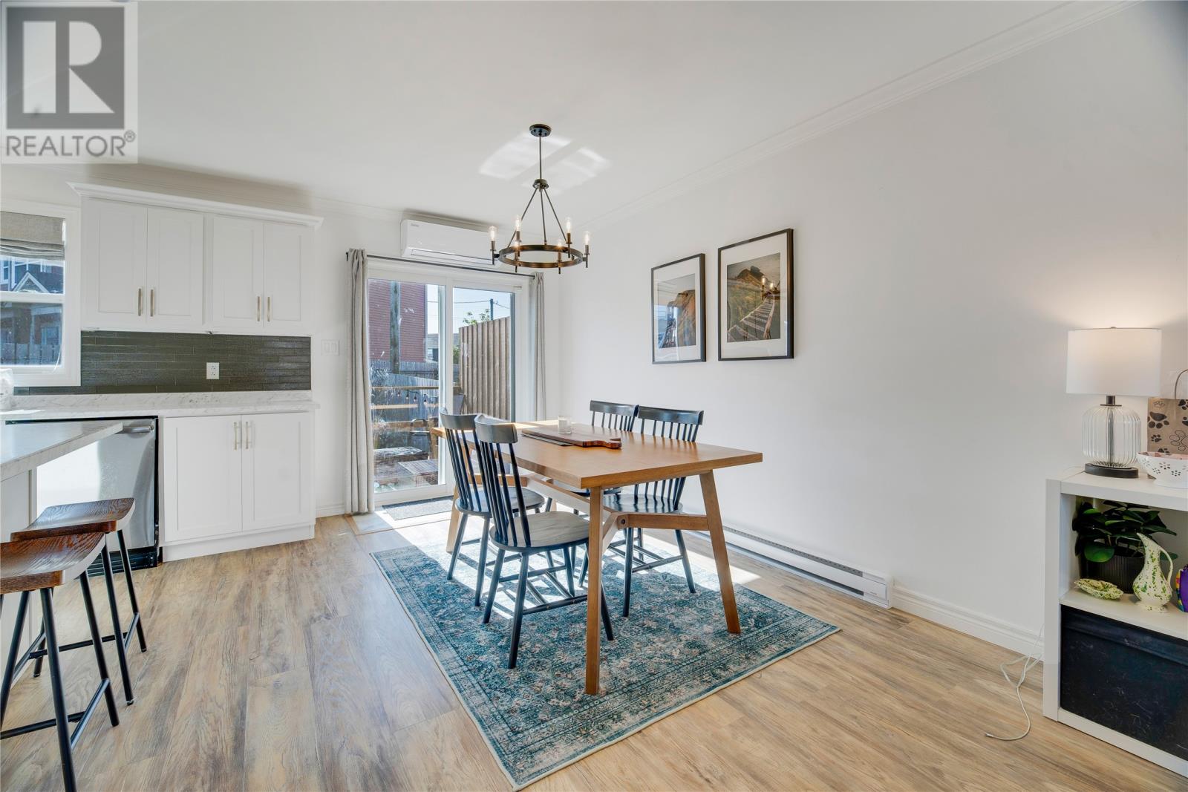
Welcome to this beautiful, modern semi-detached home in the heart of Mount Pearl! Situated on a desirable corner lot, this well-maintained two-storey home offers bright, spacious living areas and thoughtful features throughout. The main level boasts a bright and inviting open-concept layout, seamlessly connecting the kitchen, dining, and living spaces - perfect for everyday living and entertaining. The large kitchen provides plenty of space for meal preparation and gathering, while oversized windows fill the home with an abundance of natural light. A mini-split heat pump adds year-round comfort and efficiency. The main floor also features a convenient half bathroom and a separate porch area. Upstairs, you'll find three comfortable bedrooms, including a spacious primary suite complete with its own ensuite. The basement offers a dedicated laundry area along with ample storage space, making it easy to keep the home organized. Outside, enjoy the fully fenced rear yard, complete with a storage shed - ideal for children, pets, gardening, or outdoor gatherings. The corner-lot setting provides additional outdoor space and curb appeal. Conveniently located close to schools, parks, shopping, and major amenities, this move-in-ready home offers a wonderful opportunity for first-time buyers, growing families, or anyone looking to enjoy comfortable modern living in a desirable Mount Pearl neighbourhood. Sellers’ Direction: No conveyance of offers until Sept 20 at 5PM. All offers are to be left open until 9PM the same day. (id:31684)
| 18 hours ago | Listing updated with changes from the MLS® | |
| 18 hours ago | Listing first seen on site |



The trademarks MLS®, Multiple Listing Service® and the associated logos are owned by The Canadian Real Estate Association (CREA) and identify the quality of services provided by real estate professionals who are members of CREA. Used under license.
The trademarks REALTOR®, REALTORS®, and the REALTOR® logo are controlled by The Canadian Real Estate Association (CREA) and identify real estate professionals who are members of CREA. These trademarks are owned or controlled by The Canadian Real Estate Association (CREA) and identify real estate professionals who are members of CREA (REALTOR®) and/or the quality of services they provide (MLS®).
This REALTOR.ca listing content is owned and licensed by REALTOR® members of The Canadian Real Estate Association.