
1 Perrys LaneHawke's Bay, NF A0K 3B0
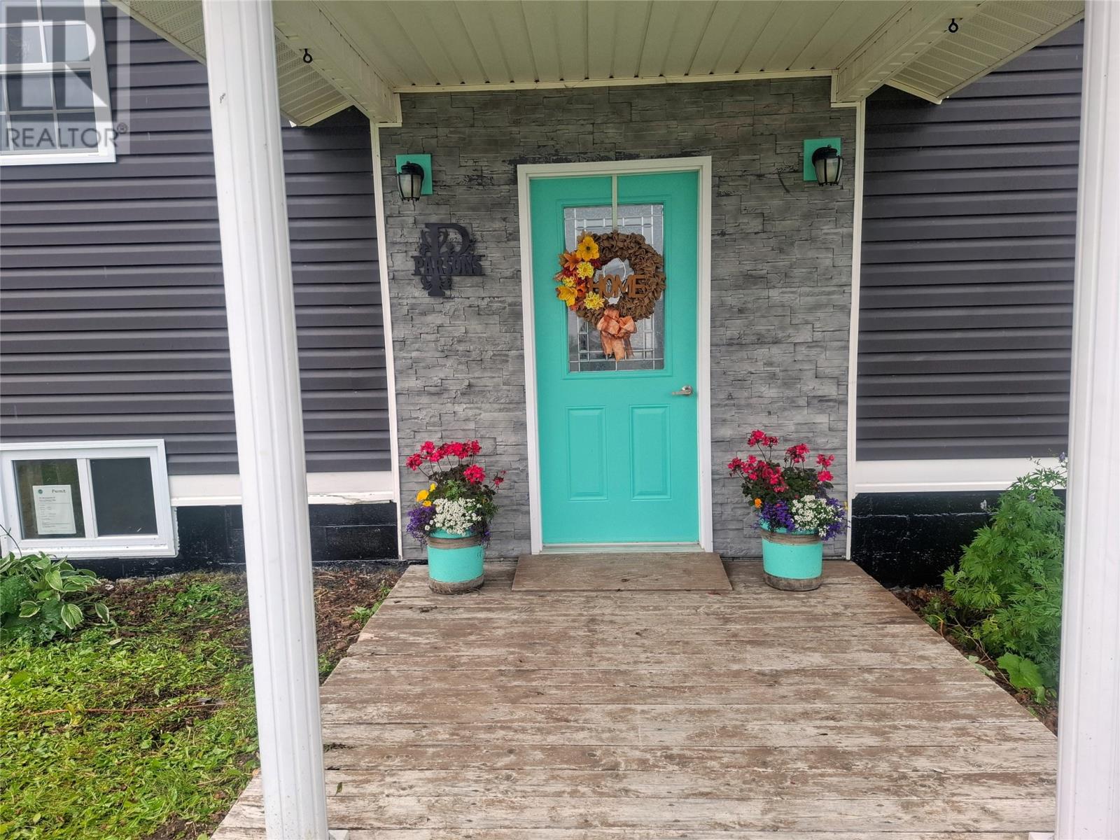
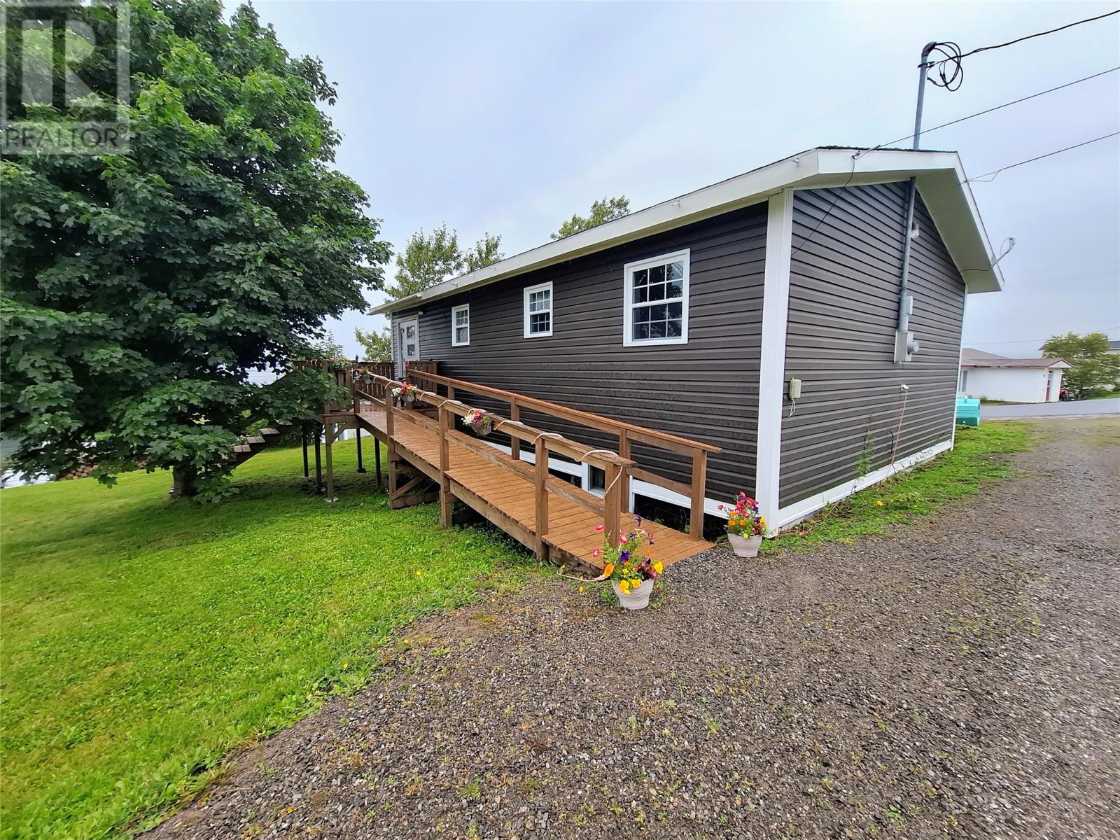
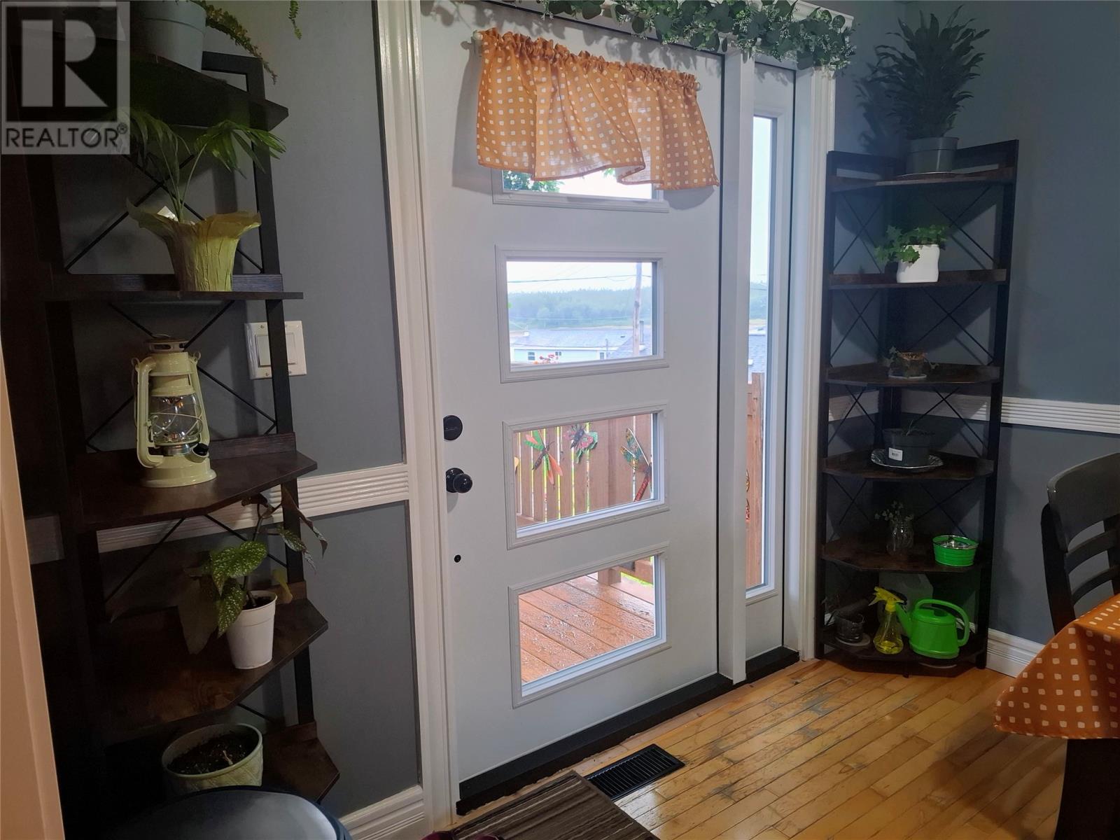
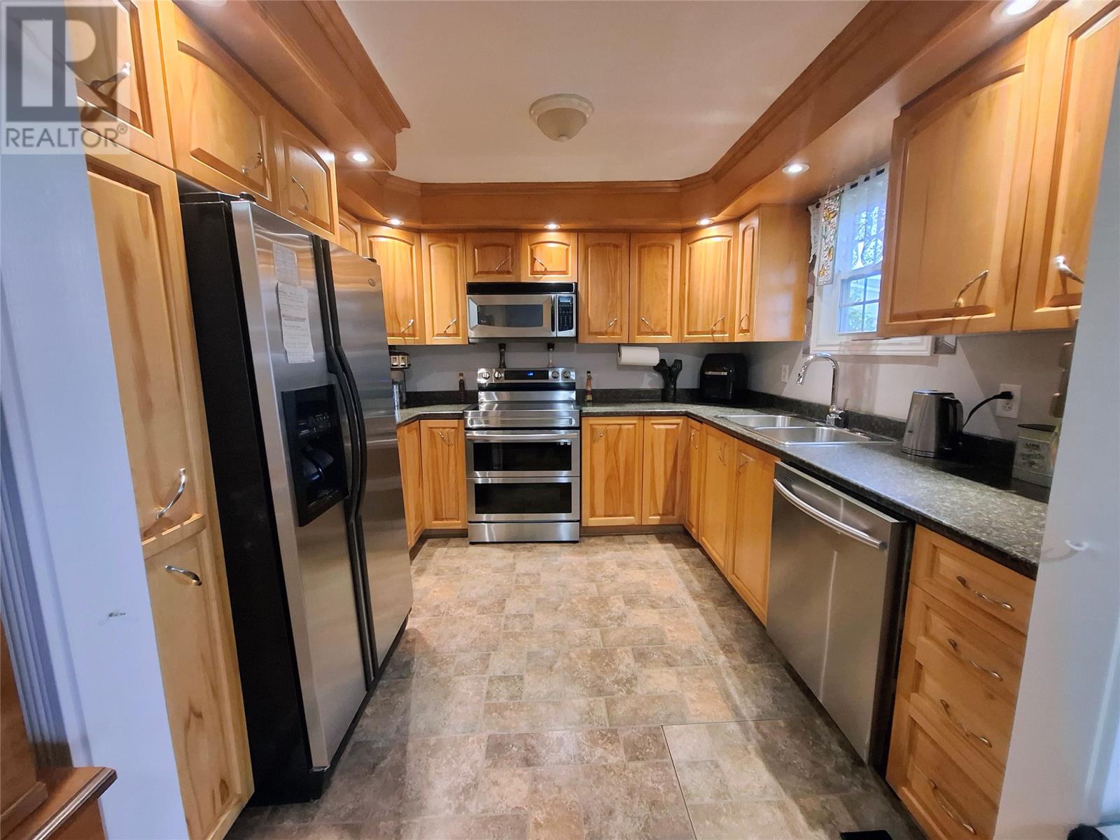
Welcome to 1 Perrys lane in Hawke's Bay Newfoundland. This home has 4 bedrooms and 1.5 baths. Two bedrooms on the main level and two bedrooms on the lower level. The minute you walk into this home it is so inviting, the beautiful kitchen has all stainless steel appliances, dishwasher, microwave, fridge and stove, it has a dining room next to the kitchen and then opens up to the large living room. The bathroom is just down the hall and then two large bedrooms. In the lower level you have two bedrooms , Laundry room with the furnace there as well. It has a storage room where you have access to outside. It has a 200 amp service. The Shingles were replaced on back of home in 2015 and in the front of home 2025. Vinyl windows in home. New Deck and ramp built 2021. The home has had lots of renovations in the last 5 years that includes opening up the wall to the from the dining room to the kitchen and opening up the wall from the dining room to the living room, new 42 inch door build in the dining room. Lights on 2 corners of the outside of the home when it becomes dark outside. Faucet in kitchen sink replaced and sink and toilet in bathroom downstairs replaced as well. Shed on the property 20x17, electricity in shed to accommodate a generator . The wood furnace on property has not been used by the current seller and is being conveyed in strictly as is where is no wett certificate will be provided. This home awaits its new owners, schedule your private tour today. (id:31684)
| 5 days ago | Listing updated with changes from the MLS® | |
| a month ago | Listing first seen on site |



The trademarks MLS®, Multiple Listing Service® and the associated logos are owned by The Canadian Real Estate Association (CREA) and identify the quality of services provided by real estate professionals who are members of CREA. Used under license.
The trademarks REALTOR®, REALTORS®, and the REALTOR® logo are controlled by The Canadian Real Estate Association (CREA) and identify real estate professionals who are members of CREA. These trademarks are owned or controlled by The Canadian Real Estate Association (CREA) and identify real estate professionals who are members of CREA (REALTOR®) and/or the quality of services they provide (MLS®).
This REALTOR.ca listing content is owned and licensed by REALTOR® members of The Canadian Real Estate Association.