
113 Fortins LaneRenews, NF A0A 3N0
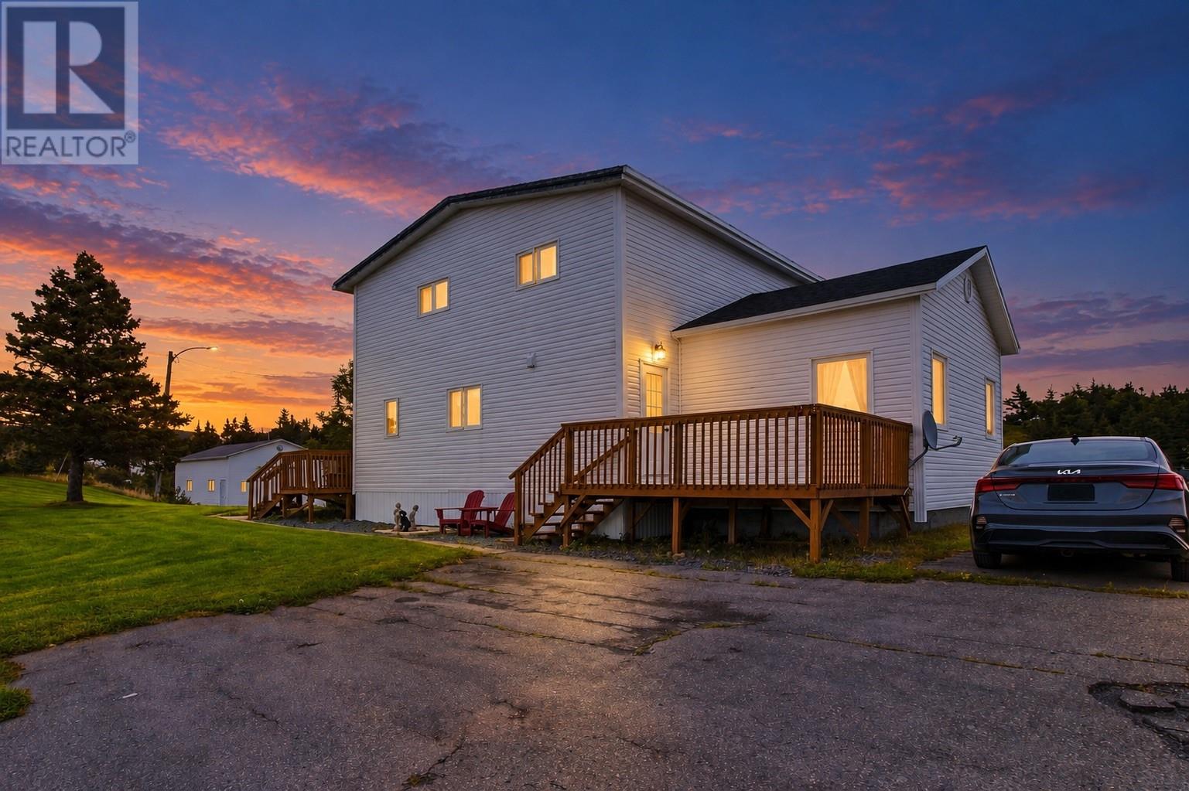
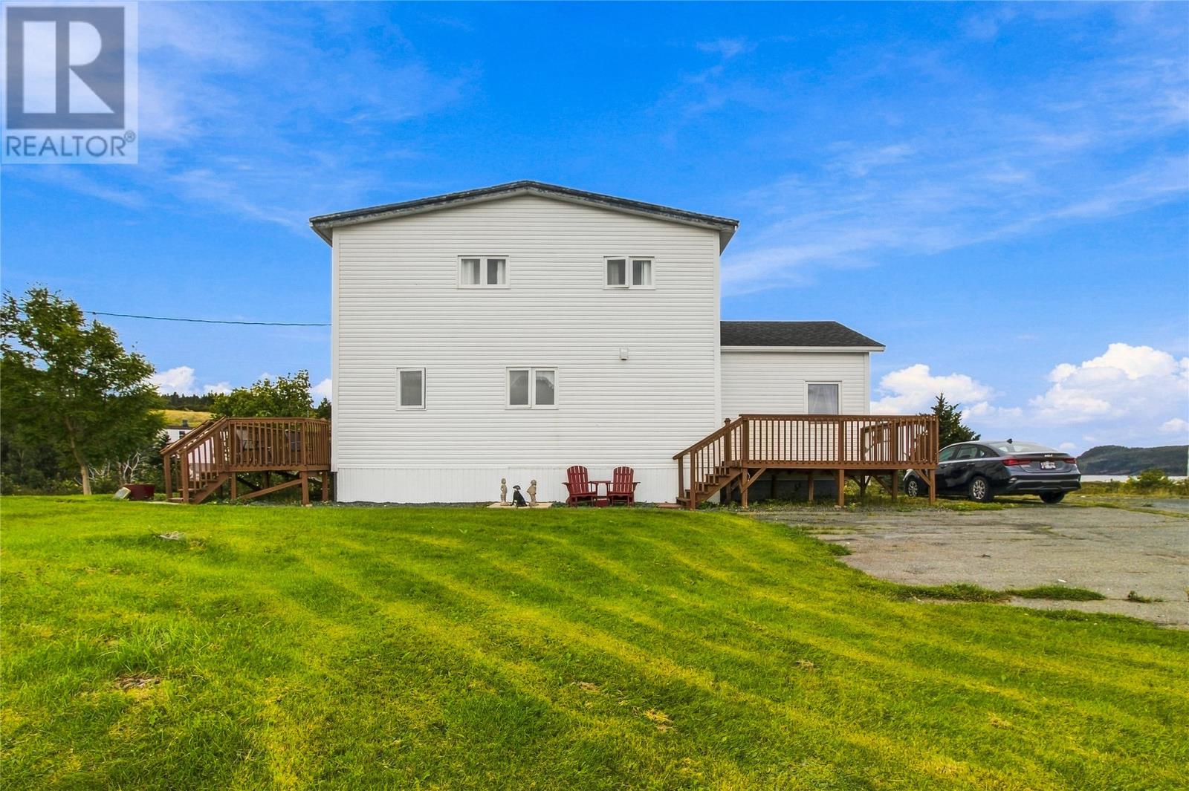
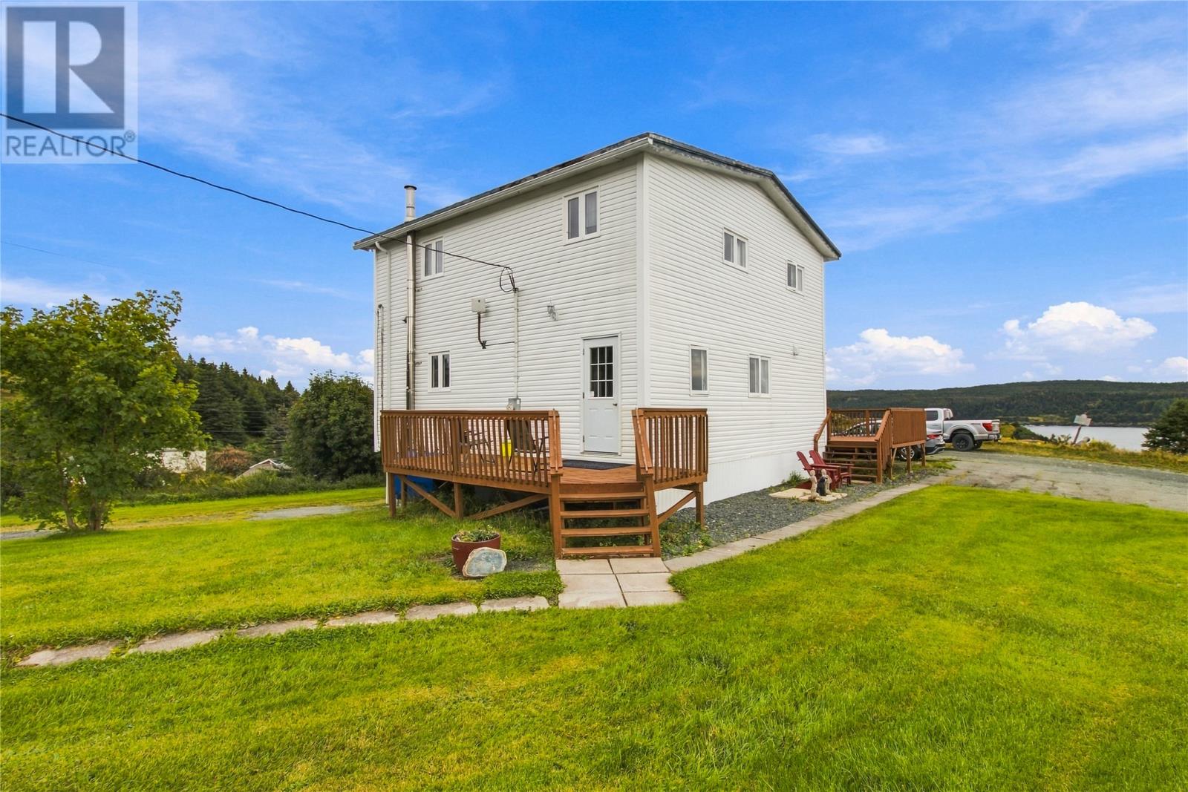
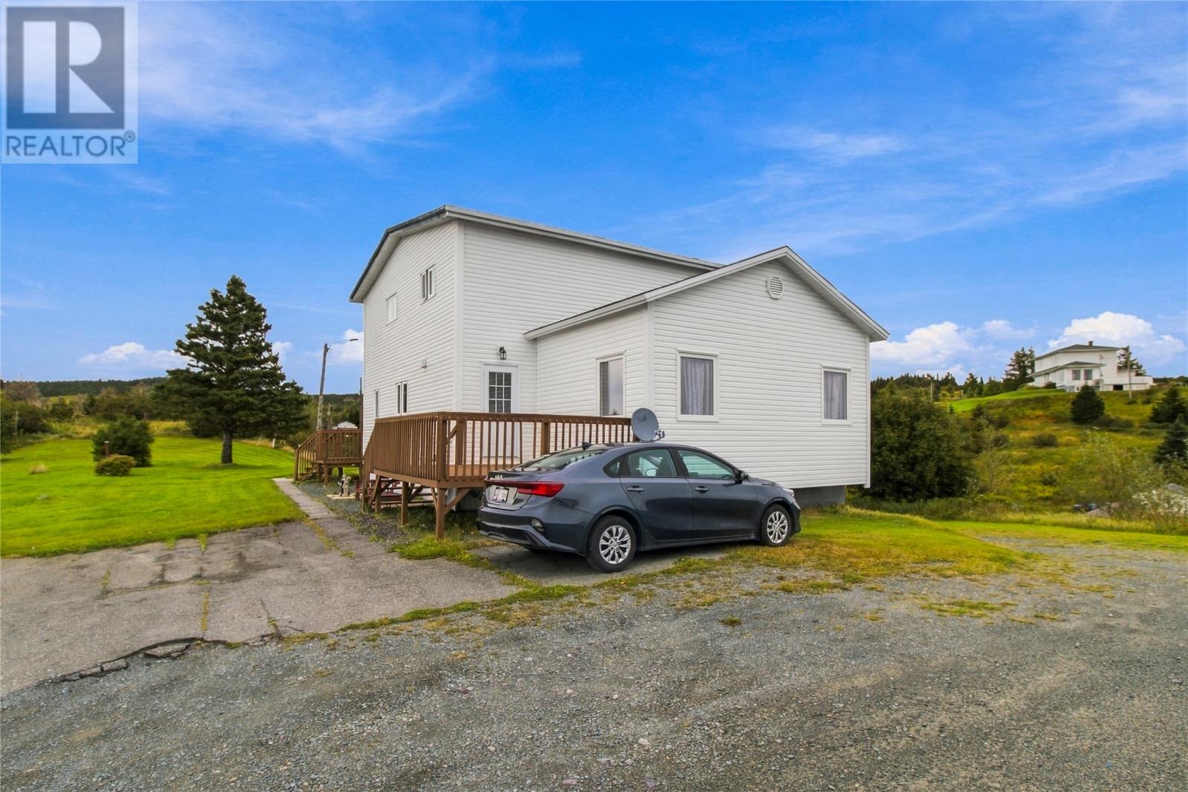
Ocean views, privacy, and plenty of space — welcome home to Renews! Set on a large, mature lot in the beautiful community of Renews, this charming property offers stunning ocean views, privacy, and a spacious layout designed for comfortable family living. The main floor welcomes you with a bright foyer leading into a large kitchen with beautiful views, a dining area perfect for family meals and entertaining, and a huge living room offering plenty of space to relax and gather. A convenient half bathroom completes the main level. Upstairs, you’ll find three spacious bedrooms, including a generous primary suite featuring a walk-in closet, dedicated office space, and a three-piece ensuite bathroom. The additional bedrooms provide plenty of room for family, guests, or a home office. The basement is currently undeveloped, offering excellent potential for future development while providing an abundance of storage space. Additional features include a separate storage room and laundry area. Outside, the property continues to impress with a large two-storey garage, providing incredible storage, workspace, and room for all your recreational equipment and toys. Situated on a private, mature lot with beautiful ocean views, this is a wonderful opportunity to enjoy the peace and charm of coastal living while having plenty of space both inside and out. (id:31684)
| yesterday | Listing updated with changes from the MLS® | |
| yesterday | Listing first seen on site |



The trademarks MLS®, Multiple Listing Service® and the associated logos are owned by The Canadian Real Estate Association (CREA) and identify the quality of services provided by real estate professionals who are members of CREA. Used under license.
The trademarks REALTOR®, REALTORS®, and the REALTOR® logo are controlled by The Canadian Real Estate Association (CREA) and identify real estate professionals who are members of CREA. These trademarks are owned or controlled by The Canadian Real Estate Association (CREA) and identify real estate professionals who are members of CREA (REALTOR®) and/or the quality of services they provide (MLS®).
This REALTOR.ca listing content is owned and licensed by REALTOR® members of The Canadian Real Estate Association.