
236 Main RoadBryant's Cove, NF A0A 3P0
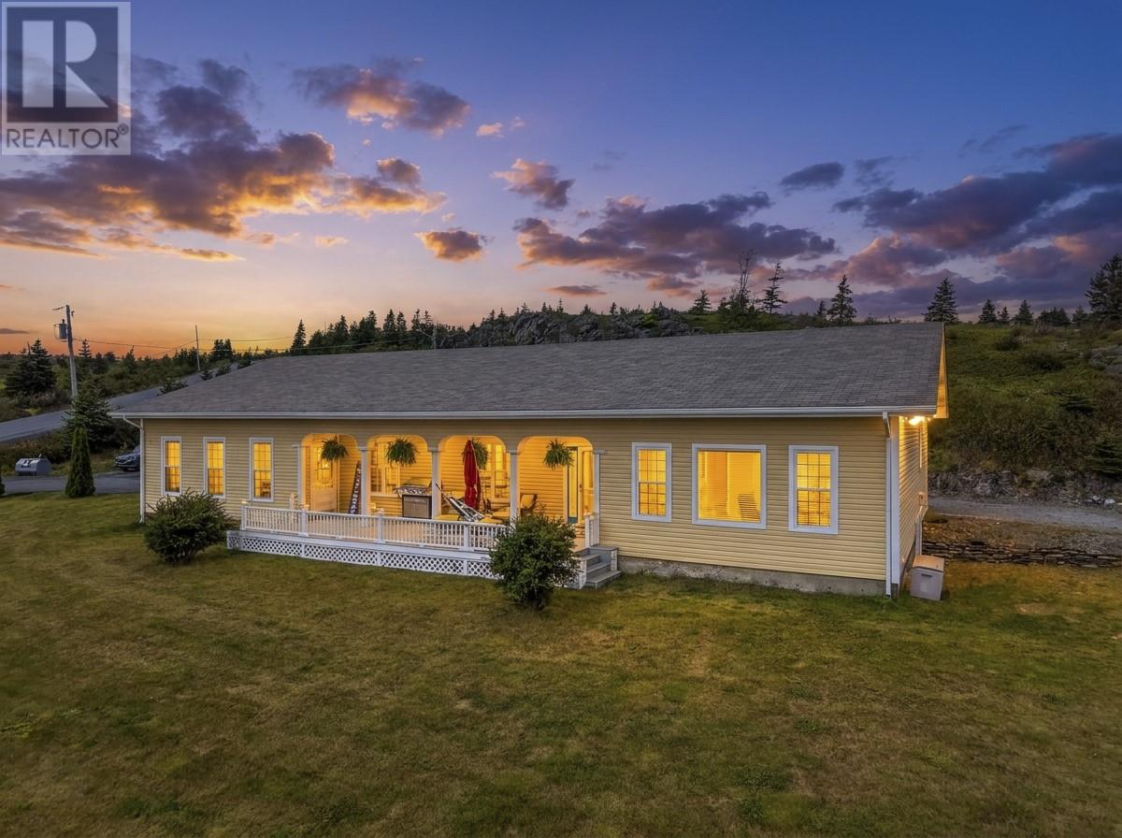
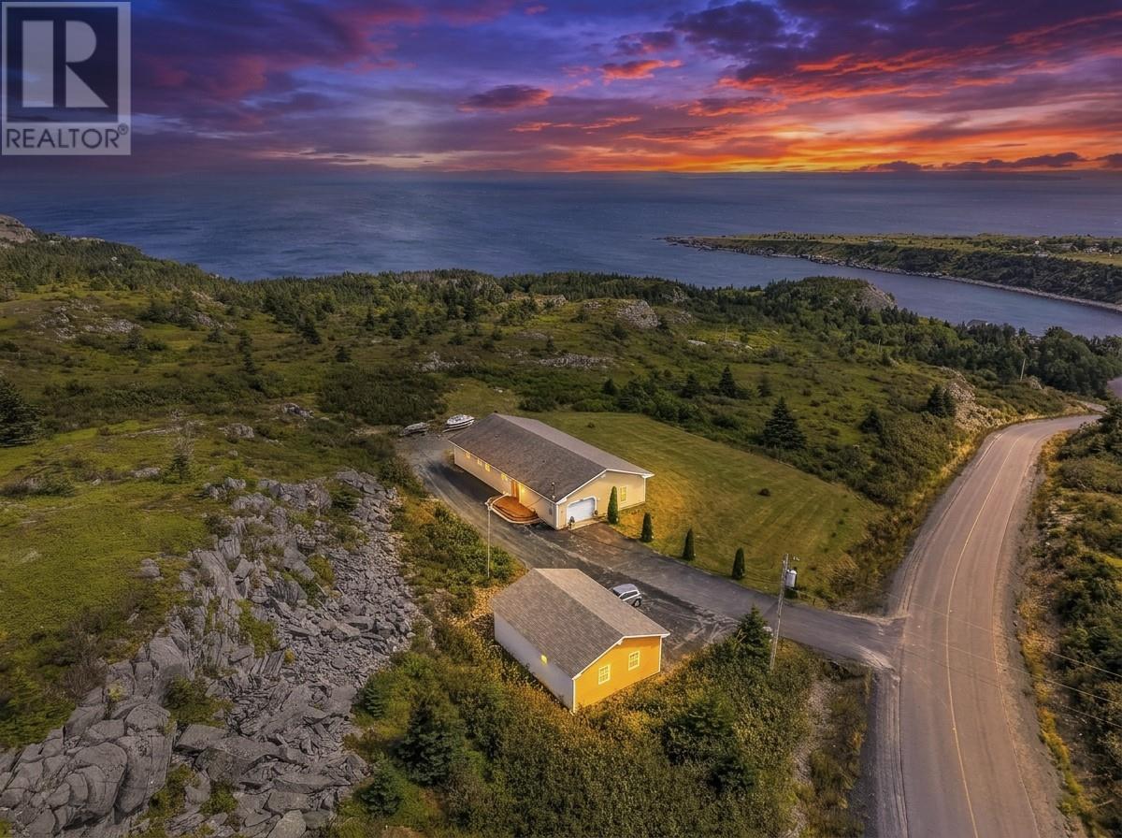
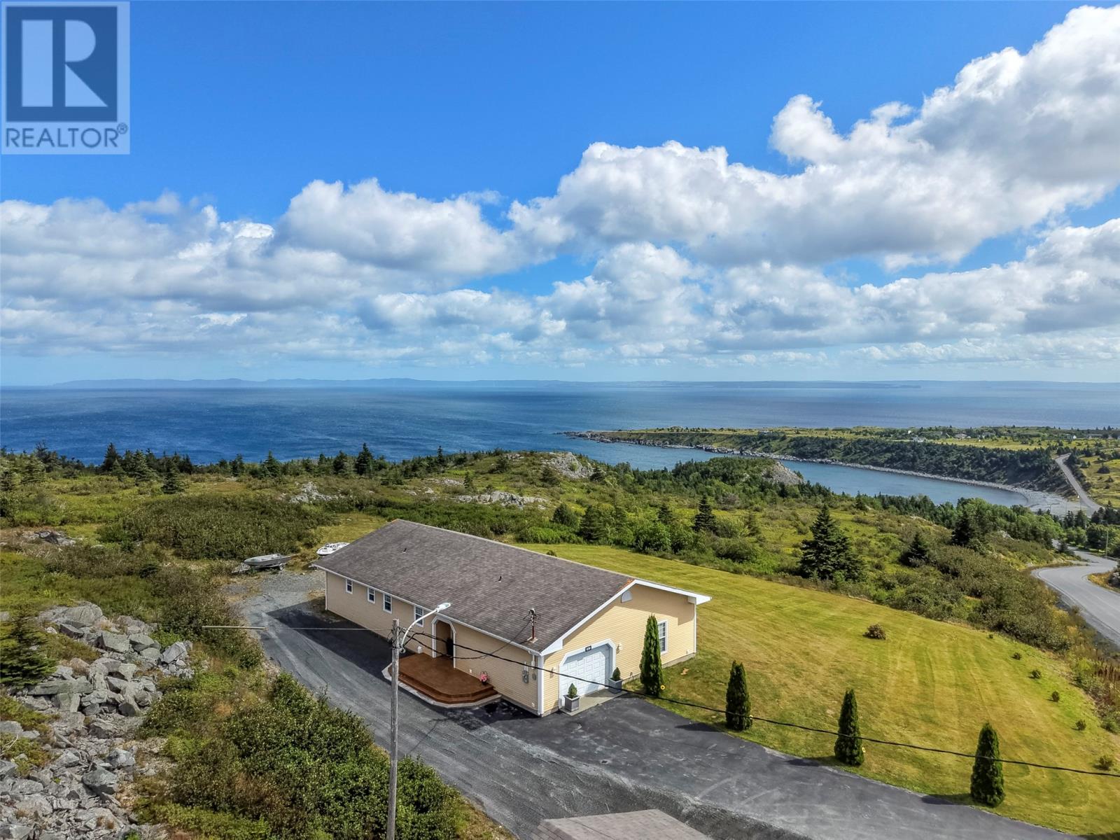
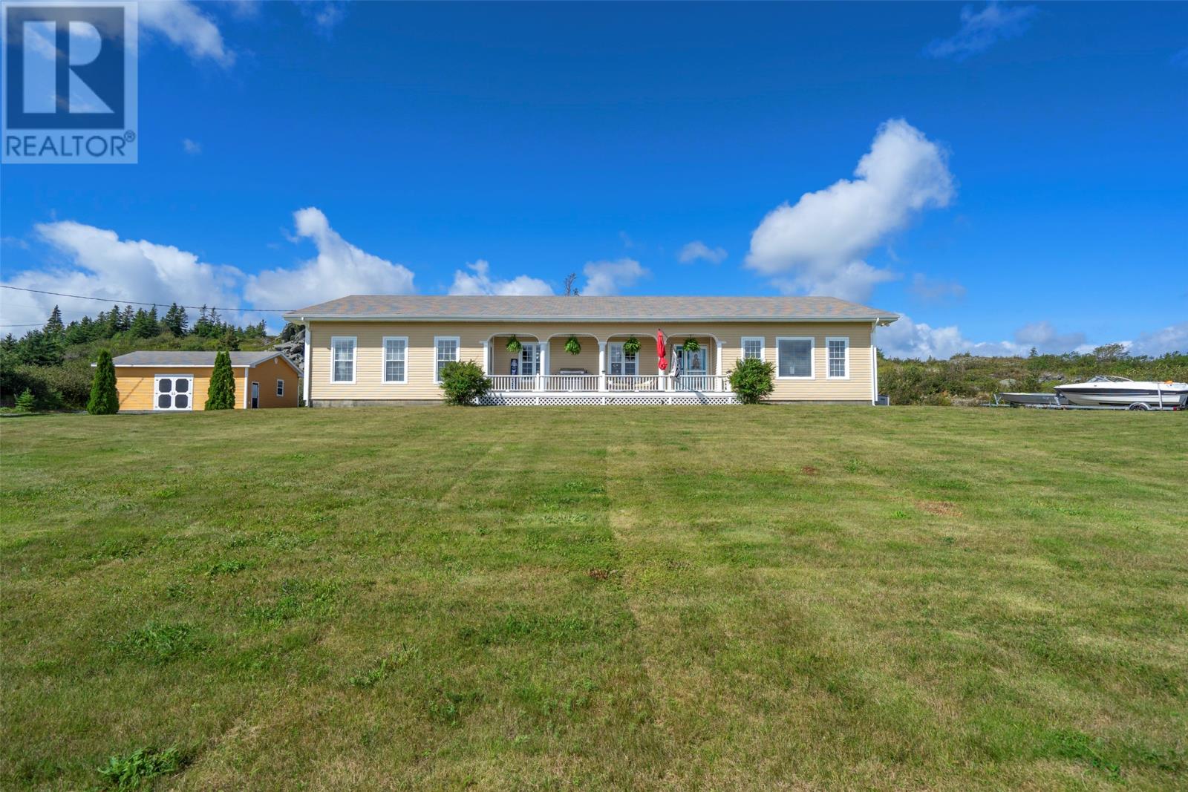
There are properties where the setting immediately tells the story, and 236 Main Road is one of them. Set on an impressive approximately 200’ x 300’ lot in Bryant’s Cove, this beautifully maintained three-bedroom bungalow combines sweeping ocean views, privacy, exceptional outdoor space and 2,456 sq. ft. of comfortable one-level living. Inside, large windows fill the home with natural light and bring the coastal surroundings into the main living spaces. The spacious kitchen offers an abundance of cabinetry and workspace, along with an eat-in area overlooking the water. A separate formal dining room and generous living room provide plenty of room for everyday living, entertaining and hosting family and friends. The spacious primary bedroom features a walk-in closet and private ensuite with a soaker tub, while two additional bedrooms and another full bathroom complete the bedroom area. One of the most exciting features of the home is the large, bright family/bonus room. With its own exterior entrance and a bathroom already in place, the possibilities here are tremendous. It could become an in-law suite, private guest space, home office, studio, games room or whatever works for the next owner. Outside is where this property really sets itself apart. The expansive landscaped grounds offer incredible space and privacy, while the large covered deck provides a front-row seat to the ocean views. Garage space is equally impressive, with both an attached garage and a 26’ x 34’ detached garage, along with extensive parking for vehicles, recreational equipment and toys. Whether you’re planning a move back to Newfoundland, looking for spacious one-level living, wanting more room for hobbies and guests, or simply craving a quieter coastal lifestyle, 236 Main Road offers a rare combination of ocean views, privacy, flexible living space, an oversized lot and exceptional garage space. (id:31684)
| 3 days ago | Listing updated with changes from the MLS® | |
| 2 weeks ago | Status changed to Active | |
| a month ago | Listing first seen on site |



The trademarks MLS®, Multiple Listing Service® and the associated logos are owned by The Canadian Real Estate Association (CREA) and identify the quality of services provided by real estate professionals who are members of CREA. Used under license.
The trademarks REALTOR®, REALTORS®, and the REALTOR® logo are controlled by The Canadian Real Estate Association (CREA) and identify real estate professionals who are members of CREA. These trademarks are owned or controlled by The Canadian Real Estate Association (CREA) and identify real estate professionals who are members of CREA (REALTOR®) and/or the quality of services they provide (MLS®).
This REALTOR.ca listing content is owned and licensed by REALTOR® members of The Canadian Real Estate Association.