
9 Mattie Mitchell AvenueCorner Brook, NF A2H 0G3
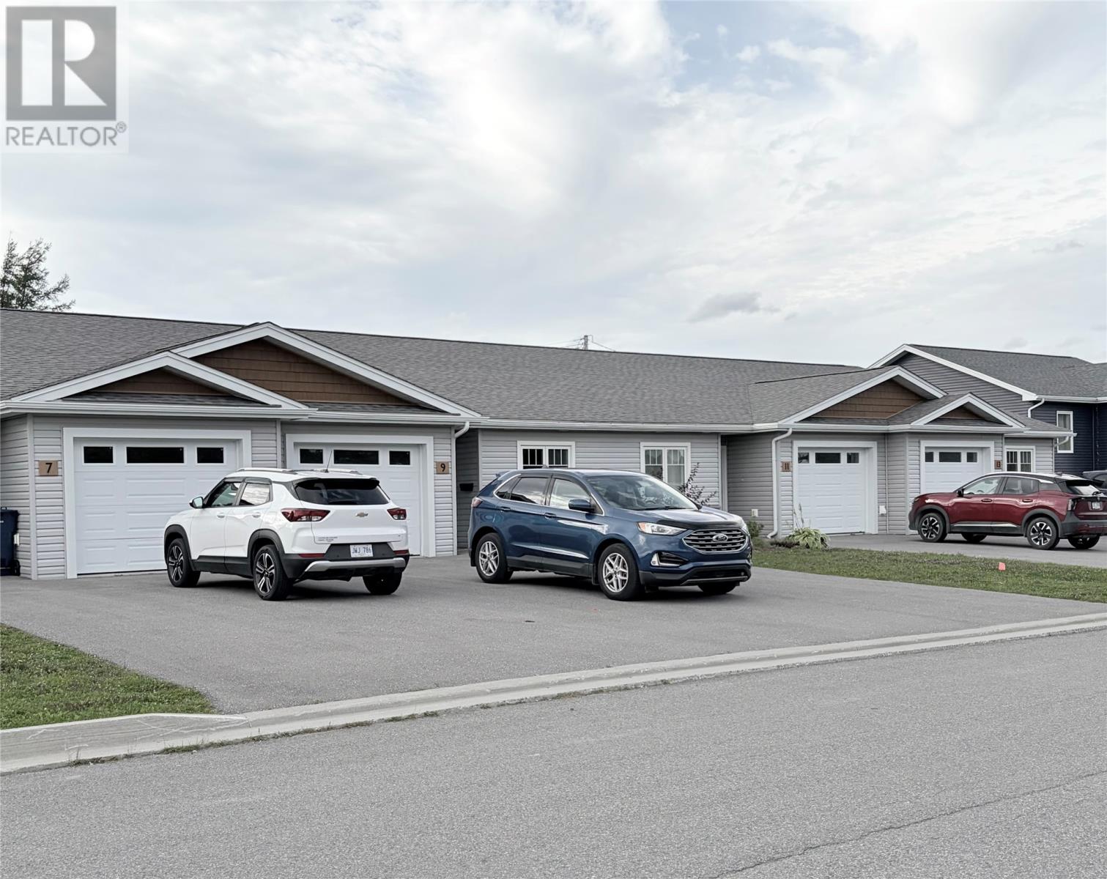
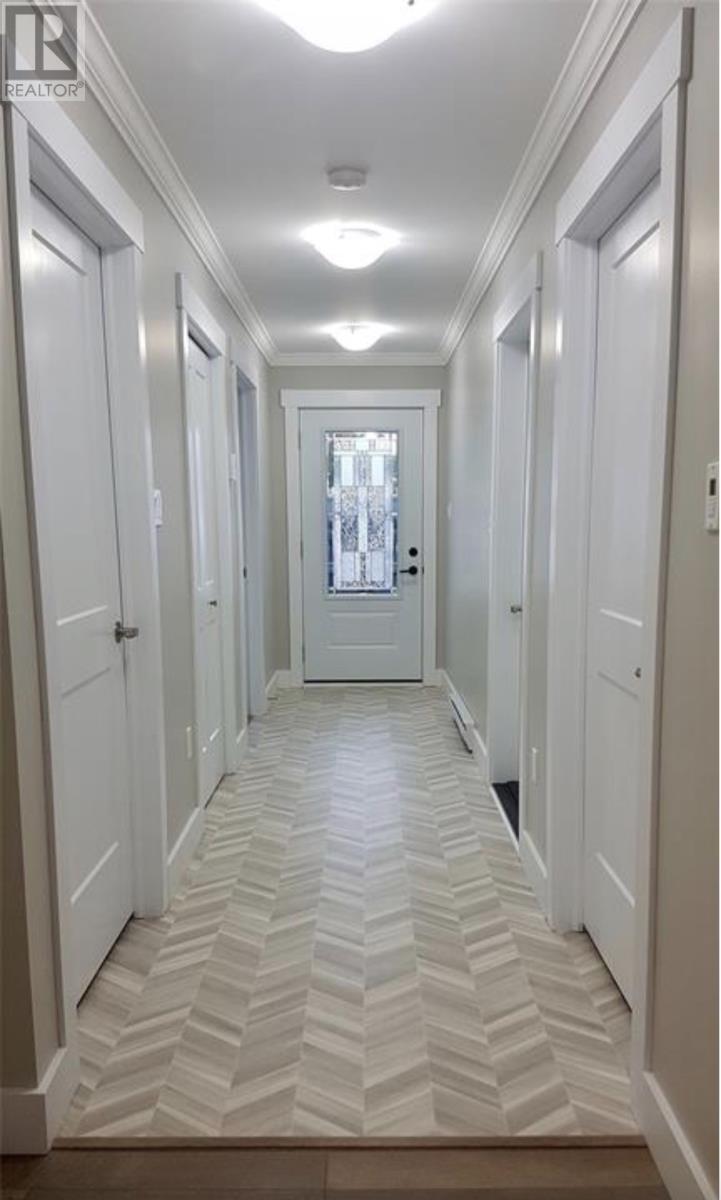
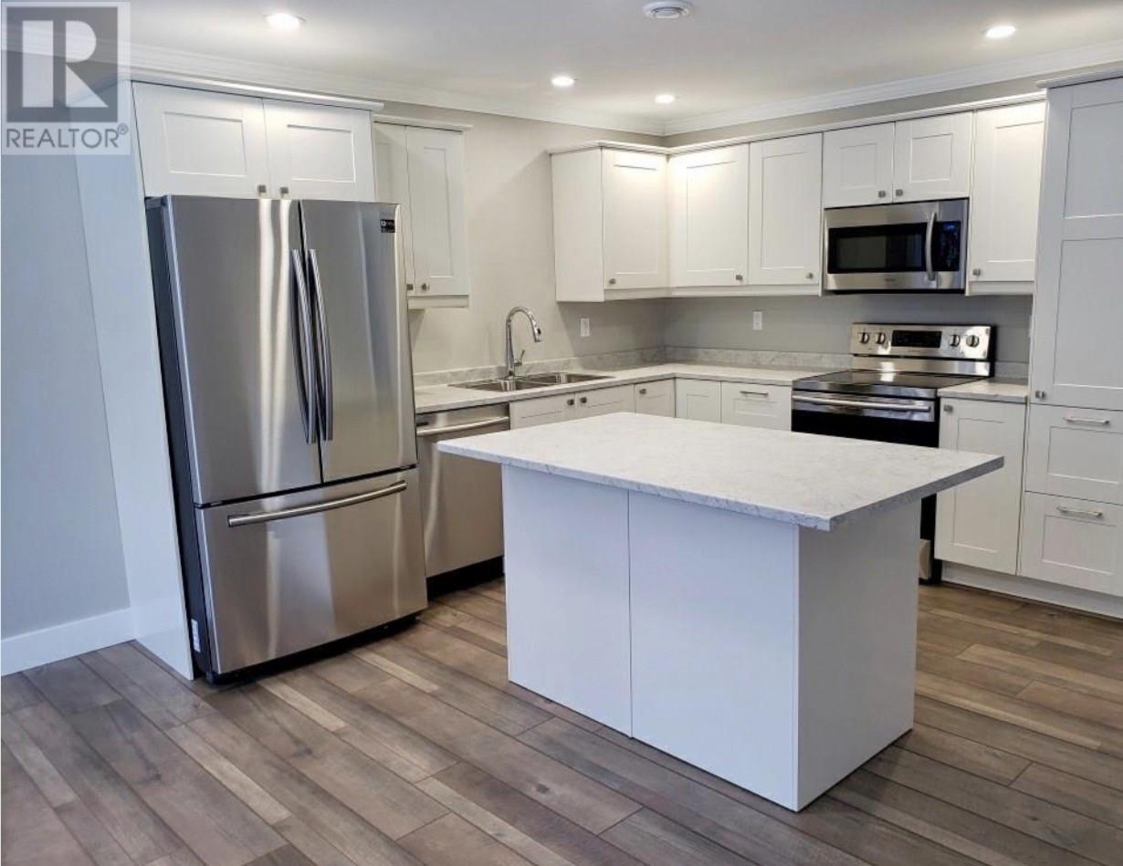
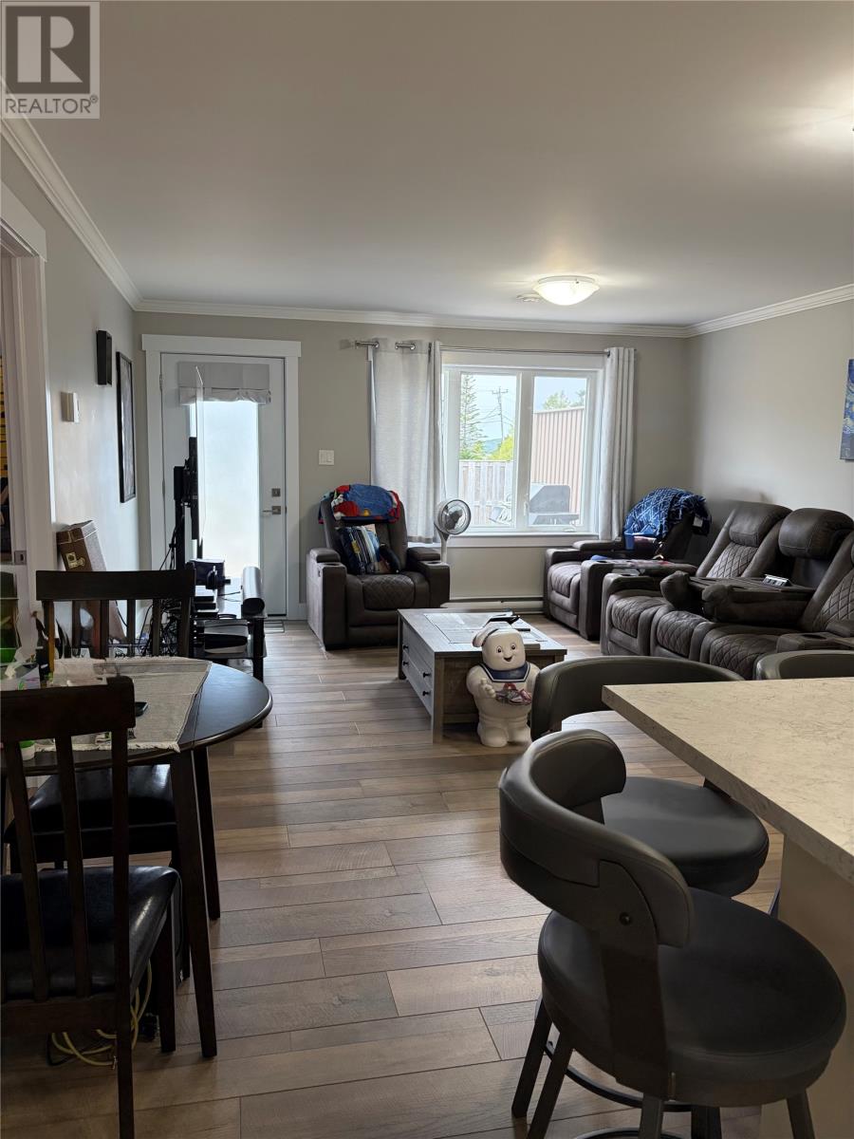
A sought-after location! Ideal for those looking to downsize without sacrificing style, comfort, or quality. This refined 2-bedroom, 2-bath home offers convenient main-floor living with a bright, open-concept design connecting the living room, dining room and kitchen. The spacious primary suite offers privacy with its own ensuite and walk-in closet, complemented by a second bedroom and full bath for guests. Step outside to your private deck overlooking a partially fenced backyard - perfect for your morning coffee, summer barbecues, or simply enjoying the peace and privacy. Additional highlights include an attached garage, offering direct interior access, year-round protection for your vehicle, and added storage and convenience - a true benefit for Newfoundland winters. Built to today's highest standards with quality finishes throughout. Enjoy high-end surroundings with low-maintenance living! Located on Mattie Mitchell Ave with easy access from Wheeler's Road, you are just 3 minutes from the new hospital and moments from walking trails, snowmobile access, shopping and all city amenities. Comfort, convenience, and quality in one of Corner Brook's most desirable neighbourhoods. (id:31684)
| 2 weeks ago | Listing updated with changes from the MLS® | |
| 2 weeks ago | Listing first seen on site |



The trademarks MLS®, Multiple Listing Service® and the associated logos are owned by The Canadian Real Estate Association (CREA) and identify the quality of services provided by real estate professionals who are members of CREA. Used under license.
The trademarks REALTOR®, REALTORS®, and the REALTOR® logo are controlled by The Canadian Real Estate Association (CREA) and identify real estate professionals who are members of CREA. These trademarks are owned or controlled by The Canadian Real Estate Association (CREA) and identify real estate professionals who are members of CREA (REALTOR®) and/or the quality of services they provide (MLS®).
This REALTOR.ca listing content is owned and licensed by REALTOR® members of The Canadian Real Estate Association.