
155 Main StreetLittle Burnt Bay, NF A0G 2B0
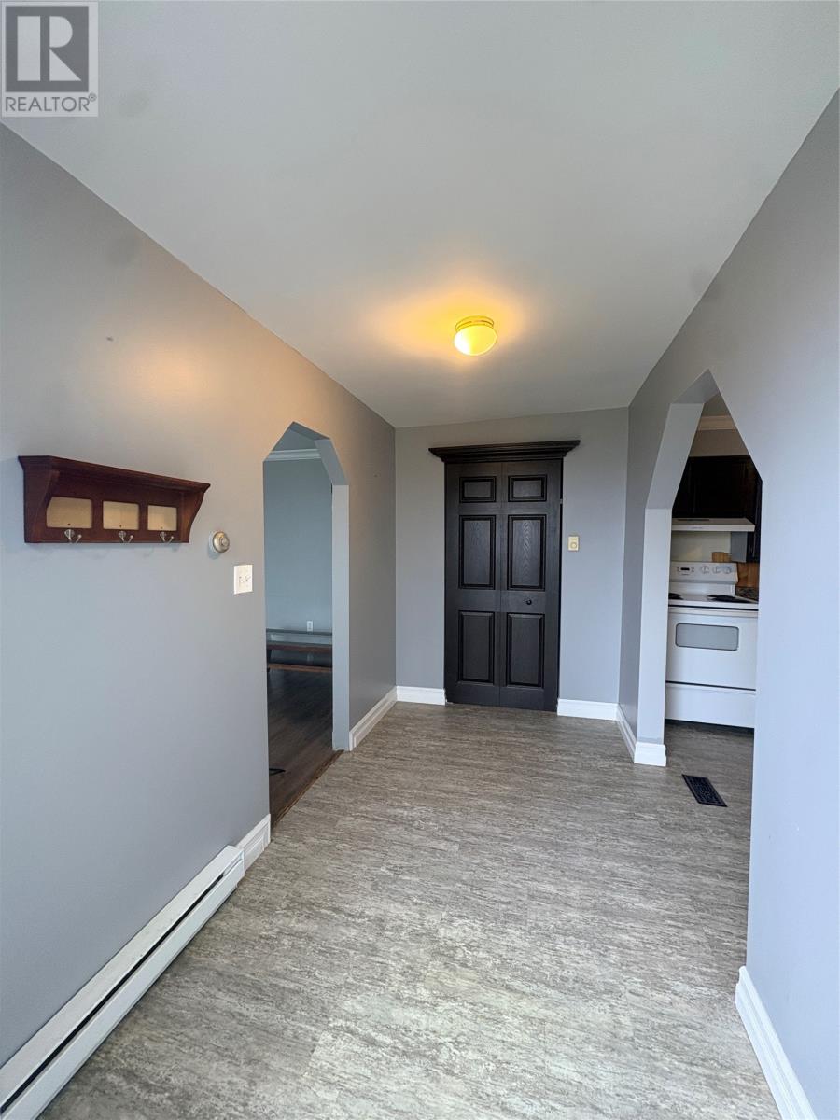
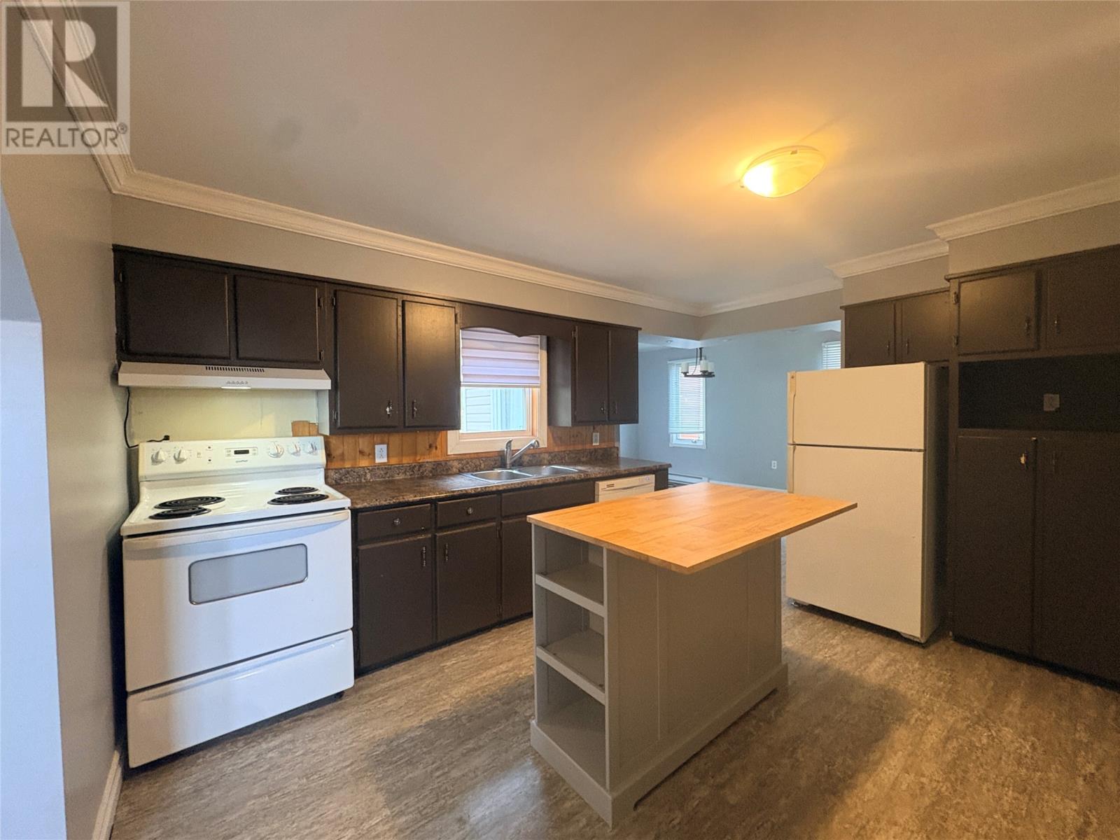
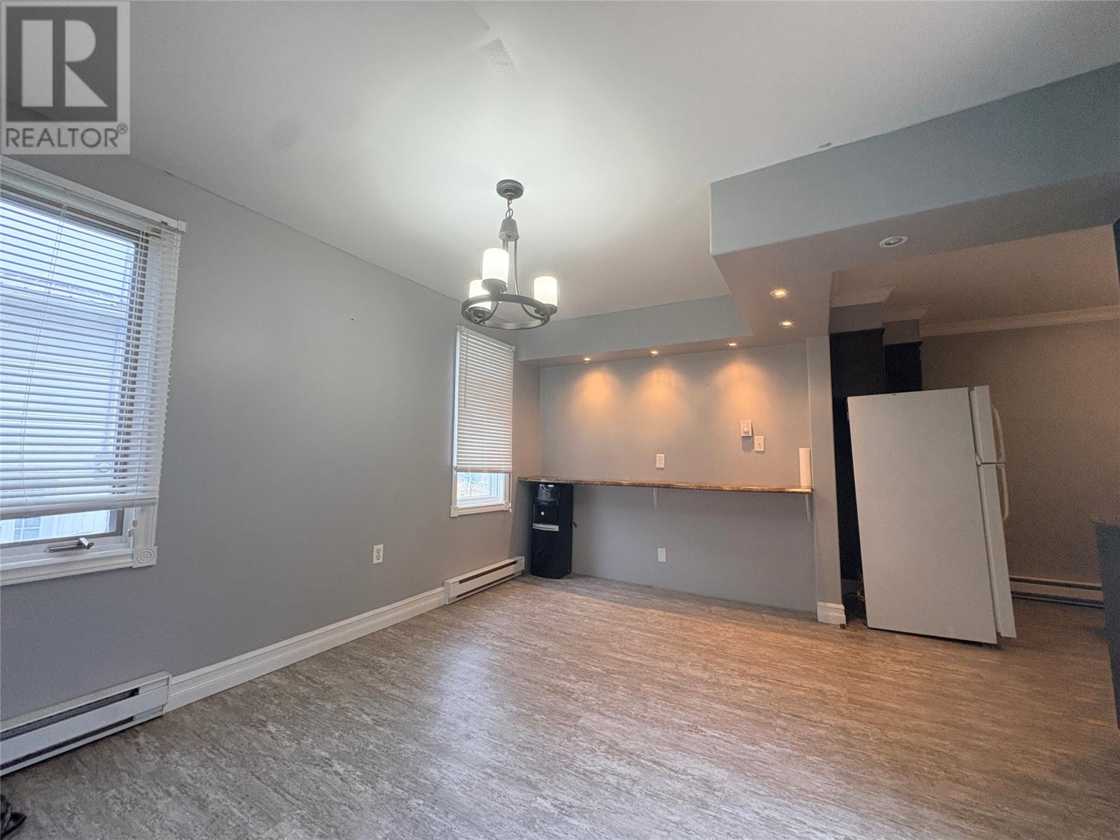
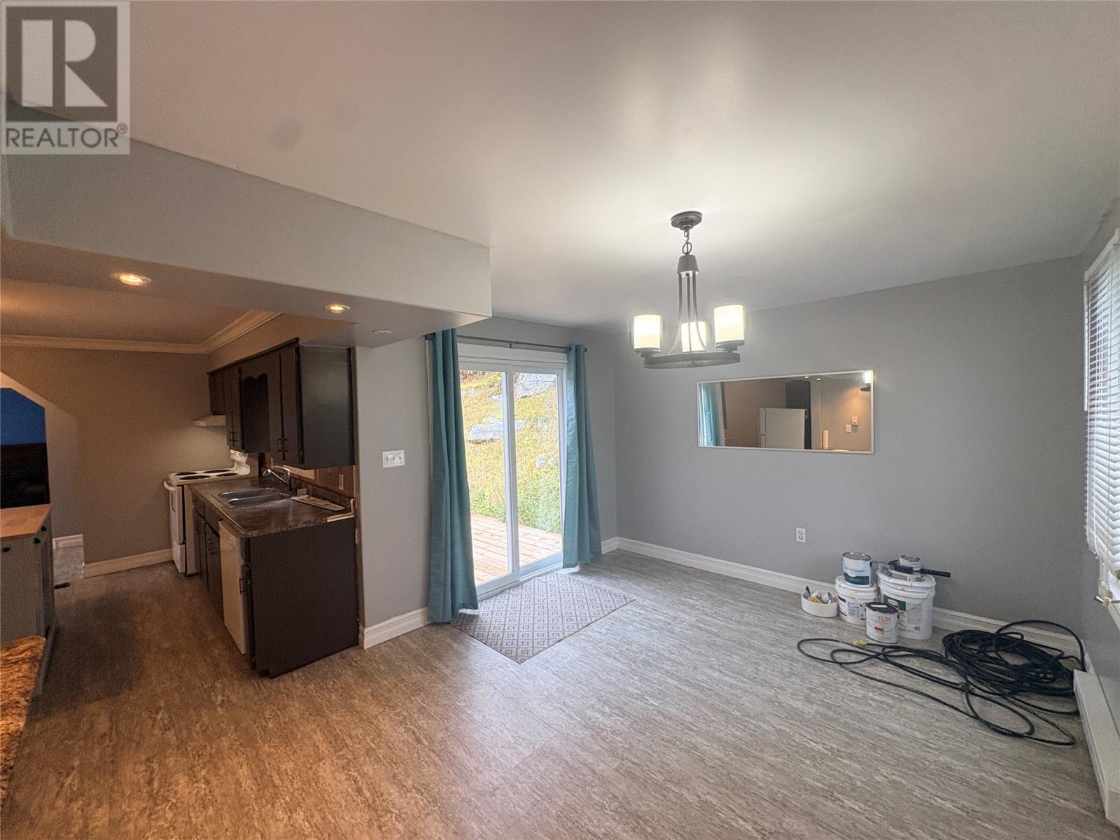
Check out this bungalow in the beautiful community of Little Burnt Bay, Newfoundland and Labrador! Offering excellent hilltop views overlooking the ocean, this home is a wonderful opportunity for first-time buyers, those looking for a peaceful setting, or anyone dreaming of a place to call their own near the coast. There are 2 bedrooms, 1 bathroom, and a spacious kitchen featuring an island and dishwasher. The large dinette offers plenty of room for family meals and entertaining, with patio doors leading to the deck, perfect for summer BBQs while enjoying the fresh coastal air. The property also features a walkout basement and a detached 32' x 16' garage, providing excellent space for storage, hobbies, or a workshop. It's heated with baseboard electric and wood furnace. Recent Upgrades Include: 200-amp electrical panel, Vinyl siding with styro underneath, most windows upgraded to vinyl, shingles, new hot water heater in 2024, new wood furnace in 2026. Enjoy the convenience of a local marina nearby, while being only 15–20 minutes from Lewisporte, where you’ll find a variety of amenities and services. This home could use a little TLC here and there, but with its private setting, ocean views, and great location, it offers plenty of potential to make it your own. Great price. Great location. Whether you’re looking for your first home or a peaceful place to settle in, this property is worth a look. (id:31684)
| 4 days ago | Listing updated with changes from the MLS® | |
| 4 days ago | Status changed to Active | |
| 2 weeks ago | Listing first seen on site |


The trademarks MLS®, Multiple Listing Service® and the associated logos are owned by The Canadian Real Estate Association (CREA) and identify the quality of services provided by real estate professionals who are members of CREA. Used under license.
The trademarks REALTOR®, REALTORS®, and the REALTOR® logo are controlled by The Canadian Real Estate Association (CREA) and identify real estate professionals who are members of CREA. These trademarks are owned or controlled by The Canadian Real Estate Association (CREA) and identify real estate professionals who are members of CREA (REALTOR®) and/or the quality of services they provide (MLS®).
This REALTOR.ca listing content is owned and licensed by REALTOR® members of The Canadian Real Estate Association.