
134 St. Thomas LineParadise, NF A1L 2R1
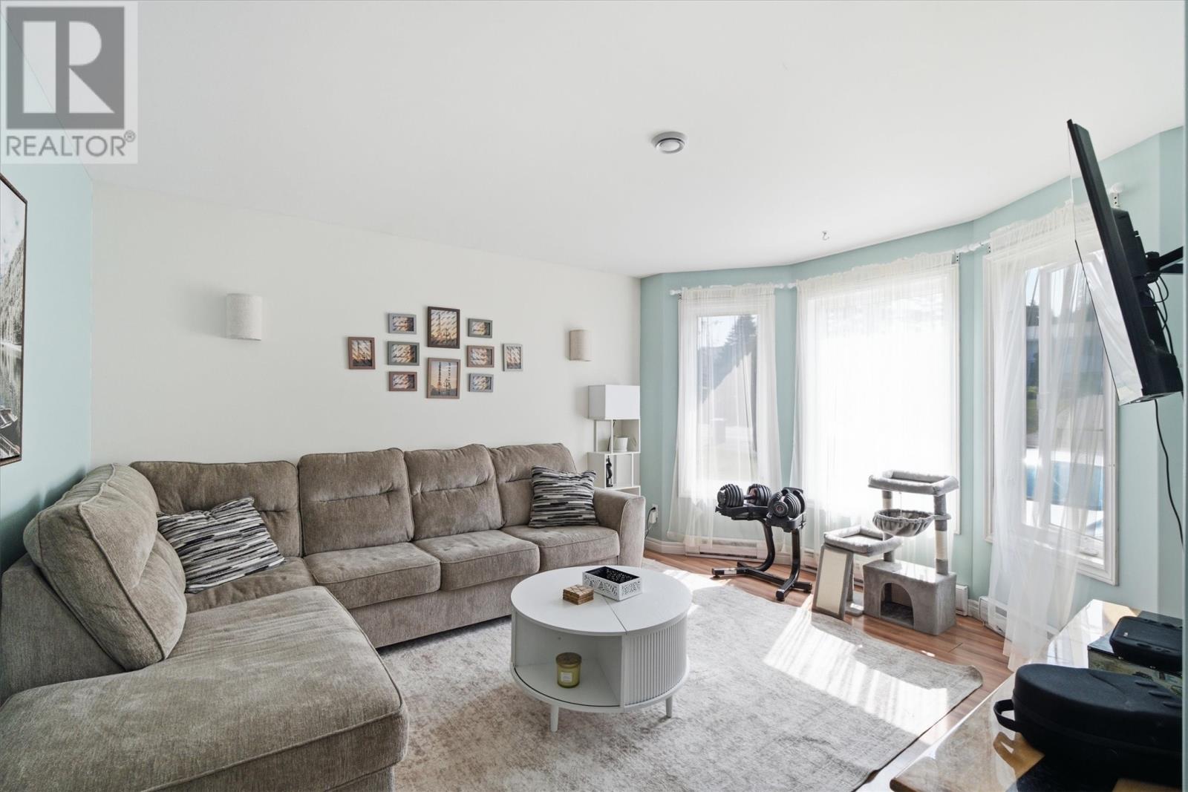
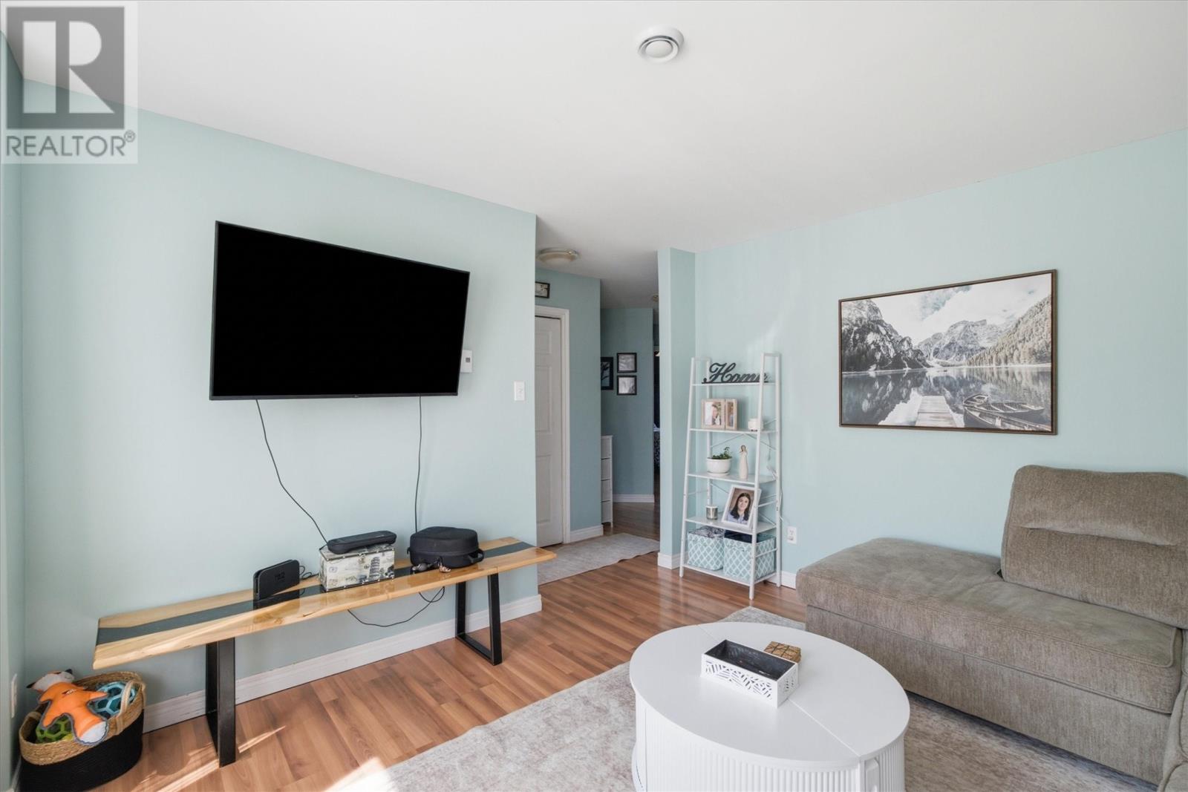
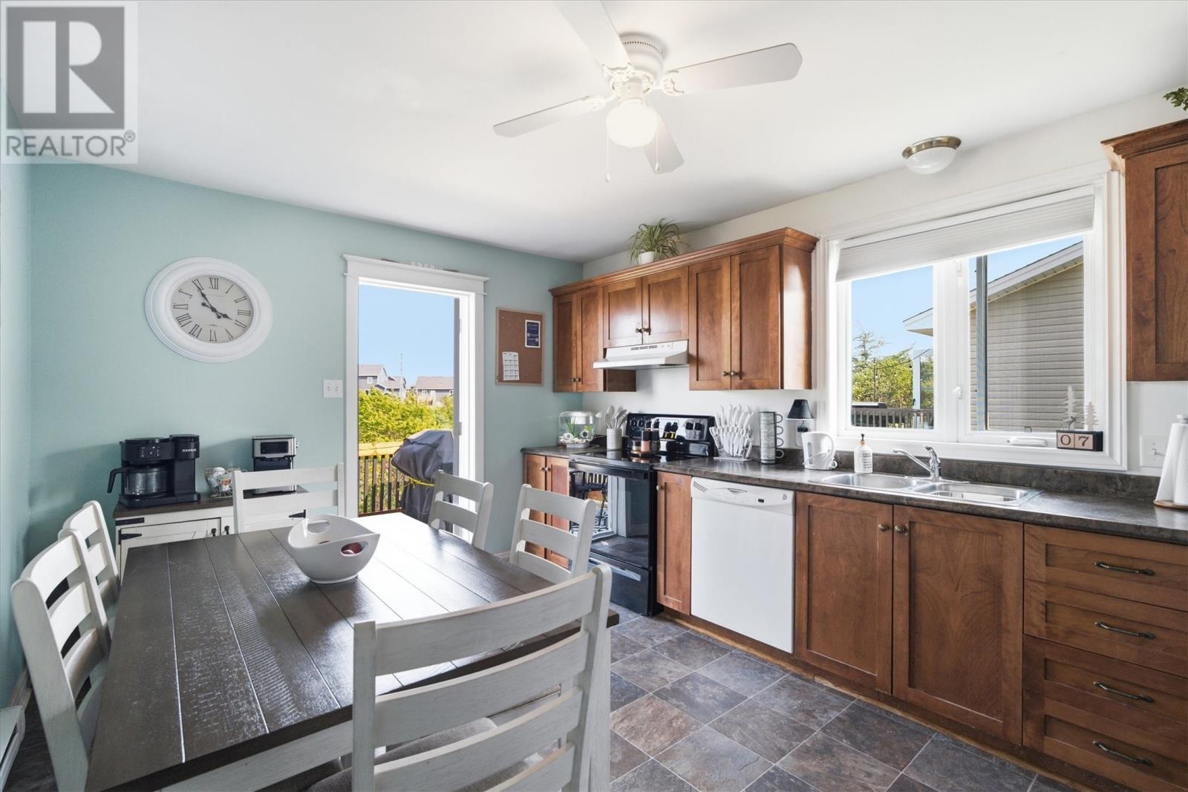
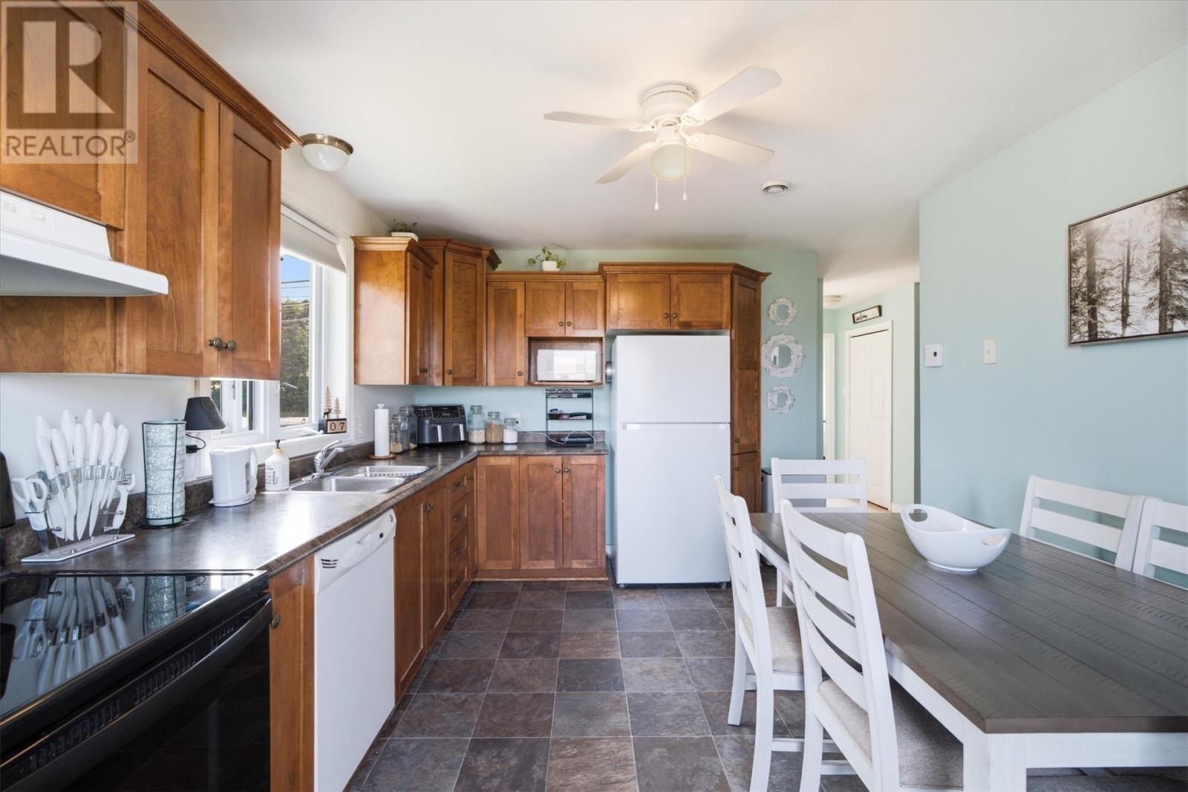
NO SELLER’S DIRECTION — OFFERS CAN BE PRESENTED ANYTIME! Located at 134 St. Thomas Line in Paradise, this spacious registered two-apartment home offers excellent space, flexibility, and income potential. With five bedrooms and two and a half bathrooms, the property is well suited for families, investors, or buyers looking to offset their mortgage with rental income. The home features a multi-car paved driveway, a large backyard with green space behind and no planned future development, and private rear decks for both units. It has been freshly painted, with additional upgrades underway, and the roof will be replaced before closing. Conveniently located near schools, shopping, recreation, and major amenities, this property offers both comfort and practicality. Whether you need additional space for family, are looking to generate rental income, or want to expand your investment portfolio, 134 St. Thomas Line is worth a closer look. With no seller’s direction, there is no need to wait for an offer date. Book your private viewing today and explore the potential this property has to offer. (id:31684)
| 4 hours ago | Listing updated with changes from the MLS® | |
| 4 hours ago | Listing first seen on site |



The trademarks MLS®, Multiple Listing Service® and the associated logos are owned by The Canadian Real Estate Association (CREA) and identify the quality of services provided by real estate professionals who are members of CREA. Used under license.
The trademarks REALTOR®, REALTORS®, and the REALTOR® logo are controlled by The Canadian Real Estate Association (CREA) and identify real estate professionals who are members of CREA. These trademarks are owned or controlled by The Canadian Real Estate Association (CREA) and identify real estate professionals who are members of CREA (REALTOR®) and/or the quality of services they provide (MLS®).
This REALTOR.ca listing content is owned and licensed by REALTOR® members of The Canadian Real Estate Association.