
28 Cessna StreetSt. John's, NF A1A 5Y4

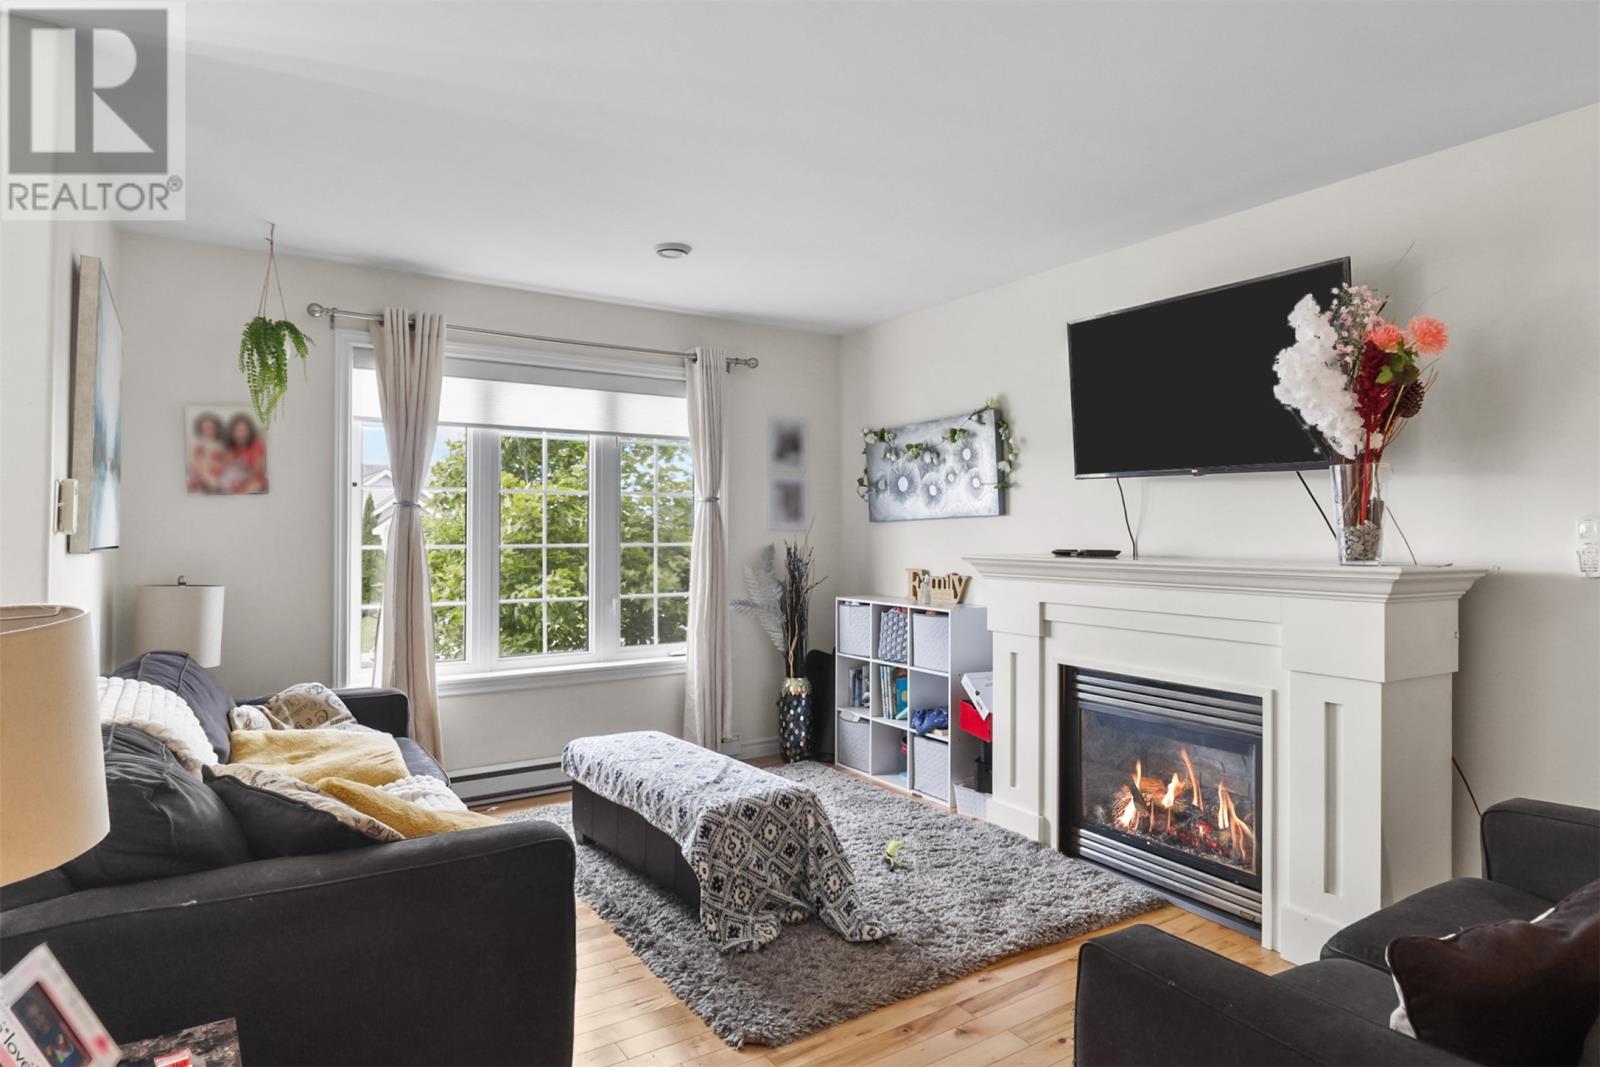
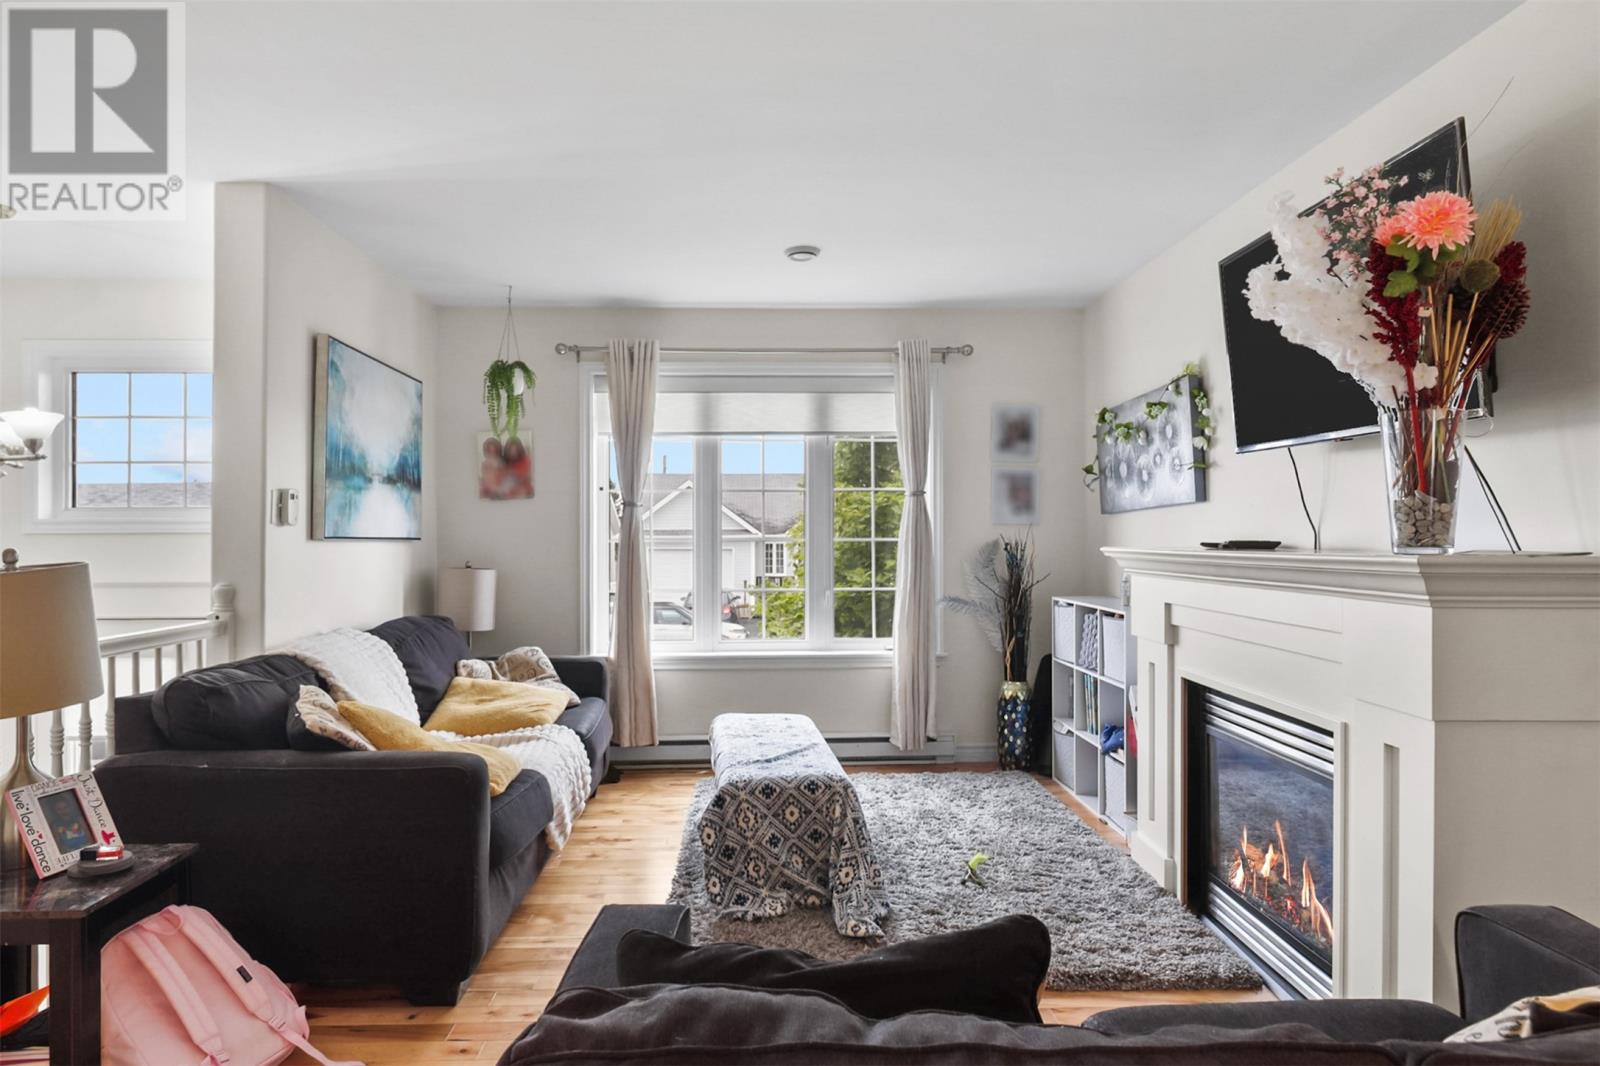

Welcome to this beautifully maintained two-apartment home in the east end of St. John’s, presenting a fantastic opportunity for investors - both units are currently rented on month-to-month leases. The main unit features an open concept design, three bedrooms, two full bathrooms, and a spacious rec room, providing plenty of space for the entire family. The inviting kitchen features an island, while hardwood floors add warmth and character throughout the home. The primary suite includes its own full bathroom, creating a comfortable and private retreat. Special touches such as the propane fireplace with exquisite mantle and mini splits add both comfort and value. Outside, you’ll love the fully fenced backyard, offering plenty of room for kids, pets, entertaining, or simply enjoying the outdoors, along with a convenient storage shed. The two-bedroom basement apartment has a fantastic layout, and also features a mini-split and as an added bonus, a covered entrance. Situated on the end of the cul de sac, it is quiet and offers low traffic flow. This home is close to shopping, schools, recreation, restaurants, services, and all the amenities you need, making everyday living convenient and accessible - and as such a well-maintained property with two great living spaces, a fantastic yard, and excellent income potential — this one is definitely worth a look! As per Seller Direction there will be no conveyance of offers prior to 7pm September 19th all offers to remain open until 11pm September 19th. (id:31684)
| 19 hours ago | Listing updated with changes from the MLS® | |
| 19 hours ago | Listing first seen on site |



The trademarks MLS®, Multiple Listing Service® and the associated logos are owned by The Canadian Real Estate Association (CREA) and identify the quality of services provided by real estate professionals who are members of CREA. Used under license.
The trademarks REALTOR®, REALTORS®, and the REALTOR® logo are controlled by The Canadian Real Estate Association (CREA) and identify real estate professionals who are members of CREA. These trademarks are owned or controlled by The Canadian Real Estate Association (CREA) and identify real estate professionals who are members of CREA (REALTOR®) and/or the quality of services they provide (MLS®).
This REALTOR.ca listing content is owned and licensed by REALTOR® members of The Canadian Real Estate Association.