
53 Park DriveTrepassey, NF A0A 4B0
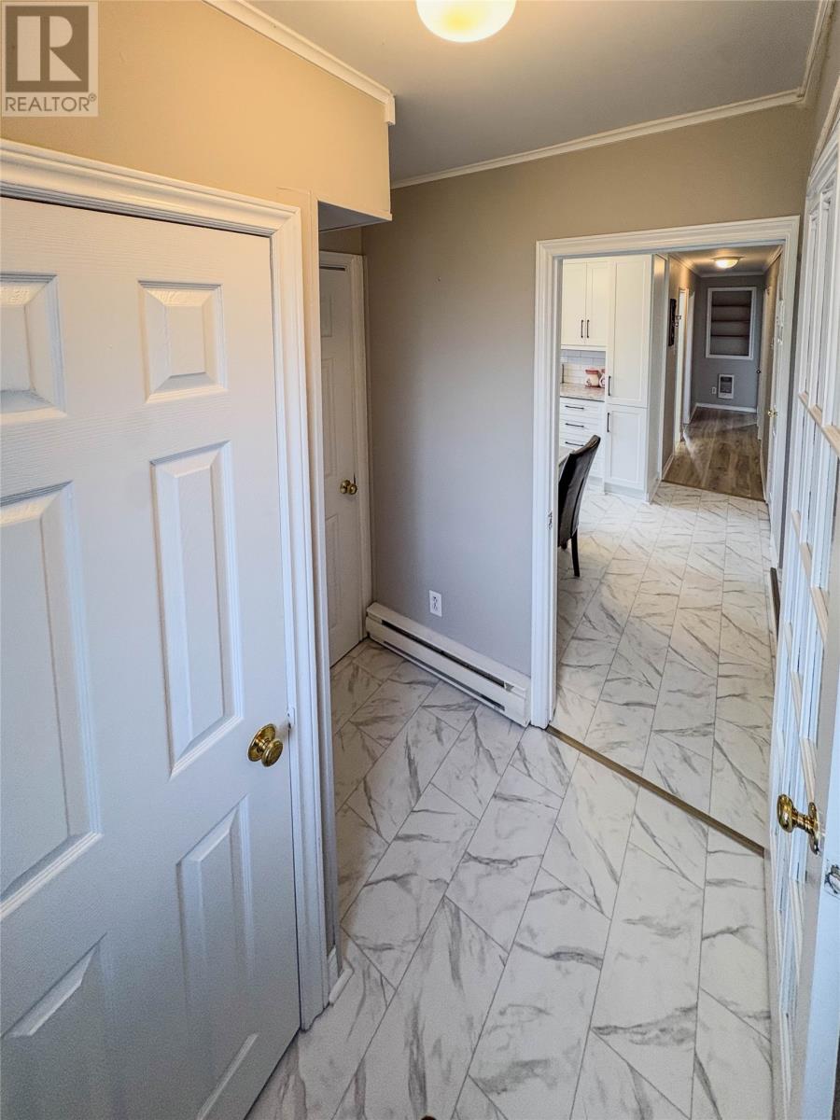
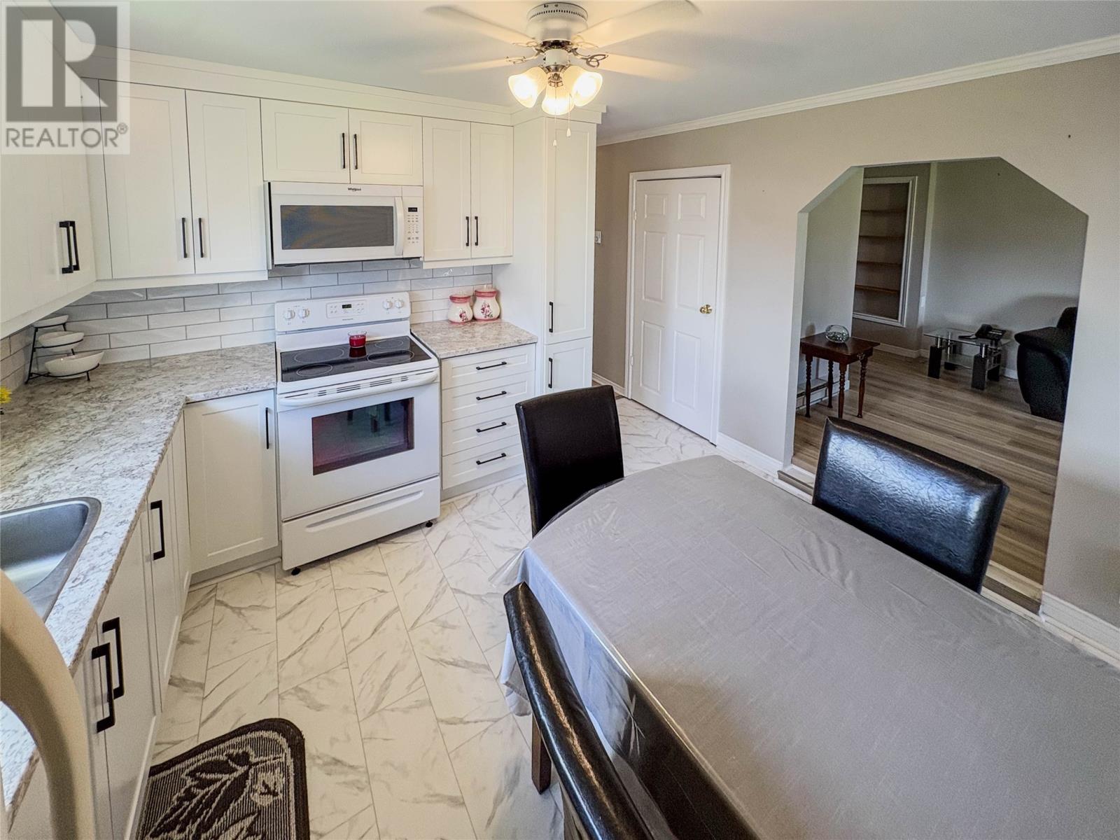
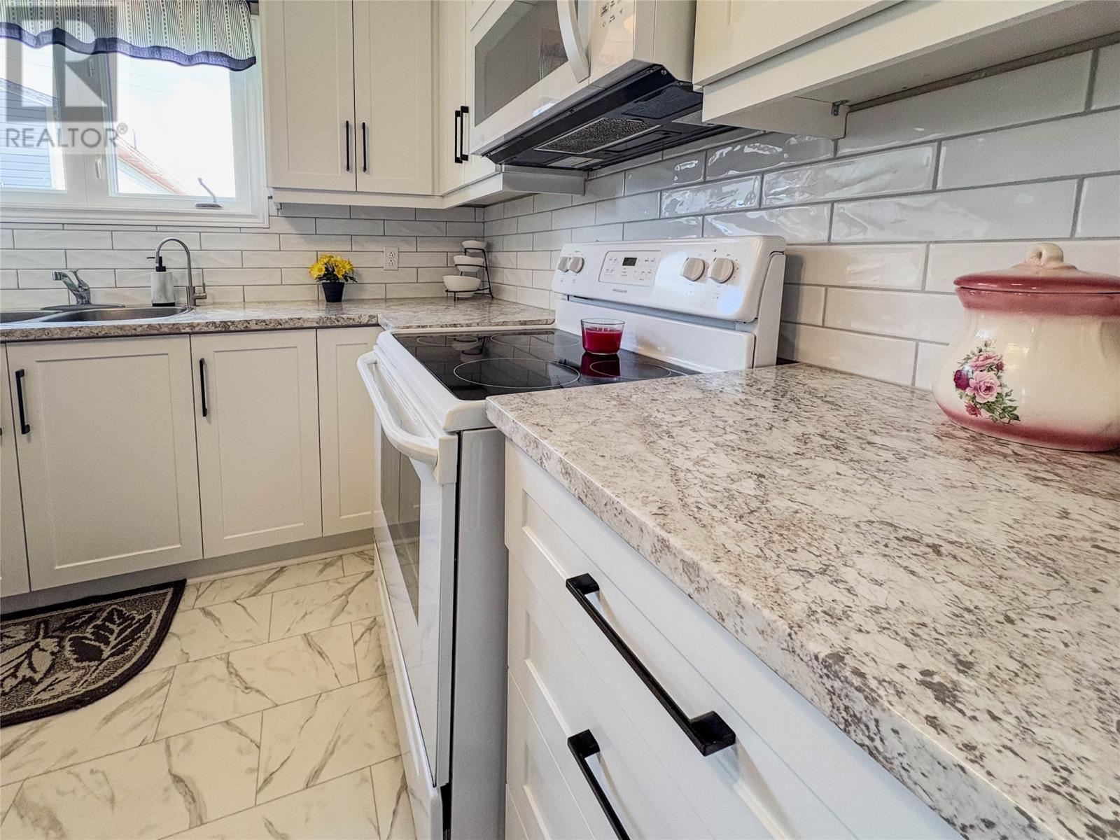
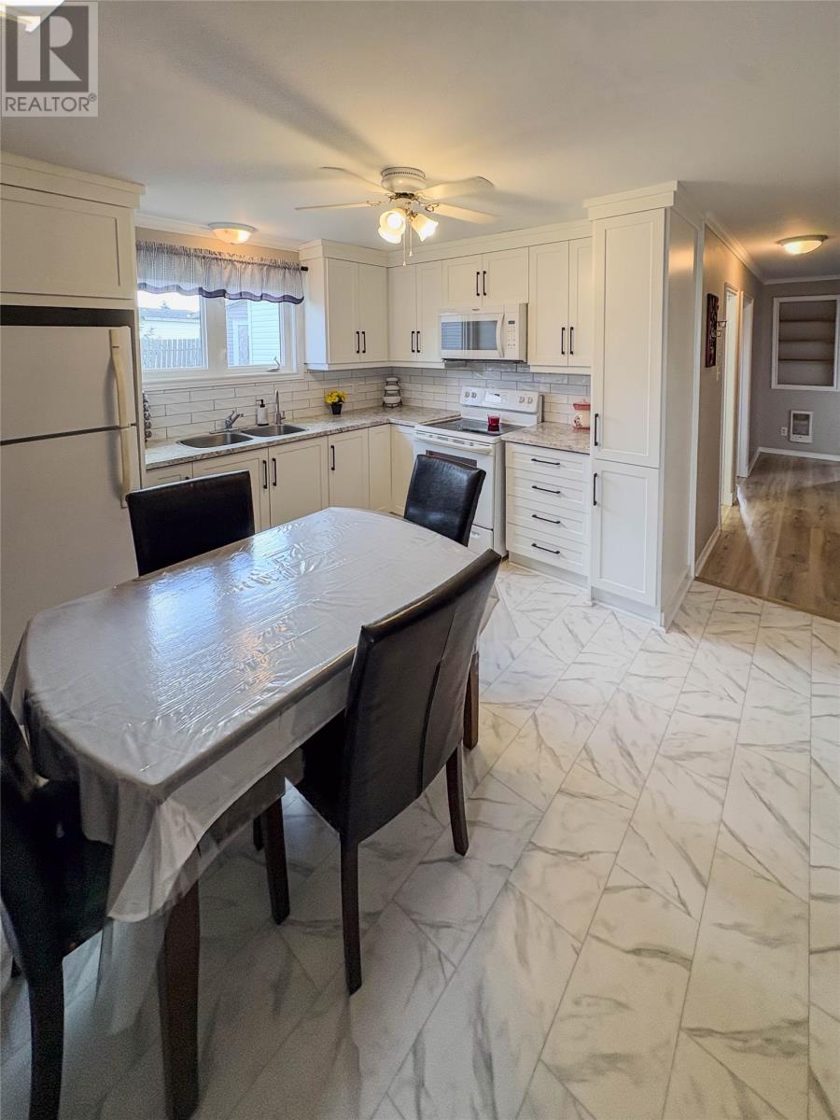
Welcome to the picturesque town of Trepassey, nestled along Newfoundland’s Southern Shore in the centre of the Irish Loop. This cozy, well maintained, fully furnished home features 3 bedrooms and 1 bathroom and was renovated in 2025. Updates include a bright white kitchen with tiled backsplash, new flooring and fresh paint throughout. Big windows allow plenty of natural light to fill the space. Outside you will find beautiful flowers and shrubs, lots of green space, and a storage shed which provides additional space for outdoor and seasonal items. Perfect for those looking to downsize or purchase an investment property. Enjoy everything the Southern Shore has to offer, including the Mistaken Point UNESCO World Heritage Site, whale watching in St. Vincent’s, historic Cape Race and Powles Head lighthouses, along with hunting, fishing, berry picking and incredible coastal scenery. A wonderful opportunity to enjoy small town Newfoundland living! (id:31684)
| 4 days ago | Listing updated with changes from the MLS® | |
| a week ago | Listing first seen on site |



The trademarks MLS®, Multiple Listing Service® and the associated logos are owned by The Canadian Real Estate Association (CREA) and identify the quality of services provided by real estate professionals who are members of CREA. Used under license.
The trademarks REALTOR®, REALTORS®, and the REALTOR® logo are controlled by The Canadian Real Estate Association (CREA) and identify real estate professionals who are members of CREA. These trademarks are owned or controlled by The Canadian Real Estate Association (CREA) and identify real estate professionals who are members of CREA (REALTOR®) and/or the quality of services they provide (MLS®).
This REALTOR.ca listing content is owned and licensed by REALTOR® members of The Canadian Real Estate Association.